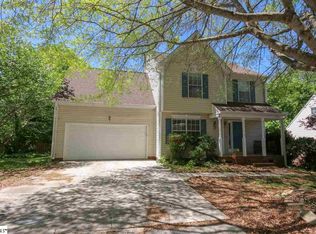
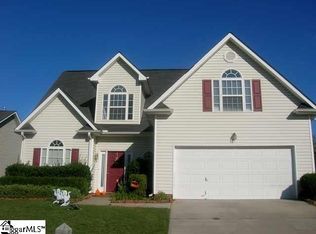
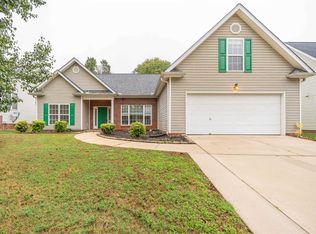
Beautiful remodeled home in the heart of Simpsonville! This two story greets you with striking hardwood flooring throughout first floor. As you enter the home, you have a den, that can function as an official or an all purpose room. This home offers the sought after open floor plan. The kitchen is a chefs dream, with all new crisp white cabinets, granite countertops, stainless steel appliances, that overlooks the family room. The family room has cathedral ceiling and a gas log fireplace. Off the kitchen, is the formal dinning room. The master is on the second level. Master suite has vaulted ceiling, walk in closet and an alluring master bathroom. Master bath offers double sink vanity, soaking tub, and separate shower. There are two additional bedrooms and a full bath upstairs. A super sized bonus with closet, with open to the family room downstairs, rounds out the second floor. For all your entertaining, there is a brand new deck, overlooking a large fenced backyard. The community offers an Olympic size pool. Home is close to shopping, and abundant restaurants! Let's make this your home today!
At least a one year lease is required
House for rent
$2,200/moFees may apply
14 Wingcup Way, Simpsonville, SC 29680
3beds
2,106sqft
Price may not include required fees and charges. Price shown reflects the lease term provided. Learn more|
Single family residence
Available Tue Sep 1 2026
Small dogs OK
Air conditioner, central air
Hookups laundry
Attached garage parking
Central
What's special
Gas log fireplaceBrand new deckStainless steel appliancesLarge fenced backyardAlluring master bathroomSeparate showerGranite countertops
- 9 days |
- -- |
- -- |
Zillow last checked:
Listing updated:
Travel times

Let’s turn your rent into credit progress
Build credit history with every on-time payment and get credit for the payment you’re already making.
Facts & features
Interior
Bedrooms & bathrooms
- Bedrooms: 3
- Bathrooms: 3
- Full bathrooms: 2
- 1/2 bathrooms: 1
Heating
- Central
Cooling
- Air Conditioner, Central Air
Appliances
- Included: Dishwasher, Microwave Oven, Oven, Refrigerator
- Laundry: Hookups
Features
- Walk In Closet
- Flooring: Carpet, Hardwood, Tile
Interior area
- Total interior livable area: 2,106 sqft
Property
Parking
- Parking features: Attached, Garage
- Has attached garage: Yes
- Details: Contact manager
Features
- Patio & porch: Patio
- Exterior features: Playground, Walk In Closet
- Pool features: Pool
Details
- Additional structures: Cabana, Garage(s)
- Parcel number: 0575110111300
Construction
Type & style
- Home type: SingleFamily
- Property subtype: Single Family Residence
Community & HOA
Community
- Features: Playground, Pool
HOA
- Amenities included: Cabana, Playground, Pool
Location
- Region: Simpsonville
Financial & listing details
- Lease term: 1 Year
Price history
| Date | Event | Price |
|---|---|---|
| 8/10/2026 | Listed for rent | $2,200$1/sqft |
Source: Zillow Rentals Report a problem | ||
| 1/20/2025 | Listing removed | $2,200$1/sqft |
Source: Zillow Rentals Report a problem | ||
| 1/2/2025 | Listed for rent | $2,200+10%$1/sqft |
Source: Zillow Rentals Report a problem | ||
| 6/1/2021 | Listing removed | -- |
Source: Zillow Rental Manager Report a problem | ||
| 5/24/2021 | Listed for rent | $2,000$1/sqft |
Source: Zillow Rental Manager Report a problem | ||
| 10/11/2016 | Sold | $183,000+14.4%$87/sqft |
Source: | ||
| 3/24/2008 | Sold | $160,000+17.2%$76/sqft |
Source: Public Record Report a problem | ||
| 3/23/2001 | Sold | $136,500$65/sqft |
Source: Public Record Report a problem | ||
Neighborhood: 29680
Nearby schools
GreatSchools rating
- 7/10Bryson Elementary SchoolGrades: PK-5Distance: 4.9 mi
- 7/10Ralph Chandler Middle SchoolGrades: 6-8Distance: 4.4 mi
- 7/10Woodmont High SchoolGrades: 9-12Distance: 3.2 mi