Skip main navigation
Off market
  • $1,641,200

    14 Winship Dr, Wakefield, MA 01880

    4beds
    4,332sqft
    Single Family Residence
    Built in 2013
    0.28 Acres Lot
    $1,641,200 Zestimate®
    $379/sqft
    $7,310 Estimated rent

    Home value

    $1,641,200

    $1.56M - $1.72M

    $7,310/mo

    Zestimate® history
    Loading
    Loading...

    Owner options

    List your home for rent

    $7,310/mo

    Rent Zestimate®

    Find your next renter with Zillow Rental Manager. Plus, with online applications, you can quickly screen prospective tenants – for free.

    Learn more

    $7,310/mo

    Rent Zestimate®

    Refinance and save

    $10,369/mo

    Est. payment

    Refinancing to a lower rate could help reduce your monthly payments and save thousands over the life of the loan.

    See today's rates

    $10,369/mo

    Est. payment

    Explore your selling options

    Work with a Zillow partner agent

    Leverage their expertise and Zillow's premium Showcase listings to get your home seen by more buyers.

    Get started

    List with your own agent

    Get your home in front of millions of buyers by listing it on Zillow.

    Learn how to do it

    Sell it yourself

    Take full control of how buyers see your home on Zillow by listing For Sale by Owner (FSBO).

    List your home

    What's special

    Gas fireplacePeaceful fenced-in yardPlay spaceWi pantryDining nookHw floorsLarge bath

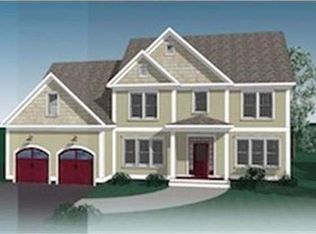
    Discover easy living w/this custom 2014 colonial in coveted Wincrest Wakefield. The main level is designed to impress, w/gleaming HW floors, open layout, constant natural light & an exquisite 2-story foyer showcasing cathedral ceilings & rich woodwork. A spacious chef's kitchen offers granite counters, large island, WI pantry & dining nook. Effortless entertaining awaits w/a seamless flow into the dining-rm accented w/wainscoting & a stunning great-rm anchored by a gas fireplace & custom built-ins . A sophisticated home office, formal living-rm, ½ bath & laundry/mudrm complete this level. 2nd level hosts 3 beds/1 bath & the owner’s suite w/dual WI closets + large bath w/soaking tub & shower. There’s more, the finished lower level is equipped w/a home theater, bath, fitness rm, play space & storage. Retreat to the inviting composite deck & enjoy the peaceful fenced-in yard + a newer stone patio & fire pit –the perfect setting for outdoor fun. Moments from all vibrant Wakefield offers!

    This property is off market, which means it's not currently listed for sale or rent on Zillow. This may be different from what's available on other websites or public sources.

    Zillow last checked:

    Listing updated:

    Listed by:

    Sabrina Carr Group 781-775-2895,

    William Raveis R.E. & Home Services 781-670-5200,

    Kim Darling 617-970-4229

    Bought with:

    Denman Drapkin Group

    Compass

    Source: MLS PIN,MLS#: 73107025

    Facts & features

    Interior

    Bedrooms & bathrooms
    • Bedrooms: 4
    • Bathrooms: 4
    • Full bathrooms: 3
    • 1/2 bathrooms: 1
    Primary bedroom
    • Features: Bathroom - Full, Ceiling Fan(s), Walk-In Closet(s), Closet/Cabinets - Custom Built, Flooring - Hardwood, Recessed Lighting, Closet - Double
    • Level: Second
    • Area: 201.38
    • Dimensions: 12.5 x 16.11
    Bedroom 2
    • Features: Closet, Flooring - Hardwood, Recessed Lighting
    • Level: Second
    • Area: 118.77
    • Dimensions: 11.1 x 10.7
    Bedroom 3
    • Features: Closet, Flooring - Hardwood, Recessed Lighting
    • Level: Second
    • Area: 101.12
    • Dimensions: 11.1 x 9.11
    Bedroom 4
    • Features: Closet, Flooring - Hardwood, Recessed Lighting
    • Level: Second
    • Area: 107
    • Dimensions: 10 x 10.7
    Primary bathroom
    • Features: Yes
    Bathroom 1
    • Features: Bathroom - Full, Bathroom - Double Vanity/Sink, Bathroom - Tiled With Tub & Shower, Flooring - Stone/Ceramic Tile, Countertops - Stone/Granite/Solid, Jacuzzi / Whirlpool Soaking Tub, Recessed Lighting, Lighting - Sconce, Lighting - Overhead
    • Level: Second
    • Area: 118.77
    • Dimensions: 11.1 x 10.7
    Bathroom 2
    • Features: Bathroom - Full, Bathroom - Tiled With Tub, Closet - Linen, Flooring - Stone/Ceramic Tile, Lighting - Sconce, Lighting - Overhead
    • Level: Second
    • Area: 59.5
    • Dimensions: 8.5 x 7
    Bathroom 3
    • Features: Bathroom - Half, Flooring - Hardwood, Lighting - Sconce, Pedestal Sink
    • Level: First
    Dining room
    • Features: Flooring - Hardwood, Wainscoting, Lighting - Pendant
    • Level: Main,First
    • Area: 166.5
    • Dimensions: 11.1 x 15
    Family room
    • Features: Ceiling Fan(s), Closet/Cabinets - Custom Built, Flooring - Hardwood, Open Floorplan, Recessed Lighting, Lighting - Overhead, Half Vaulted Ceiling(s)
    • Level: Main,First
    • Area: 322.83
    • Dimensions: 21.1 x 15.3
    Kitchen
    • Features: Flooring - Hardwood, Dining Area, Pantry, Countertops - Stone/Granite/Solid, Kitchen Island, Exterior Access, Recessed Lighting, Stainless Steel Appliances, Storage, Gas Stove, Lighting - Pendant
    • Level: First
    • Area: 735.05
    • Dimensions: 24.1 x 30.5
    Living room
    • Features: Flooring - Hardwood, Open Floorplan
    • Level: Main,First
    • Area: 161.13
    • Dimensions: 12.3 x 13.1
    Office
    • Features: Flooring - Hardwood, French Doors, Recessed Lighting
    • Level: Main
    • Area: 113.88
    • Dimensions: 12.5 x 9.11
    Heating
    • Forced Air, Natural Gas
    Cooling
    • Central Air
    Appliances
    • Included: Gas Water Heater, Tankless Water Heater, Range, Dishwasher, Disposal, Microwave, Refrigerator, Washer, Dryer, Range Hood
    • Laundry: Flooring - Stone/Ceramic Tile, Gas Dryer Hookup, Washer Hookup, Lighting - Overhead, First Floor, Electric Dryer Hookup
    Features
    • Bathroom - 3/4, Bathroom - With Shower Stall, Lighting - Sconce, Lighting - Overhead, Recessed Lighting, Bathroom - Half, Cathedral Ceiling(s), Closet, Lighting - Pendant, Closet/Cabinets - Custom Built, Bathroom, Exercise Room, Office, Foyer, Mud Room, Media Room, Wired for Sound
    • Flooring: Tile, Vinyl, Hardwood, Flooring - Stone/Ceramic Tile, Flooring - Vinyl, Flooring - Hardwood
    • Doors: French Doors, Insulated Doors
    • Windows: Insulated Windows
    • Basement: Full,Partially Finished,Interior Entry,Bulkhead,Radon Remediation System
    • Number of fireplaces: 1
    • Fireplace features: Family Room
    Interior area
    • Total structure area: 4,332
    • Total interior livable area: 4,332 sqft

    Property

    Parking
    • Total spaces: 4
    • Parking features: Attached, Garage Door Opener, Storage, Paved Drive, Off Street, Paved
    • Attached garage spaces: 2
    • Uncovered spaces: 2
    Features
    • Patio & porch: Porch, Deck - Composite, Patio
    • Exterior features: Porch, Deck - Composite, Patio, Rain Gutters, Professional Landscaping, Sprinkler System, Fenced Yard
    • Fencing: Fenced/Enclosed,Fenced
    Lot
    • Size: 0.28 Acres
    Details
    • Parcel number: M:000008 B:0080 P:00NA32,4888097
    • Zoning: SR

    Construction

    Type & style
    • Home type: SingleFamily
    • Architectural style: Colonial
    • Property subtype: Single Family Residence
    Materials
    • Frame
    • Foundation: Concrete Perimeter
    • Roof: Shingle
    Condition
    • Year built: 2013

    Utilities & green energy

    • Electric: Circuit Breakers, 200+ Amp Service
    • Sewer: Public Sewer
    • Water: Public
    • Utilities for property: for Gas Range, for Electric Dryer, Washer Hookup
    Green energy
    • Energy efficient items: Thermostat

    Community & HOA

    Community
    • Features: Public Transportation, Shopping, Tennis Court(s), Park, Walk/Jog Trails, Golf, Medical Facility, Bike Path, Conservation Area, Highway Access, House of Worship, Private School, Public School, T-Station, Sidewalks
    • Security: Security System
    • Subdivision: Wincrest Community
    HOA
    • Has HOA: Yes
    • HOA fee: $50 monthly
    Location
    • Region: Wakefield

    Financial & listing details

    • Price per square foot: $379/sqft
    • Tax assessed value: $1,255,600
    • Annual tax amount: $14,728
    • Date on market: 1/7/2026
    • Exclusions: All Appliances + Garage Fridge & Ll Projector System Included As Gifts. Wine Fridge Excluded.
    • Road surface type: Paved

    Price history

    DateEventPrice
    6/20/2023Sold$1,457,000-1.9%$336/sqft
    Source: MLS PIN #73107025 Report a problem
    5/12/2023Contingent$1,485,000$343/sqft
    Source: MLS PIN #73107025 Report a problem
    5/4/2023Listed for sale$1,485,000-6.3%$343/sqft
    Source: MLS PIN #73107025 Report a problem
    4/29/2023Listing removed--
    Source: William Raveis Real Estate, Mortgage & Insurance Report a problem
    4/12/2023Price change$1,585,000-2.5%$366/sqft
    Source: MLS PIN #73082908 Report a problem
    3/22/2023Price change$1,625,000-4.1%$375/sqft
    Source: MLS PIN #73082908 Report a problem
    9/21/2022Listed for sale$1,695,000+83.2%$391/sqft
    Source: MLS PIN #73039015 Report a problem
    7/9/2015Sold$925,000-2.5%$214/sqft
    Source: Public Record Report a problem
    6/26/2015Pending sale$949,000$219/sqft
    Source: Keller Williams - Andover #71833558 Report a problem
    5/12/2015Listed for sale$949,000+13.6%$219/sqft
    Source: Keller Williams - Andover #71833558 Report a problem
    5/29/2014Sold$835,326+193.1%$193/sqft
    Source: Public Record Report a problem
    2/4/2014Sold$285,000-93.5%$66/sqft
    Source: Public Record Report a problem
    9/24/2010Sold$4,410,000$1,018/sqft
    Source: Public Record Report a problem

    Public tax history

    YearProperty taxesTax assessment
    2025$15,727 +3.9%$1,385,600 +3%
    2024$15,134 +2.8%$1,345,200 +7.1%
    2023$14,728 +6.6%$1,255,600 +12%
    2022$13,811 +4.9%$1,121,000 +8.4%
    2021$13,164 +1.5%$1,034,100 +1.8%
    2020$12,974 +3.7%$1,016,000 +4.2%
    2019$12,512 +2.6%$975,200 +3.6%
    2018$12,190 +3.4%$941,300 +4%
    2017$11,793 -3.6%$905,100 -0.2%
    2016$12,233 +13.9%$906,800 +13.8%
    2015$10,741 +288.7%$796,800 +268.5%
    2014$2,763 $216,200
    Find assessor info on the county website

    Neighborhood: West Side

    Nearby schools

    GreatSchools rating
    Schools provided by the listing agent
    • Middle: Galvin Ms
    • High: Wmhs

    Source: MLS PIN. This data may not be complete. We recommend contacting the local school district to confirm school assignments for this home.

    Get a cash offer in 3 minutes
    Find out how much your home could sell for in as little as 3 minutes with a no-obligation cash offer.
    Estimated market value
    $1,641,200
    Get a cash offer in 3 minutes
    Find out how much your home could sell for in as little as 3 minutes with a no-obligation cash offer.
    Estimated market value
    $1,641,200