Welcome home to this impeccably maintained 4 bedroom 3 bath home. Freshly painted in January 2026 it is move-in ready! The spacious greatroom boasts a vaulted ceiling, fireplace flanked by built-in bookcases and wood floors. Vaulted ceilings are also in the kitchen along with granite countertops and a walk-in pantry. A large, partially covered deck offers expansive views of the area. The primary suite is a peaceful retreat with vaulted ceilings, wood floors, walk-in closet and private bath. Two additional bedrooms complete the main level. The finished walk-out lower level is the perfect place to entertain with its large rec room. In addition there is a fourth bedroom and 3rd bath! The main level has hardwood flooring or ceramic tile in the living areas. The carpet in the lower level is new in January 2026. Additional features include a sprinkler system and a air purifier and humidifier on furnace. This home offers a comforting sense of established charm and is ready to become your cherished haven! Washer, dryer and refrigerator stays with the home. Window seal in front bedroom will be repaired ( on order waiting to install)
Closed
Listed by: Berkshire Hathaway HomeServices Select Properties • Linda A Hackett • Contact: 314-323-0920
Bought with: Berkshire Hathaway HomeServices Select Properties
Price Unknown
14 Winter Valley Dr, Fenton, MO 63026
4beds
2,416sqft
Single Family Residence
Built in 1999
0.25 Acres Lot
$392,000 Zestimate®
$--/sqft
$2,711 Estimated rent
Home value
$392,000
$349,000 - $439,000
$2,711/mo
Zestimate® history
Owner options
List your home for rent
$2,711/mo
Rent Zestimate®
Find your next renter with Zillow Rental Manager. Plus, with online applications, you can quickly screen prospective tenants – for free.
$2,711/mo
Rent Zestimate®
Refinance and save
$500/mo
Est. payment
Refinancing to a lower rate could help reduce your monthly payments and save thousands over the life of the loan.
$500/mo
Est. payment
Explore your selling options
Work with a Zillow partner agent
Leverage their expertise and Zillow's premium Showcase listings to get your home seen by more buyers.
Get startedList with your own agent
Get your home in front of millions of buyers by listing it on Zillow.
Learn how to do itSell it yourself
Take full control of how buyers see your home on Zillow by listing For Sale by Owner (FSBO).
List your homeWhat's special
Granite countertopsPrimary suitePrivate bathFinished walk-out lower levelLarge rec roomWalk-in pantryVaulted ceiling
Zillow last checked:
Listing updated:
Listed by:
Linda A Hackett 314-323-0920,
Berkshire Hathaway HomeServices Select Properties
Bought with:
Kelly&Linda A Boehmer, 2003017373
Berkshire Hathaway HomeServices Select Properties
Source: MARIS,MLS#: 26000818 Originating MLS: St. Charles County Association of REALTORS
Originating MLS: St. Charles County Association of REALTORSFacts & features
Interior
Bedrooms & bathrooms
- Bedrooms: 4
- Bathrooms: 3
- Full bathrooms: 3
- Main level bathrooms: 2
- Main level bedrooms: 3
Primary bedroom
- Features: Floor Covering: Wood
- Area: 198
- Dimensions: 18x11
Bedroom 2
- Features: Floor Covering: Wood
- Level: Main
- Area: 143
- Dimensions: 13x11
Bedroom 3
- Features: Floor Covering: Wood
- Level: Main
- Area: 110
- Dimensions: 10x11
Dining room
- Features: Floor Covering: Ceramic Tile
- Level: Main
- Area: 117
- Dimensions: 9x13
Great room
- Features: Floor Covering: Wood
- Area: 340
- Dimensions: 17x20
Kitchen
- Features: Floor Covering: Ceramic Tile
- Level: Main
- Area: 110
- Dimensions: 10x11
Heating
- Forced Air, Natural Gas
Cooling
- Ceiling Fan(s), Central Air
Appliances
- Included: Dishwasher, Disposal, Dryer, Ice Maker, Microwave, Free-Standing Electric Range, Free-Standing Refrigerator, Washer, Gas Water Heater
- Laundry: Laundry Room, Main Level
Features
- Bookcases, Ceiling Fan(s), Entrance Foyer, Granite Counters, Kitchen/Dining Room Combo, Open Floorplan, Vaulted Ceiling(s), Walk-In Pantry
- Flooring: Carpet, Ceramic Tile, Hardwood
- Basement: Partially Finished,Sleeping Area,Sump Pump,Walk-Out Access
- Number of fireplaces: 1
- Fireplace features: Gas Log, Great Room
Interior area
- Total structure area: 2,416
- Total interior livable area: 2,416 sqft
- Finished area above ground: 1,416
- Finished area below ground: 1,100
Property
Parking
- Total spaces: 2
- Parking features: Attached, Driveway, Garage, Garage Door Opener
- Attached garage spaces: 2
- Has uncovered spaces: Yes
Features
- Levels: One
- Has view: Yes
Lot
- Size: 0.25 Acres
- Features: Some Trees, Sprinklers In Front, Sprinklers In Rear, Views
Details
- Parcel number: 021.002.02001062
- Special conditions: Standard
- Other equipment: Air Purifier, Dehumidifier
Construction
Type & style
- Home type: SingleFamily
- Architectural style: Ranch,Traditional
- Property subtype: Single Family Residence
Materials
- Brick Veneer, Vinyl Siding
Condition
- Year built: 1999
Utilities & green energy
- Electric: Other
- Sewer: Public Sewer
- Water: Public
- Utilities for property: Cable Available
Community & HOA
Community
- Subdivision: Winter Valley 03
HOA
- Has HOA: Yes
- Amenities included: Other
- Services included: Common Area Maintenance
- HOA fee: $500 annually
- HOA name: Winter Valley HOA
Location
- Region: Fenton
Financial & listing details
- Tax assessed value: $216,800
- Annual tax amount: $2,656
- Date on market: 1/15/2026
- Listing terms: Cash,Conventional,FHA
Price history
| Date | Event | Price |
|---|---|---|
| 2/17/2026 | Sold | -- |
Source:  MARIS #26000818 Report a problem MARIS #26000818 Report a problem | ||
| 1/16/2026 | Pending sale | $379,000$157/sqft |
Source: MARIS #26000818 Report a problem | ||
| 1/15/2026 | Listed for sale | $379,000$157/sqft |
Source: MARIS #26000818 Report a problem | ||
Public tax history
| Year | Property taxes | Tax assessment |
|---|---|---|
| 2025 | $2,656 +0.1% | $41,200 +13.8% |
| 2024 | $2,652 -0.2% | $36,200 |
| 2023 | $2,657 +8.7% | $36,200 +8.7% |
| 2022 | $2,444 +0.1% | $33,300 |
| 2021 | $2,442 +4.1% | $33,300 +10.6% |
| 2020 | $2,345 -0.1% | $30,100 |
| 2019 | $2,348 | $30,100 |
| 2018 | $2,348 +3.5% | $30,100 |
| 2017 | $2,269 | $30,100 +7.5% |
| 2016 | $2,269 +8% | $28,000 |
| 2015 | $2,102 | $28,000 +1.8% |
| 2013 | $2,102 | $27,500 +7.4% |
| 2005 | -- | $25,600 +12.3% |
| 2004 | -- | $22,800 |
| 2003 | -- | $22,800 |
| 2002 | -- | $22,800 |
| 2001 | -- | $22,800 |
Find assessor info on the county website
Neighborhood: 63026
Nearby homes
- $345,800-- bd2 ba1.4k sqft16 Winter Valley Dr, Fenton, MO 63026Off Market
- $385,0003 bd4 ba1.8k sqft12 Winter Valley Dr, Fenton, MO 63026Off Market
- $363,400-- bd2 ba1.6k sqft22 Winter Valley Dr, Fenton, MO 63026Off Market
- $--4 bd4 ba3.5k sqft107 Keystone Dr, Fenton, MO 63026Sold
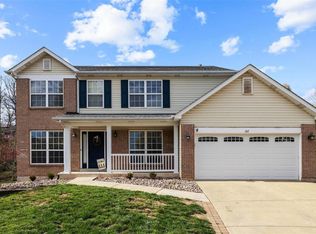
- $342,2003 bd2 ba1.3k sqft112 Keystone Dr, Fenton, MO 63026Off Market
- $417,8005 bd4 ba1.8k sqft10 Winter Valley Dr, Fenton, MO 63026Off Market
- $350,200-- bd2 ba1.5k sqft13 Winter Valley Dr, Fenton, MO 63026Off Market
- $386,2003 bd2 ba1.6k sqft26 Winter Valley Dr, Fenton, MO 63026Off Market
Nearby schools
GreatSchools rating
- 8/10George Guffey Elementary SchoolGrades: K-5Distance: 1.1 mi
- 8/10Ridgewood Middle SchoolGrades: 6-8Distance: 2.8 mi
- 5/10Fox Sr. High SchoolGrades: 9-12Distance: 4.7 mi
Schools provided by the listing agent
- Elementary: George Guffey Elem.
- Middle: Ridgewood Middle
- High: Fox Sr. High
Source: MARIS. This data may not be complete. We recommend contacting the local school district to confirm school assignments for this home.
Get a cash offer in 3 minutes
Find out how much your home could sell for in as little as 3 minutes with a no-obligation cash offer.
Estimated market value
$392,000
Get a cash offer in 3 minutes
Find out how much your home could sell for in as little as 3 minutes with a no-obligation cash offer.
Estimated market value
$392,000
- Missouri
- Jefferson County
- Fenton
- 63026
- 14 Winter Valley Dr
Nearby cities
Nearby zip codes
Other Fenton Topics
