Welcome to this updated three level townhome in the neighborhood of Hunters Run. Home offers 1652 square feet of living space and features an open floor plan in the 2nd level with hardwood floors from the living room to the dining room. The updated kitchen with tile flooring and a large bay window is equipped with granite countertops, wood cabinets, and appliances. The 3rd level showcases a primary bedroom that provides a private retreat and has a new carpet flooring, a cathedral ceiling, a walk-in closet and an en-suite bathroom with dual vanity, whirlpool tub and separate shower. Additionally, you will find 2 more bedrooms with new carpet flooring and built-in cabinets. And a full bathroom with large bathtub. The main level, on the other hand, exhibits a family room with fireplace, a utility room and a garage. Home is only 5 minutes car travel to Ashland Marketplace Shopping Center, PA Dutch Market and Shawan Plaza. Don't miss this wonderful opportunity to make this home your own! Schedule a showing today! Note - Buyers winning the Highest & Best must understand that they participated in a Highest & Best, Multiple Offers Situation and that any requests to the Seller for Special Concessions, Repairs or Switch in Financing could result in the Seller terminating and retaining Buyer's EMD.
Sold for $465,000
$465,000
14 Winterberry Ct, Cockeysville, MD 21030
3beds
2,062sqft
Townhouse
Built in 1998
2,160 Square Feet Lot
$477,100 Zestimate®
$226/sqft
$2,986 Estimated rent
Home value
$477,100
$453,000 - $501,000
$2,986/mo
Zestimate® history
Owner options
List your home for rent
$2,986/mo
Rent Zestimate®
Find your next renter with Zillow Rental Manager. Plus, with online applications, you can quickly screen prospective tenants – for free.
$2,986/mo
Rent Zestimate®
Refinance and save
$3,285/mo
Est. payment
Refinancing to a lower rate could help reduce your monthly payments and save thousands over the life of the loan.
$3,285/mo
Est. payment
Explore your selling options
Work with a Zillow partner agent
Leverage their expertise and Zillow's premium Showcase listings to get your home seen by more buyers.
Get startedList with your own agent
Get your home in front of millions of buyers by listing it on Zillow.
Learn how to do itSell it yourself
Take full control of how buyers see your home on Zillow by listing For Sale by Owner (FSBO).
List your homeWhat's special
Built-in cabinetsWalk-in closetDual vanitySeparate showerCathedral ceilingHardwood floorsUtility room
Zillow last checked:
Listing updated:
Listed by:
Gina Gargeu 410-547-1116,
Century 21 Downtown,
Co-Listing Agent: Roberto Vannucchi 877-500-1415,
homegenius Real Estate, LLC
Bought with:
Bob Chew, 0225277244
Samson Properties
Lindsey Chronister, 672932
Samson Properties
Source: Bright MLS,MLS#: MDBC2126966
Facts & features
Interior
Bedrooms & bathrooms
- Bedrooms: 3
- Bathrooms: 3
- Full bathrooms: 2
- 1/2 bathrooms: 1
- Main level bathrooms: 1
Rooms
- Room types: Living Room, Dining Room, Primary Bedroom, Bedroom 2, Bedroom 3, Kitchen, Family Room, Foyer, Primary Bathroom, Full Bath, Half Bath
Primary bedroom
- Features: Flooring - Carpet, Cathedral/Vaulted Ceiling
- Level: Upper
- Area: 165 Square Feet
- Dimensions: 15 X 11
Bedroom 2
- Features: Flooring - Carpet
- Level: Upper
- Area: 108 Square Feet
- Dimensions: 12 X 9
Bedroom 3
- Features: Flooring - Carpet
- Level: Upper
- Area: 108 Square Feet
- Dimensions: 12 X 9
Primary bathroom
- Features: Flooring - Tile/Brick, Bathroom - Jetted Tub, Bathroom - Stall Shower
- Level: Upper
Dining room
- Features: Flooring - HardWood
- Level: Main
- Area: 156 Square Feet
- Dimensions: 13 X 12
Family room
- Features: Flooring - HardWood, Fireplace - Wood Burning
- Level: Lower
- Area: 324 Square Feet
- Dimensions: 18 X 18
Foyer
- Features: Flooring - Tile/Brick
- Level: Lower
Other
- Features: Flooring - Tile/Brick, Soaking Tub
- Level: Upper
Half bath
- Features: Flooring - Tile/Brick
- Level: Main
Kitchen
- Features: Flooring - Tile/Brick
- Level: Main
- Area: 180 Square Feet
- Dimensions: 15 X 12
Living room
- Features: Flooring - HardWood
- Level: Main
- Area: 234 Square Feet
- Dimensions: 18 X 13
Heating
- Forced Air, Natural Gas
Cooling
- Central Air, Electric
Appliances
- Included: Gas Water Heater
Features
- Kitchen - Table Space, Dining Area, Breakfast Area, Chair Railings, Crown Molding, Primary Bath(s), Open Floorplan, Soaking Tub, Bathroom - Stall Shower, Dry Wall, Paneled Walls, Plaster Walls
- Flooring: Carpet, Tile/Brick, Hardwood, Wood
- Windows: Bay/Bow
- Basement: Finished,Walk-Out Access,Interior Entry,Exterior Entry,Rear Entrance
- Number of fireplaces: 1
- Fireplace features: Glass Doors, Mantel(s)
Interior area
- Total structure area: 2,472
- Total interior livable area: 2,062 sqft
- Finished area above ground: 1,652
- Finished area below ground: 410
Property
Parking
- Total spaces: 1
- Parking features: Garage Faces Front, Driveway, Attached
- Attached garage spaces: 1
- Has uncovered spaces: Yes
Accessibility
- Accessibility features: None
Features
- Levels: Three
- Stories: 3
- Patio & porch: Deck
- Pool features: None
- Has spa: Yes
- Spa features: Bath
Lot
- Size: 2,160 Square Feet
Details
- Additional structures: Above Grade, Below Grade
- Parcel number: 04082200006873
- Zoning: RESIDENTIAL
- Special conditions: Real Estate Owned
Construction
Type & style
- Home type: Townhouse
- Architectural style: Traditional
- Property subtype: Townhouse
Materials
- Brick
- Foundation: Concrete Perimeter
Condition
- New construction: No
- Year built: 1998
Utilities & green energy
- Sewer: Public Sewer
- Water: Public
Community & HOA
Community
- Subdivision: Hunters Run
HOA
- Has HOA: Yes
- HOA fee: $362 annually
Location
- Region: Cockeysville
Financial & listing details
- Price per square foot: $226/sqft
- Tax assessed value: $384,100
- Annual tax amount: $4,474
- Date on market: 5/5/2025
- Listing agreement: Exclusive Right To Sell
- Ownership: Fee Simple
Price history
| Date | Event | Price |
|---|---|---|
| 7/23/2025 | Sold | $465,000+29.3%$226/sqft |
Source:  Bright MLS #MDBC2126966 Report a problem Bright MLS #MDBC2126966 Report a problem | ||
| 2/27/2024 | Sold | $359,550+6.4%$174/sqft |
Source: Public Record Report a problem | ||
| 9/15/2017 | Sold | $338,000+0%$164/sqft |
Source:  Long & Foster Broker Feed #1000199741_100 Report a problem Long & Foster Broker Feed #1000199741_100 Report a problem | ||
| 8/24/2017 | Pending sale | $337,950$164/sqft |
Source: Long & Foster Real Estate, Inc. #BC9940993 Report a problem | ||
| 7/31/2017 | Price change | $337,950-2.9%$164/sqft |
Source: Long & Foster Real Estate, Inc. #BC9940993 Report a problem | ||
| 6/9/2017 | Price change | $347,950-2.8%$169/sqft |
Source: Long & Foster Real Estate, Inc. #BC9940993 Report a problem | ||
| 5/8/2017 | Price change | $357,950-0.6%$174/sqft |
Source: Long & Foster Real Estate, Inc. #BC9940993 Report a problem | ||
| 3/3/2017 | Price change | $360,000-2.7%$175/sqft |
Source: Long & Foster Real Estate, Inc. #BC9940993 Report a problem | ||
| 2/3/2017 | Listed for sale | $370,000+10.4%$179/sqft |
Source: Long & Foster Real Estate, Inc. #BC9940993 Report a problem | ||
| 6/3/2013 | Sold | $335,000+78.1%$162/sqft |
Source: Public Record Report a problem | ||
| 8/23/1999 | Sold | $188,090$91/sqft |
Source: Public Record Report a problem | ||
Public tax history
| Year | Property taxes | Tax assessment |
|---|---|---|
| 2025 | $7,106 +58.8% | $384,100 +4.1% |
| 2024 | $4,474 +4.2% | $369,133 +4.2% |
| 2023 | $4,293 +4.4% | $354,167 +4.4% |
| 2022 | $4,111 +0.3% | $339,200 +0.3% |
| 2021 | $4,098 +0.3% | $338,133 +0.3% |
| 2020 | $4,085 +0.3% | $337,067 +0.3% |
| 2019 | $4,072 +1.6% | $336,000 +1.6% |
| 2018 | $4,006 +1.7% | $330,567 +1.7% |
| 2017 | $3,941 +6.6% | $325,133 +1.7% |
| 2016 | $3,697 | $319,700 +1.8% |
| 2015 | $3,697 | $314,067 +1.8% |
| 2014 | $3,697 | $308,433 +1.9% |
| 2013 | -- | $302,800 |
| 2012 | -- | $302,800 |
| 2011 | -- | $302,800 -14.7% |
| 2010 | -- | $355,190 +5.1% |
| 2009 | -- | $337,880 +5.4% |
| 2008 | -- | $320,570 +5.7% |
| 2007 | -- | $303,260 +12.1% |
| 2006 | -- | $270,582 +13.7% |
| 2005 | -- | $237,906 +15.9% |
| 2004 | -- | $205,230 +3.3% |
| 2003 | -- | $198,706 +3.4% |
| 2002 | -- | $192,183 +3.5% |
| 2001 | -- | $185,660 |
Find assessor info on the county website
Neighborhood: 21030
Nearby homes
- $463,800-- bd3 ba1.6k sqft10 Winterberry Ct, Cockeysville, MD 21030Off Market
- $494,400-- bd3 ba1.6k sqft12 Winterberry Ct, Cockeysville, MD 21030Off Market
- $482,400-- bd3 ba1.6k sqft8 Winterberry Ct, Cockeysville, MD 21030Off Market
- $514,9003 bd4 ba1.6k sqft20 Winterberry Ct, Hunt Valley, MD 21030Off Market
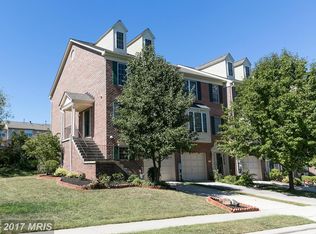
- $460,5003 bd3 ba1.4k sqft11931 Hunters Run Dr, Cockeysville, MD 21030Off Market
- $471,8003 bd3 ba1.8k sqft11933 Hunters Run Dr, Cockeysville, MD 21030Off Market
- $469,500-- bd3 ba1.6k sqft6 Winterberry Ct, Hunt Valley, MD 21030Off Market
- $450,5003 bd2 ba1.8k sqft11929 Hunters Run Dr, Cockeysville, MD 21030Off Market
Nearby schools
GreatSchools rating
- 9/10Jacksonville Elementary SchoolGrades: PK-5Distance: 4.1 mi
- 6/10Cockeysville Middle SchoolGrades: 6-8Distance: 2.1 mi
- 8/10Dulaney High SchoolGrades: 9-12Distance: 3.2 mi
Schools provided by the listing agent
- High: Dulaney
- District: Baltimore County Public Schools
Source: Bright MLS. This data may not be complete. We recommend contacting the local school district to confirm school assignments for this home.
Get a cash offer in 3 minutes
Find out how much your home could sell for in as little as 3 minutes with a no-obligation cash offer.
Estimated market value
$477,100
Get a cash offer in 3 minutes
Find out how much your home could sell for in as little as 3 minutes with a no-obligation cash offer.
Estimated market value
$477,100
- Maryland
- Baltimore County
- Cockeysville
- 21030
- 14 Winterberry Ct
Nearby cities
Nearby zip codes
Other Cockeysville Topics
