Skip main navigation
Off market
  • $1,622,800

    14 Wolcott Ave, Andover, MA 01810

    5beds
    3,573sqft
    Single Family Residence
    Built in 1915
    9,169 Square Feet Lot
    $1,622,800 Zestimate®
    $454/sqft
    $6,270 Estimated rent

    Home value

    $1,622,800

    $1.53M - $1.74M

    $6,270/mo

    Zestimate® history
    Loading
    Loading...

    Owner options

    List your home for rent

    $6,270/mo

    Rent Zestimate®

    Find your next renter with Zillow Rental Manager. Plus, with online applications, you can quickly screen prospective tenants – for free.

    Learn more

    $6,270/mo

    Rent Zestimate®

    Refinance and save

    $8,186/mo

    Est. payment

    Refinancing to a lower rate could help reduce your monthly payments and save thousands over the life of the loan.

    See today's rates

    $8,186/mo

    Est. payment

    Explore your selling options

    Work with a Zillow partner agent

    Leverage their expertise and Zillow's premium Showcase listings to get your home seen by more buyers.

    Get started

    List with your own agent

    Get your home in front of millions of buyers by listing it on Zillow.

    Learn how to do it

    Sell it yourself

    Take full control of how buyers see your home on Zillow by listing For Sale by Owner (FSBO).

    List your home

    What's special

    Sweet brickFinished basementTrain stationBeautiful dining roomCoffered ceilingHardwood floorsDetailed woodwork

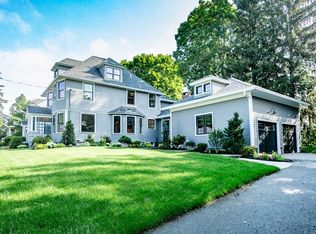
    In the heart of Andover, on a picture-perfect lot, sits this stately 5-bedroom brick colonial. It is spacious with an open floor plan, perfect for entertaining guests or relaxing with family. It features all the charm you would expect with detailed woodwork, built-ins, hardwood floors, and a wide-centered staircase. The updated kitchen is bright and welcoming, with an eat-in area and a cozy sitting area by a gas fireplace. Through a service pantry is a beautiful dining room, and the front-to-back living room is the heart of the home with a wood-burning fireplace, coffered ceiling, and is adjacent to the sunroom. The 2nd floor has 3 roomy bedrooms and a proper primary suite w/en-suite bath, and dual custom closets. The large 5th bedroom is located on the 3rd level with its own bath. Bonus areas include a sweet brick, screened-in porch and a finished basement with bath. The home is in-town and near the library, school, train station, and amazing restaurants. Be prepared to fall in love.

    This property is off market, which means it's not currently listed for sale or rent on Zillow. This may be different from what's available on other websites or public sources.

    Zillow last checked:

    Listing updated:

    Listed by:

    Donna Burke 978-423-9896,

    Coldwell Banker Realty - Andover 978-475-2201

    Bought with:

    Lori Keefe

    True North Realty

    Source: MLS PIN,MLS#: 73110129

    Facts & features

    Interior

    Bedrooms & bathrooms
    • Bedrooms: 5
    • Bathrooms: 5
    • Full bathrooms: 4
    • 1/2 bathrooms: 1
    • Main level bathrooms: 1
    Primary bedroom
    • Features: Bathroom - Full, Closet/Cabinets - Custom Built, Flooring - Hardwood, Cable Hookup, Recessed Lighting, Closet - Double
    • Level: Second
    • Area: 320
    • Dimensions: 20 x 16
    Bedroom 2
    • Features: Flooring - Hardwood, Cable Hookup
    • Level: Second
    • Area: 130
    • Dimensions: 13 x 10
    Bedroom 3
    • Features: Flooring - Hardwood
    • Level: Second
    • Area: 120
    • Dimensions: 12 x 10
    Bedroom 4
    • Features: Flooring - Hardwood
    • Level: Second
    • Area: 130
    • Dimensions: 13 x 10
    Bedroom 5
    • Features: Bathroom - Full, Flooring - Hardwood, Cable Hookup
    • Level: Third
    • Area: 322
    • Dimensions: 23 x 14
    Primary bathroom
    • Features: Yes
    Bathroom 1
    • Features: Bathroom - Half
    • Level: Main,First
    • Area: 40
    • Dimensions: 10 x 4
    Bathroom 2
    • Features: Bathroom - Full
    • Level: Second
    • Area: 42
    • Dimensions: 7 x 6
    Bathroom 3
    • Features: Bathroom - Full
    • Level: Second
    • Area: 90
    • Dimensions: 10 x 9
    Dining room
    • Features: Flooring - Hardwood, Exterior Access, Crown Molding, Decorative Molding
    • Level: Main,First
    • Area: 156
    • Dimensions: 13 x 12
    Family room
    • Features: Flooring - Stone/Ceramic Tile
    • Level: Basement
    • Area: 418
    • Dimensions: 22 x 19
    Kitchen
    • Features: Closet/Cabinets - Custom Built, Flooring - Hardwood, Dining Area, Countertops - Stone/Granite/Solid, Kitchen Island, Breakfast Bar / Nook, Cabinets - Upgraded, Cable Hookup, Exterior Access, Gas Stove, Half Vaulted Ceiling(s)
    • Level: Main,First
    • Area: 390
    • Dimensions: 26 x 15
    Living room
    • Features: Coffered Ceiling(s), Flooring - Hardwood, Cable Hookup, Decorative Molding
    • Level: Main,First
    • Area: 288
    • Dimensions: 24 x 12
    Heating
    • Forced Air, Baseboard, Hot Water, Natural Gas
    Cooling
    • Central Air
    Appliances
    • Included: Gas Water Heater, Range, Dishwasher, Microwave, Refrigerator
    • Laundry: Flooring - Stone/Ceramic Tile, In Basement, Gas Dryer Hookup
    Features
    • Bathroom - Full, Bathroom, Sun Room
    • Flooring: Wood, Tile, Flooring - Hardwood
    • Basement: Full,Partial,Crawl Space,Partially Finished,Interior Entry,Sump Pump
    • Number of fireplaces: 2
    • Fireplace features: Kitchen, Living Room
    Interior area
    • Total structure area: 3,573
    • Total interior livable area: 3,573 sqft

    Property

    Parking
    • Total spaces: 6
    • Parking features: Detached, Garage Door Opener, Paved Drive, Off Street, Paved
    • Garage spaces: 2
    • Uncovered spaces: 4
    Features
    • Patio & porch: Screened, Patio
    • Exterior features: Porch - Screened, Patio, Rain Gutters, Professional Landscaping, Sprinkler System
    Lot
    • Size: 9,169 sqft
    • Features: Level
    Details
    • Parcel number: 1837651
    • Zoning: SRA

    Construction

    Type & style
    • Home type: SingleFamily
    • Architectural style: Colonial
    • Property subtype: Single Family Residence
    Materials
    • Frame, Brick
    • Foundation: Stone
    • Roof: Slate,Other
    Condition
    • Year built: 1915

    Utilities & green energy

    • Sewer: Public Sewer
    • Water: Public
    • Utilities for property: for Gas Range, for Gas Dryer

    Community & neighborhood

    Community
    • Community features: Public Transportation, Shopping, Park, Walk/Jog Trails, Golf, Medical Facility, Laundromat, Conservation Area, Highway Access, House of Worship, Private School, Public School
    Location
    • Region: Andover
    • Subdivision: Downtown

    Price history

    DateEventPrice
    6/22/2023Sold$1,425,000+5.6%$399/sqft
    Source: MLS PIN #73110129 Report a problem
    5/19/2023Contingent$1,349,000$378/sqft
    Source: MLS PIN #73110129 Report a problem
    5/11/2023Listed for sale$1,349,000+17.3%$378/sqft
    Source: MLS PIN #73110129 Report a problem
    11/16/2018Sold$1,150,000+15.8%$322/sqft
    Source: Public Record Report a problem
    12/17/2012Sold$992,850+5.6%$278/sqft
    Source: Public Record Report a problem
    4/20/2007Sold$940,000+56.7%$263/sqft
    Source: Public Record Report a problem
    9/3/2002Sold$600,000$168/sqft
    Source: Public Record Report a problem

    Public tax history

    YearProperty taxesTax assessment
    2025$13,787 $1,070,400
    2024$13,787 +4.4%$1,070,400 +10.8%
    2023$13,201 $966,400
    2022$13,201 +10.1%$966,400 +23.2%
    2021$11,990 +4.2%$784,200 +2.3%
    2020$11,502 +1.2%$766,300 +3%
    2019$11,364 +5%$744,200 +7.6%
    2018$10,820 +4.4%$691,800 +1.3%
    2017$10,362 +2.4%$682,600
    2016$10,116 +4.4%$682,600 +5.4%
    2015$9,693 +7.3%$647,500 +8.8%
    2014$9,031 +4.6%$594,900
    2013$8,632 +2.5%$594,900 0%
    2012$8,419 +4.5%$595,000 +4.3%
    2011$8,058 +3.4%$570,700 -3.4%
    2010$7,794 +1.5%$590,900 -6.4%
    2009$7,680 +3.1%$631,600 -0.9%
    2008$7,450 +12.6%$637,300 +8.4%
    2007$6,614 +3.1%$587,900 +4.4%
    2006$6,417 +7.2%$562,900 +8.3%
    2005$5,985 +15.1%$520,000 +14.7%
    2004$5,198 +2.5%$453,200 +3.9%
    2003$5,071 +11.6%$436,000 +43.2%
    2001$4,543 +1.8%$304,500
    2000$4,461 +15.3%$304,500 +21.8%
    1997$3,870 $250,000

    Find assessor info on the county website

    Neighborhood: 01810

    Nearby schools

    GreatSchools rating
    Schools provided by the listing agent
    • Elementary: Bancroft
    • Middle: Doherty
    • High: Ahs

    Source: MLS PIN. This data may not be complete. We recommend contacting the local school district to confirm school assignments for this home.

    Get a cash offer in 3 minutes
    Find out how much your home could sell for in as little as 3 minutes with a no-obligation cash offer.
    Estimated market value
    $1,622,800
    Get a cash offer in 3 minutes
    Find out how much your home could sell for in as little as 3 minutes with a no-obligation cash offer.
    Estimated market value
    $1,622,800