Skip main navigation
Sold for $194,500
  • $194,500

    14 Woodbine Ct W, Harleysville, PA 19438

    3beds
    1,764sqft
    Manufactured Home
    Built in 1994
    -- sqft lot
    $194,700 Zestimate®
    $110/sqft
    $2,630 Estimated rent

    Home value

    $194,700

    $183,000 - $206,000

    $2,630/mo

    Zestimate® history
    Loading
    Loading...

    Owner options

    List your home for rent

    $2,630/mo

    Rent Zestimate®

    Find your next renter with Zillow Rental Manager. Plus, with online applications, you can quickly screen prospective tenants – for free.

    Learn more

    $2,630/mo

    Rent Zestimate®

    Refinance and save

    $2,259/mo

    Est. payment

    Refinancing to a lower rate could help reduce your monthly payments and save thousands over the life of the loan.

    See today's rates

    $2,259/mo

    Est. payment

    Explore your selling options

    Work with a Zillow partner agent

    Leverage their expertise and Zillow's premium Showcase listings to get your home seen by more buyers.

    Get started

    List with your own agent

    Get your home in front of millions of buyers by listing it on Zillow.

    Learn how to do it

    Sell it yourself

    Take full control of how buyers see your home on Zillow by listing For Sale by Owner (FSBO).

    List your home

    What's special

    Living and dining roomsDriveway accommodates two vehiclesSeparate family room
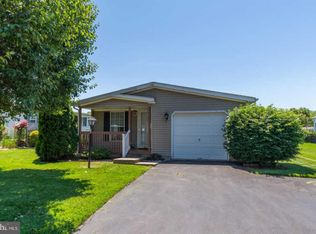
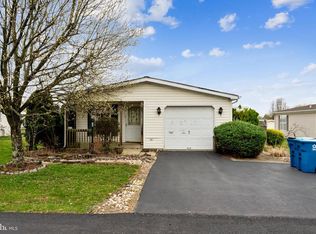
    Welcome to the over 55 Community of Walnut Meadows where this home - the largest model in the development - offers you an "Affordable" Ranch Style Home, with lots of recent improvements, plus a community where you can mingle and get to know your neighbors while enjoying an assortment of social activities at the community clubhouse or just to relax poolside ! This well-maintained manufactured home, built in 1994, offers a spacious 1,764 sq. ft. of comfortable living space, featuring Living & Dining rooms, a separate Family Room, 3 bedrooms and 2 full bathrooms, giving you plenty of space to relax and entertain. The utility/laundry area adds convenience to your daily routine and the layout allows for a more open and airy feel throughout the home. Enjoy the community's in-ground pool, ideal for leisurely afternoons and social gatherings at the clubhouse with neighbors. Situated on a peaceful cul-de-sac with no through traffic, this home provides a tranquil setting for those seeking a quiet lifestyle. The driveway accommodates two vehicles, plus there's an entry ramp to your front door, ensuring easy access for you and your guests! A handy shed offers additional storage for gardening tools or outdoor equipment. The community's amenities and friendly atmosphere create a welcoming environment, making it easy to connect with others. Embrace the opportunity to enjoy a fulfilling lifestyle in a home that meets your needs while providing a sense of belonging. This is more than just a house, it's a place to make friends & create lasting memories!

    Zillow last checked:

    Listing updated:

    Listed by:

    Bob Mayrides 610-580-3434,

    Long & Foster Real Estate, Inc.

    Bought with:

    Bob Mayrides, RS207523L

    Long & Foster Real Estate, Inc.

    Source: Bright MLS,MLS#: PAMC2181960MLS Logo

    Facts & features

    Interior

    Bedrooms & bathrooms
    • Bedrooms: 3
    • Bathrooms: 2
    • Full bathrooms: 2
    • Main level bathrooms: 2
    • Main level bedrooms: 3
    Rooms
    • Room types: Living Room, Dining Room, Bedroom 2, Bedroom 3, Kitchen, Family Room, Breakfast Room, Bedroom 1, Bathroom 1, Bathroom 2
    Bedroom 1
    • Features: Ceiling Fan(s), Flooring - Carpet, Walk-In Closet(s)
    • Level: Main
    • Area: 224 Square Feet
    • Dimensions: 14 X 16
    Bedroom 2
    • Features: Ceiling Fan(s), Flooring - Carpet
    • Level: Main
    • Area: 110 Square Feet
    • Dimensions: 10 X 11
    Bedroom 3
    • Features: Ceiling Fan(s), Flooring - Carpet
    • Level: Main
    • Area: 90 Square Feet
    • Dimensions: 9 X 10
    Bathroom 1
    • Features: Bathroom - Stall Shower, Granite Counters, Double Sink, Flooring - Vinyl, Walk-In Closet(s)
    • Level: Main
    Bathroom 2
    • Features: Bathroom - Tub Shower, Flooring - Vinyl
    • Level: Main
    Breakfast room
    • Features: Flooring - Vinyl
    • Level: Main
    • Area: 120 Square Feet
    • Dimensions: 10 X 12
    Dining room
    • Features: Flooring - Carpet
    • Level: Main
    • Area: 168 Square Feet
    • Dimensions: 12 X 14
    Family room
    • Features: Ceiling Fan(s), Flooring - Carpet
    • Level: Main
    • Area: 288 Square Feet
    • Dimensions: 16 X 18
    Kitchen
    • Features: Built-in Features, Granite Counters, Flooring - Vinyl, Kitchen - Gas Cooking, Pantry
    • Level: Main
    • Area: 144 Square Feet
    • Dimensions: 12 X 12
    Living room
    • Features: Flooring - Carpet
    • Level: Main
    • Area: 224 Square Feet
    • Dimensions: 14 X 16
    Screened porch
    • Level: Main
    • Area: 210 Square Feet
    • Dimensions: 10 X 21
    Heating
    • Forced Air, Electric
    Cooling
    • Central Air, Electric
    Appliances
    • Included: Gas Water Heater
    • Laundry: Main Level, Dryer In Unit, Washer In Unit
    Features
    • Has basement: No
    • Has fireplace: No
    Interior area
    • Total structure area: 1,764
    • Total interior livable area: 1,764 sqft
    • Finished area above ground: 1,764
    • Finished area below ground: 0

    Property

    Parking
    • Total spaces: 2
    • Parking features: Driveway
    • Uncovered spaces: 2
    Accessibility
    • Accessibility features: Entry Slope <1'
    Features
    • Levels: One
    • Stories: 1
    • Patio & porch: Screened Porch
    • Pool features: Community
    • Park: Walnut Meadows
    Lot
    • Features: Cul-De-Sac, No Thru Street
    Details
    • Additional structures: Above Grade, Below Grade
    • Additional parcels included: HOA Fee & Lot Rent Amount Is $946.00 Per Month & Trash is $29.00 Per Month. One Time Buyer Capital Contribution Is $1892.00
    • Parcel number: 530011017387
    • Zoning: RESIDENTIAL
    • Zoning description: Rented Lot In Park
    • Special conditions: Standard

    Construction

    Type & style
    • Home type: MobileManufactured
    • Architectural style: Ranch/Rambler
    • Property subtype: Manufactured Home
    Materials
    • Vinyl Siding
    • Foundation: Crawl Space
    • Roof: Architectural Shingle
    Condition
    • Good
    • New construction: No
    • Year built: 1994

    Utilities & green energy

    • Electric: 100 Amp Service
    • Sewer: Public Sewer
    • Water: Public

    Community & HOA

    Community
    • Features: Pool
    • Senior community: Yes
    • Subdivision: Walnut Meadows
    HOA
    • Has HOA: Yes
    • Services included: Common Area Maintenance, Management, Pool(s), Recreation Facility, Road Maintenance
    • HOA fee: $946 monthly
    • HOA name: WALNUT MEADOWS
    Location
    • Region: Harleysville
    • Municipality: TOWAMENCIN TWP

    Financial & listing details

    • Price per square foot: $110/sqft
    • Tax assessed value: $39,600
    • Annual tax amount: $1,752
    • Date on market: 6/3/2026
    • Listing agreement: Exclusive Right To Sell
    • Listing terms: Cash,Conventional
    • Inclusions: Washer, Dryer & Refrigerator As Is At No Value
    • Exclusions: Freezer
    • Ownership: Ground Rent
    • Body type: Double Wide

    Price history

    DateEventPrice
    7/17/2026Sold$194,500-2.8%$110/sqft
    Source: Bright MLS #PAMC2181960 Report a problem
    7/10/2026Pending sale$200,000$113/sqft
    Source: Bright MLS #PAMC2181960 Report a problem
    6/27/2026Contingent$200,000$113/sqft
    Source: Bright MLS #PAMC2181960 Report a problem
    6/3/2026Listed for sale$200,000+128.6%$113/sqft
    Source: Bright MLS #PAMC2181960 Report a problem
    9/21/2017Sold$87,500-2.7%$50/sqft
    Source: Agent Provided Report a problem
    6/9/2017Listing removed$89,900$51/sqft
    Source: Long and Foster Real Estate #6986761 Report a problem
    5/31/2017Pending sale$89,900$51/sqft
    Source: Long and Foster Real Estate #6986761 Report a problem
    5/19/2017Listed for sale$89,900$51/sqft
    Source: Long and Foster Real Estate #6986761 Report a problem

    Public tax history

    YearProperty taxesTax assessment
    2025$1,657 +4.7%$39,600
    2024$1,582 $39,600
    2023$1,582 +9.7%$39,600
    2022$1,442 +5.2%$39,600
    2021$1,370 +2.5%$39,600
    2020$1,336 +1.8%$39,600
    2019$1,313 +2.6%$39,600
    2018$1,280 +2.7%$39,600
    2017$1,246 +1.9%$39,600
    2016$1,223 +2.4%$39,600
    2015$1,194 -47%$39,600 -47.8%
    2014$2,252 +1.3%$75,930
    2013$2,223 +1.3%$75,930
    2012$2,195 +1.6%$75,930
    2011$2,161 +8.1%$75,930
    2010$2,000 +3.1%$75,930
    2009$1,940 +3.5%$75,930
    2008$1,874 +2.1%--
    2007$1,836 +2.9%--
    2006$1,784 +2.4%--
    2005$1,742 +3.5%--
    2004$1,683 --
    2003$1,683 +6.9%--
    2002$1,574 +9%--
    2000$1,444 -0.8%--
    1999$1,456 --
    Find assessor info on the county website

    Neighborhood: 19438

    Nearby schools

    GreatSchools rating
    Schools provided by the listing agent
    • District: North Penn

    Source: Bright MLS. This data may not be complete. We recommend contacting the local school district to confirm school assignments for this home.

    Get a cash offer in 3 minutes
    Find out how much your home could sell for in as little as 3 minutes with a no-obligation cash offer.
    Estimated market value
    $194,700
    Get a cash offer in 3 minutes
    Find out how much your home could sell for in as little as 3 minutes with a no-obligation cash offer.
    Estimated market value
    $194,700