Simply Turn Key, Move In & Enjoy Life in this charming 3 BR, 2 BA multilevel home in the highly desirable, rarely available Bemis Heights neighborhood. Enjoy serenity in your private, fenced yard, beautifully landscaped w/an established Koi pond & soothing waterfall. The main level features a fully equipped kitchen, spacious DR, & light-filled LR w/a wood-burning fireplace. A stunning 4-season room w/cathedral ceiling & fan adds even more appeal. Step outside to multiple patios w/an awning, perfect for sunny days. Upstairs, the king-sized primary BR offers a walk-in closet & access to newly updated Hollywood-style bathroom. Two additional spacious BR's w/ample storage complete this level. The modern den, w/wood-like tile & abundant natural light, includes a custom full bath. The unfinished LL offers extensive storage w/open shelving, a newer washer & dryer, & additional fridge/freezer space. A 2-car garage plus addl. parking for 4 completes this incredible home!
Sold for $505,000
$505,000
14 Woodbridge St, Holyoke, MA 01040
3beds
1,964sqft
Single Family Residence
Built in 1963
0.29 Acres Lot
$471,800 Zestimate®
$257/sqft
$2,651 Estimated rent
Home value
$471,800
$443,000 - $495,000
$2,651/mo
Zestimate® history
Owner options
List your home for rent
$2,651/mo
Rent Zestimate®
Find your next renter with Zillow Rental Manager. Plus, with online applications, you can quickly screen prospective tenants – for free.
$2,651/mo
Rent Zestimate®
Refinance and save
$3,451/mo
Est. payment
Refinancing to a lower rate could help reduce your monthly payments and save thousands over the life of the loan.
$3,451/mo
Est. payment
Explore your selling options
Work with a Zillow partner agent
Leverage their expertise and Zillow's premium Showcase listings to get your home seen by more buyers.
Get startedList with your own agent
Get your home in front of millions of buyers by listing it on Zillow.
Learn how to do itSell it yourself
Take full control of how buyers see your home on Zillow by listing For Sale by Owner (FSBO).
List your homeWhat's special
Wood-burning fireplaceModern denFully equipped kitchenWood-like tileKing-sized primary brWalk-in closetAbundant natural light
Zillow last checked:
Listing updated:
Listed by:
Anne Silverman 508-380-7403,
LAER Realty Partners 781-235-5055
Bought with:
Scott Rebmann
5 College REALTORS® Northampton
Source: MLS PIN,MLS#: 73367855
Facts & features
Interior
Bedrooms & bathrooms
- Bedrooms: 3
- Bathrooms: 2
- Full bathrooms: 2
Primary bedroom
- Features: Bathroom - Full, Ceiling Fan(s), Walk-In Closet(s), Flooring - Hardwood, Flooring - Wall to Wall Carpet
- Level: Third
- Area: 208.13
- Dimensions: 15.42 x 13.5
Bedroom 2
- Features: Ceiling Fan(s), Flooring - Hardwood, Flooring - Wall to Wall Carpet, Closet - Double
- Level: Third
- Area: 193.88
- Dimensions: 16.5 x 11.75
Bedroom 3
- Features: Ceiling Fan(s), Flooring - Hardwood, Flooring - Wall to Wall Carpet, Closet - Double
- Level: Third
- Area: 124.35
- Dimensions: 10.58 x 11.75
Primary bathroom
- Features: Yes
Bathroom 1
- Features: Bathroom - Tiled With Shower Stall, Flooring - Stone/Ceramic Tile
- Level: First
Bathroom 2
- Features: Bathroom - Tiled With Tub & Shower, Closet - Linen, Flooring - Stone/Ceramic Tile
- Level: Third
Dining room
- Features: Flooring - Wall to Wall Carpet, Slider
- Level: Second
- Area: 131.91
- Dimensions: 12.08 x 10.92
Family room
- Features: Bathroom - Full, Walk-In Closet(s), Flooring - Stone/Ceramic Tile
- Level: First
- Area: 201
- Dimensions: 11.17 x 18
Kitchen
- Level: Second
Living room
- Features: Flooring - Wall to Wall Carpet, Window(s) - Bay/Bow/Box
- Level: Second
- Area: 305.23
- Dimensions: 24.92 x 12.25
Heating
- Forced Air, Oil
Cooling
- Central Air, Heat Pump, Whole House Fan
Appliances
- Included: Water Heater, Oven, Dishwasher, Microwave, Range, Refrigerator, Washer, Dryer
- Laundry: In Basement, Electric Dryer Hookup, Washer Hookup
Features
- Cathedral Ceiling(s), Ceiling Fan(s), Slider, Closet - Double, Sun Room, Entry Hall
- Flooring: Wood, Tile, Carpet, Flooring - Wall to Wall Carpet, Flooring - Stone/Ceramic Tile
- Doors: Storm Door(s)
- Windows: Insulated Windows
- Basement: Unfinished
- Number of fireplaces: 1
- Fireplace features: Living Room
Interior area
- Total structure area: 1,964
- Total interior livable area: 1,964 sqft
- Finished area above ground: 1,964
Property
Parking
- Total spaces: 6
- Parking features: Attached, Garage Door Opener, Paved Drive, Off Street, Paved
- Attached garage spaces: 2
- Uncovered spaces: 4
Features
- Levels: Multi/Split
- Patio & porch: Porch - Enclosed, Patio, Covered
- Exterior features: Porch - Enclosed, Patio, Covered Patio/Deck, Rain Gutters, Professional Landscaping, Sprinkler System, Decorative Lighting, Fenced Yard
- Fencing: Fenced/Enclosed,Fenced
Lot
- Size: 0.29 Acres
- Features: Level
Details
- Parcel number: M:0140 B:0000 L:8,2536480
- Zoning: R-1
Construction
Type & style
- Home type: SingleFamily
- Property subtype: Single Family Residence
Materials
- Frame
- Foundation: Concrete Perimeter, Block
- Roof: Shingle
Condition
- Year built: 1963
Utilities & green energy
- Electric: Circuit Breakers
- Sewer: Public Sewer
- Water: Public
- Utilities for property: for Electric Range, for Electric Oven, for Electric Dryer, Washer Hookup
Green energy
- Energy efficient items: Thermostat
Community & HOA
Community
- Features: Shopping, Walk/Jog Trails, Medical Facility, Highway Access, Public School
- Subdivision: Bemis Heights
HOA
- Has HOA: No
Location
- Region: Holyoke
Financial & listing details
- Price per square foot: $257/sqft
- Tax assessed value: $342,400
- Annual tax amount: $5,978
- Date on market: 1/20/2026
- Listing terms: Contract,Estate Sale,Other (See Remarks)
- Exclusions: All Wall Mounted Tv's Are Included - Furniture Is Available For Separate Sale
Price history
| Date | Event | Price |
|---|---|---|
| 6/30/2025 | Sold | $505,000+4.1%$257/sqft |
Source: MLS PIN #73367855 Report a problem | ||
| 5/1/2025 | Listed for sale | $485,000+2.1%$247/sqft |
Source: MLS PIN #73367855 Report a problem | ||
| 11/20/2024 | Listing removed | $475,000$242/sqft |
Source: MLS PIN #73308126 Report a problem | ||
| 10/31/2024 | Listed for sale | $475,000$242/sqft |
Source: MLS PIN #73308126 Report a problem | ||
Public tax history
| Year | Property taxes | Tax assessment |
|---|---|---|
| 2025 | $5,978 +6.5% | $342,400 +15.6% |
| 2024 | $5,611 +4.4% | $296,100 +3.4% |
| 2023 | $5,373 +4% | $286,400 +6.8% |
| 2022 | $5,164 +3.9% | $268,100 +4% |
| 2021 | $4,968 +5.2% | $257,800 +4.2% |
| 2020 | $4,722 +2.3% | $247,500 +3.4% |
| 2019 | $4,616 +4.6% | $239,300 +3.7% |
| 2018 | $4,415 -0.2% | $230,800 |
| 2017 | $4,424 +1.5% | $230,800 +1.3% |
| 2016 | $4,357 +0.4% | $227,900 |
| 2015 | $4,339 +15.3% | $227,900 +15.3% |
| 2014 | $3,762 +1.1% | $197,600 -2.5% |
| 2013 | $3,720 +7% | $202,700 -1.8% |
| 2012 | $3,478 +6.8% | $206,400 |
| 2011 | $3,257 +5.3% | $206,400 |
| 2010 | $3,092 -0.1% | $206,400 -5.1% |
| 2009 | $3,096 +3.6% | $217,400 |
| 2008 | $2,989 +6.2% | $217,400 |
| 2007 | $2,815 -5.8% | $217,400 -7.6% |
| 2006 | $2,988 +9.7% | $235,300 +17% |
| 2005 | $2,723 +17% | $201,100 +23.7% |
| 2004 | $2,328 -0.2% | $162,600 +18.2% |
| 2003 | $2,332 +12.1% | $137,600 +6.1% |
| 2001 | $2,080 | $129,700 |
Find assessor info on the county website
Neighborhood: 01040
Nearby homes
- $367,5003 bd1 ba1.6k sqft18 Woodbridge St, Holyoke, MA 01040Off Market
- $396,2003 bd1 ba1.6k sqft10 Woodbridge St, Holyoke, MA 01040Off Market
- $361,2003 bd1 ba1.4k sqft15 Woodbridge St, Holyoke, MA 01040Off Market
- $408,5003 bd2 ba1.9k sqft187 Bemis Rd, Holyoke, MA 01040Off Market
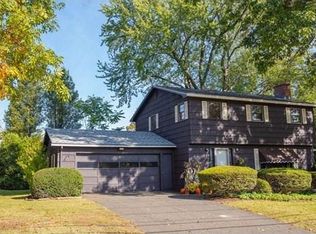
- $375,0003 bd2 ba1.5k sqft193 Bemis Rd, Holyoke, MA 01040Sold
- $394,3003 bd1 ba1.5k sqft9 Woodbridge St, Holyoke, MA 01040Off Market
- $423,6005 bd2 ba2.9k sqft19 Woodbridge St, Holyoke, MA 01040Off Market
- $372,7003 bd2 ba1.7k sqft20 Woodbridge St, Holyoke, MA 01040Off Market
Nearby schools
GreatSchools rating
- 4/10Lt Elmer J McMahon Elementary SchoolGrades: PK-8Distance: 2.8 mi
- 2/10Holyoke High SchoolGrades: 9-12Distance: 1.9 mi
- 3/10Lt Clayre Sullivan Elementary SchoolGrades: 6-8Distance: 1.3 mi
Schools provided by the listing agent
- Middle: Sullivan
- High: Holyoke
Source: MLS PIN. This data may not be complete. We recommend contacting the local school district to confirm school assignments for this home.
Sell for more on Zillow
Get a Zillow Showcase℠ listing at no additional cost and you could sell for .
$471,800
2% more
+$9,436
With Zillow Showcase(estimated)
$481,236
Sell for more on Zillow
Get a Zillow Showcase℠ listing at no additional cost and you could sell for .
$471,800
2% more
+$9,436
With Zillow Showcase(estimated)
$481,236
- Massachusetts
- Hampden County
- Holyoke
- 01040
- 14 Woodbridge St
