Skip main navigation
Sold for $172,000
  • $172,000

    14 Woodbury Hill Ln, Springfield, IL 62711

    2beds
    1,291sqft
    Condominium, Residential
    Built in 1987
    -- sqft lot
    $176,300 Zestimate®
    $133/sqft
    $1,834 Estimated rent

    Home value

    $176,300

    $162,000 - $192,000

    $1,834/mo

    Zestimate® history
    Loading
    Loading...

    Owner options

    List your home for rent

    $1,834/mo

    Rent Zestimate®

    Find your next renter with Zillow Rental Manager. Plus, with online applications, you can quickly screen prospective tenants – for free.

    Learn more

    $1,834/mo

    Rent Zestimate®

    Refinance and save

    $1,529/mo

    Est. payment

    Refinancing to a lower rate could help reduce your monthly payments and save thousands over the life of the loan.

    See today's rates

    $1,529/mo

    Est. payment

    Explore your selling options

    Work with a Zillow partner agent

    Leverage their expertise and Zillow's premium Showcase listings to get your home seen by more buyers.

    Get started

    List with your own agent

    Get your home in front of millions of buyers by listing it on Zillow.

    Learn how to do it

    Sell it yourself

    Take full control of how buyers see your home on Zillow by listing For Sale by Owner (FSBO).

    List your home

    What's special

    Wood burning fireplaceDarling backyardBreakfast barVaulted ceilingMain floor laundryLarge deckStainless appliances
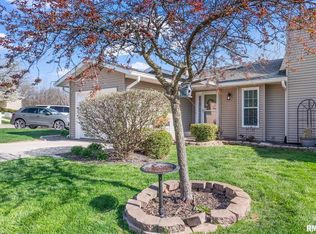
    Step inside this attractive two-story west side condo with a darling backyard and beautifully updated and absolutely move-in ready! Enter the living room with luxury vinyl plank flooring, a vaulted ceiling, and a wood burning fireplace. The living room opens to the dining area, which accesses the backyard with a large deck. Enjoy dinner on the deck as this condo backs up to a wooded area with abundant seating and entertaining space. The kitchen has hardwood floors with stainless appliances and a breakfast bar. There is also main floor laundry, a full bath, and a 1.5 car attached garage with a storage closet. Upstairs you will find the primary suite with a walk-in closet and an attached full bath. A second loft bedroom (can be used as an office) has a new pull-down blind to give some privacy) is also upstairs. Located close to shopping, restaurants, and bus routes. Brand new siding in 2024/2025. Assoc Fee Includes : trash, landscaping, grounds maintenance & snow removal. Home is pre-inspected for peace of mind and being sold as reported with repairs noted in summary.

    Zillow last checked:

    Listing updated:

    Listed by:

    Melissa D Vorreyer Mobl:217-652-0875,

    RE/MAX Professionals

    Bought with:

    Jerry George, 475159363

    The Real Estate Group, Inc.

    Source: RMLS Alliance as distributed by MLS GRID,MLS#: CA1040890MLS LogoOriginating MLS: Capital Area Association of Realtors

    Facts & features

    Interior

    Bedrooms & bathrooms
    • Bedrooms: 2
    • Bathrooms: 2
    • Full bathrooms: 2
    Bedroom 1
    • Level: Upper
    • Dimensions: 11ft 3in x 15ft 9in
    Bedroom 2
    • Level: Upper
    • Dimensions: 12ft 1in x 13ft 6in
    Other
    • Level: Main
    • Dimensions: 10ft 0in x 10ft 4in
    Kitchen
    • Level: Main
    • Dimensions: 11ft 8in x 13ft 3in
    Laundry
    • Level: Main
    • Dimensions: 5ft 2in x 7ft 8in
    Living room
    • Level: Main
    • Dimensions: 12ft 1in x 16ft 0in
    Main level
    • Area: 665
    Upper level
    • Area: 626
    Heating
    • Electric, Forced Air, Heat Pump
    Cooling
    • Central Air, Heat Pump
    Appliances
    • Included: Dishwasher, Range, Refrigerator
    Features
    • Ceiling Fan(s), Vaulted Ceiling(s)
    • Windows: Skylight(s)
    • Basement: Crawl Space
    • Number of fireplaces: 1
    • Fireplace features: Living Room, Wood Burning
    Interior area
    • Total structure area: 1,291
    • Total interior livable area: 1,291 sqft

    Property

    Parking
    • Total spaces: 1
    • Parking features: Attached
    • Attached garage spaces: 1
    Features
    • Stories: 2
    • Patio & porch: Deck, Porch
    Lot
    • Features: Other
    Details
    • Parcel number: 13250403014

    Construction

    Type & style
    • Home type: Condo
    • Property subtype: Condominium, Residential
    Materials
    • Frame, Steel Siding
    • Foundation: Concrete Perimeter
    • Roof: Shingle
    Condition
    • New construction: No
    • Year built: 1987

    Utilities & green energy

    • Sewer: Public Sewer
    • Water: Public

    Community & neighborhood

    Location
    • Region: Springfield
    • Subdivision: None

    HOA & financial

    HOA
    • Has HOA: Yes
    • HOA fee: $250 monthly
    • Services included: Common Area Maintenance, Maintenance Structure, Landscaping, Maintenance Grounds, Snow Removal, Trash

    Other

    Other facts
    • Road surface type: Paved

    Price history

    DateEventPrice
    1/23/2026Sold$172,000+2.7%$133/sqft
    Source: RMLS Alliance as distributed by MLS GRID #CA1040890 Report a problem
    12/14/2025Pending sale$167,500$130/sqft
    Source: RMLS Alliance as distributed by MLS GRID #CA1040890 Report a problem
    12/10/2025Listed for sale$167,500+34%$130/sqft
    Source: RMLS Alliance as distributed by MLS GRID #CA1040890 Report a problem
    6/21/2023Sold$125,000+4.3%$97/sqft
    Source: RMLS Alliance as distributed by MLS GRID #CA1021988 Report a problem
    5/8/2023Pending sale$119,900$93/sqft
    Source: RMLS Alliance as distributed by MLS GRID #CA1021988 Report a problem

    Public tax history

    Tax history is unavailable.

    Neighborhood: 62711

    Nearby schools

    GreatSchools rating
    Get pre-qualified for a loan
    At Zillow Home Loans, we can pre-qualify you in as little as 5 minutes with no impact to your credit score.

    An equal housing lender. NMLS #10287.