Welcome to 14 Woodchuck Lane, where classic Colonial charm meets modern updates just minutes from the heart of downtown Ridgefield. Nestled on a quiet cul-de-sac less than a mile from Main Street, this beautifully maintained 3,200+ sq. ft. Center Hall Colonial offers 4 spacious bedrooms, 2.5 bathrooms, and a thoughtfully designed layout ideal for both everyday living and entertaining. Freshly painted throughout, the home features a renovated kitchen with a large center island, stainless steel appliances, abundant cabinetry, beautifully updated tile bathrooms, and refinished hardwood floors. Two wood-burning fireplaces create warm, inviting living spaces, while the expansive deck with a new awning overlooks a fully fenced backyard-perfect for outdoor dining, gatherings, or simply relaxing in your own private retreat. A versatile bonus room with a separate private entrance offers endless possibilities as a home office, guest suite, fitness room, or playroom. Set on a picturesque 1.2-acre lot, this exceptional property combines timeless character, generous living space, and modern updates in one of Ridgefield's most desirable locations. Enjoy award-winning schools, vibrant Main Street shopping and dining, parks, and cultural attractions just moments away. This is the perfect place to call home!
For sale
Price cut: $51K (7/22)
$1,249,000
14 Woodchuck Lane, Ridgefield, CT 06877
4beds
3,206sqft
:
Get pre-qualified$8,285/mo
Single Family Residence
Built in 1974
1.21 Acres Lot
$1,235,500 Zestimate®
$390/sqft
$-- HOA
What's special
Classic colonial charmBeautifully updated tile bathroomsRefinished hardwood floorsFreshly painted throughoutModern updatesQuiet cul-de-sacAbundant cabinetry
- 28 days |
- 2,611 |
- 100 |
Likely to sell faster than
Zillow last checked:
Listing updated:
Listed by:
Evan Philippopoulos (203)273-5484,
RE/MAX Right Choice 203-614-8711
Source: Smart MLS,MLS#: 24188593
Facts & features
Interior
Bedrooms & bathrooms
- Bedrooms: 4
- Bathrooms: 3
- Full bathrooms: 2
- 1/2 bathrooms: 1
Primary bedroom
- Features: Full Bath, Hardwood Floor
- Level: Upper
- Area: 284.17 Square Feet
- Dimensions: 18.1 x 15.7
Bedroom
- Features: Walk-In Closet(s), Hardwood Floor
- Level: Upper
- Area: 143.1 Square Feet
- Dimensions: 10.6 x 13.5
Bedroom
- Features: Hardwood Floor
- Level: Upper
- Area: 131 Square Feet
- Dimensions: 13.1 x 10
Bedroom
- Features: Hardwood Floor
- Level: Upper
- Area: 216 Square Feet
- Dimensions: 12 x 18
Bathroom
- Features: Tile Floor
- Level: Upper
- Area: 42.23 Square Feet
- Dimensions: 4.1 x 10.3
Bathroom
- Features: Tile Floor
- Level: Upper
- Area: 70.68 Square Feet
- Dimensions: 11.4 x 6.2
Dining room
- Features: Hardwood Floor
- Level: Main
- Area: 155.54 Square Feet
- Dimensions: 14 x 11.11
Kitchen
- Features: Hardwood Floor
- Level: Main
- Area: 244.61 Square Feet
- Dimensions: 12.8 x 19.11
Kitchen
- Features: Hardwood Floor
- Level: Main
- Area: 127.77 Square Feet
- Dimensions: 11.5 x 11.11
Living room
- Features: Hardwood Floor
- Level: Main
- Area: 362.83 Square Feet
- Dimensions: 23.11 x 15.7
Living room
- Features: Hardwood Floor
- Level: Main
- Area: 266.8 Square Feet
- Dimensions: 11.5 x 23.2
Rec play room
- Features: Ceiling Fan(s), Wall/Wall Carpet
- Level: Upper
- Area: 353.58 Square Feet
- Dimensions: 16.6 x 21.3
Heating
- Baseboard, Hot Water, Oil
Cooling
- Central Air, Zoned
Appliances
- Included: Oven/Range, Microwave, Refrigerator, Dishwasher, Washer, Dryer, Water Heater
- Laundry: Main Level
Features
- Open Floorplan, Entrance Foyer, Smart Thermostat
- Windows: Thermopane Windows
- Basement: Full,Unfinished,Storage Space,Concrete
- Attic: Storage,Pull Down Stairs
- Number of fireplaces: 2
Interior area
- Total structure area: 3,206
- Total interior livable area: 3,206 sqft
- Finished area above ground: 3,206
Property
Parking
- Total spaces: 6
- Parking features: Attached, Paved, Driveway, Garage Door Opener, Private
- Attached garage spaces: 2
- Has uncovered spaces: Yes
Features
- Patio & porch: Deck
- Exterior features: Awning(s), Garden, Lighting
- Fencing: Full
Lot
- Size: 1.21 Acres
- Features: Corner Lot, Dry, Level, Cul-De-Sac, Cleared
Details
- Parcel number: 279134
- Zoning: RAA
Construction
Type & style
- Home type: SingleFamily
- Architectural style: Colonial
- Property subtype: Single Family Residence
Materials
- Clapboard, Wood Siding
- Foundation: Concrete Perimeter
- Roof: Asphalt
Condition
- New construction: No
- Year built: 1974
Utilities & green energy
- Sewer: Septic Tank
- Water: Well
- Utilities for property: Cable Available
Green energy
- Energy efficient items: Thermostat, Windows
Community & HOA
Community
- Features: Basketball Court, Health Club, Medical Facilities, Playground, Private School(s), Public Rec Facilities, Near Public Transport, Shopping/Mall
- Security: Security System
- Subdivision: South Ridgefield
HOA
- Has HOA: No
Location
- Region: Ridgefield
Financial & listing details
- Price per square foot: $390/sqft
- Tax assessed value: $586,110
- Annual tax amount: $16,054
- Date on market: 7/8/2026
Estimated market value
$1,235,500
$1.17M - $1.30M
$5,627/mo
Price history
| Date | Event | Price |
|---|---|---|
| 7/22/2026 | Price change | $1,249,000-3.9%$390/sqft |
Source:  Smart MLS #24188593 Report a problem Smart MLS #24188593 Report a problem | ||
| 7/9/2026 | Listed for sale | $1,300,000+44.4%$405/sqft |
Source: Smart MLS #24188593 Report a problem | ||
| 5/16/2022 | Sold | $900,000+8.6%$281/sqft |
Source: Smart MLS #170479840 Report a problem | ||
| 4/17/2022 | Contingent | $829,000$259/sqft |
Source: Smart MLS #170479840 Report a problem | ||
| 4/6/2022 | Listed for sale | $829,000+22.8%$259/sqft |
Source: Smart MLS #170479840 Report a problem | ||
| 7/27/2017 | Sold | $675,000-5.6%$211/sqft |
Source: Smart MLS #99177275 Report a problem | ||
| 6/30/2017 | Pending sale | $715,000$223/sqft |
Source: Berkshire Hathaway HomeServices New England Properties #99177275 Report a problem | ||
| 4/1/2017 | Listed for sale | $715,000+9.3%$223/sqft |
Source: BerkshireHathaway NEProperties #99177275 Report a problem | ||
| 10/31/2016 | Listing removed | $654,000$204/sqft |
Source: Neumann Real Estate #99156475 Report a problem | ||
| 8/27/2016 | Price change | $654,000+0.8%$204/sqft |
Source: Neumann Real Estate #99156475 Report a problem | ||
| 7/5/2016 | Price change | $649,000-3%$202/sqft |
Source: William Pitt Sotheby's International Realty #99130841 Report a problem | ||
| 6/7/2016 | Price change | $669,000-1.5%$209/sqft |
Source: William Pitt Sotheby's International Realty #99130841 Report a problem | ||
| 2/25/2016 | Price change | $679,000-2.3%$212/sqft |
Source: William Pitt and Julia B. Fee Sotheby's International Realty #99130841 Report a problem | ||
| 11/14/2015 | Price change | $695,000-4.7%$217/sqft |
Source: William Pitt and Julia B. Fee Sotheby's International Realty #99090595 Report a problem | ||
| 10/15/2015 | Price change | $729,000-1.5%$227/sqft |
Source: William Pitt and Julia B. Fee Sotheby's International Realty #99090595 Report a problem | ||
| 10/1/2015 | Price change | $740,000-2.6%$231/sqft |
Source: William Pitt and Julia B. Fee Sotheby's International Realty #99090595 Report a problem | ||
| 7/8/2015 | Price change | $760,000-1.3%$237/sqft |
Source: William Pitt and Julia B. Fee Sotheby's International Realty #99090595 Report a problem | ||
| 6/12/2015 | Price change | $770,000-1.9%$240/sqft |
Source: William Pitt and Julia B. Fee Sotheby's International Realty #99090595 Report a problem | ||
| 1/21/2015 | Listed for sale | $785,000-0.5%$245/sqft |
Source: William Pitt Sotheby's International Realty #99090595 Report a problem | ||
| 11/1/2014 | Listing removed | $789,000$246/sqft |
Source: Higgins Group Real Estate #99056207 Report a problem | ||
| 9/5/2014 | Price change | $789,000-1.3%$246/sqft |
Source: Higgins Group Real Estate #99056207 Report a problem | ||
| 5/13/2014 | Price change | $799,000-2.4%$249/sqft |
Source: Higgins Group Real Estate #99056207 Report a problem | ||
| 3/17/2014 | Price change | $819,000-1.9%$255/sqft |
Source: Higgins Group Real Estate #99056207 Report a problem | ||
| 9/10/2013 | Listed for sale | $835,000+114.7%$260/sqft |
Source: Coldwell Banker Residential Brokerage - Ridgefield Office #3400413 Report a problem | ||
| 5/24/1994 | Sold | $389,000+10.5%$121/sqft |
Source: Public Record Report a problem | ||
| 9/7/1988 | Sold | $352,000$110/sqft |
Source: Public Record Report a problem | ||
Public tax history
| Year | Property taxes | Tax assessment |
|---|---|---|
| 2025 | $16,054 +3.9% | $586,110 |
| 2024 | $15,444 +2.1% | $586,110 |
| 2023 | $15,127 +14.3% | $586,110 +25.9% |
| 2022 | $13,238 +0.8% | $465,620 |
| 2021 | $13,135 +0.3% | $465,620 |
| 2020 | $13,093 | $465,620 |
| 2019 | $13,093 +1.2% | $465,620 |
| 2018 | $12,935 +0% | $465,620 -2% |
| 2017 | $12,933 +1.9% | $475,300 |
| 2016 | $12,686 +2.6% | $475,300 |
| 2015 | $12,363 | $475,300 |
| 2014 | $12,363 +18.5% | $475,300 -7.2% |
| 2012 | $10,434 -1.2% | $512,210 |
| 2011 | $10,557 +1% | $512,210 |
| 2010 | $10,449 +2% | $512,210 |
| 2009 | $10,244 +0.5% | $512,210 |
| 2008 | $10,198 -5.6% | $512,210 +18% |
| 2007 | $10,798 +2.6% | $434,170 |
| 2006 | $10,520 +3.5% | $434,170 |
| 2005 | $10,160 +6.3% | $434,170 |
| 2004 | $9,560 +6% | $434,170 |
| 2003 | $9,018 +27.7% | $434,170 +56.7% |
| 2001 | $7,061 +9.6% | $277,000 0% |
| 2000 | $6,440 +8% | $277,010 |
| 1997 | $5,961 | $277,010 |
Find assessor info on the county website
Monthly payment
Est. payment
Payment breakdown
Explore the cost of this home by adjusting the details. Changes won't be saved.Climate risks
Neighborhood: 06877
Nearby schools
GreatSchools rating
- 8/10Branchville Elementary SchoolGrades: PK-5Distance: 2.6 mi
- 9/10East Ridge Middle SchoolGrades: 6-8Distance: 1.2 mi
- 10/10Ridgefield High SchoolGrades: 9-12Distance: 5.1 mi
Schools provided by the listing agent
- Elementary: Branchville
- High: Ridgefield
Source: Smart MLS. This data may not be complete. We recommend contacting the local school district to confirm school assignments for this home.
- $1,108,9004 bd3 ba2.2k sqft18 Woodchuck Ln, Ridgefield, CT 06877Off Market
- $941,0004 bd2 ba2.1k sqft11 Woodchuck Ln, Ridgefield, CT 06877Off Market
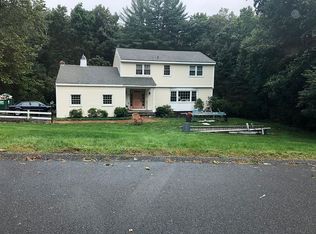
- $1,110,6003 bd3 ba2.7k sqft5 Woodchuck Ln, Ridgefield, CT 06877Off Market
- $1,090,0004 bd2 ba3.1k sqft17 Woodchuck Ln, Ridgefield, CT 06877Off Market
- $899,7003 bd2 ba1.7k sqft22 Woodchuck Ln, Ridgefield, CT 06877Off Market
- $70-- bd-- ba-- sqft58 Woodchuck Ln, Ridgefield, CT 06877Off Market
- $1,037,3004 bd3 ba2.2k sqft23 Woodchuck Ln, Ridgefield, CT 06877Off Market
- $829,9003 bd3 ba1.3k sqft5 Acre Ln, Ridgefield, CT 06877Off Market
A local agent can set up tours, give advice and negotiate with sellers.
A local lender can help you make sure your offer is ready when you are.
Similar homes
- $1,195,0005 bd4 ba3.8k sqft4 North Valley Road, Ridgefield, CT 06877For Sale

 MLS ID #24195251, Tim M. Dent, Coldwell Banker Realty. Smart MLS
 - $1,050,0004 bd3 ba2.4k sqft40 Ivy Hill Road, Ridgefield, CT 06877For Sale
 MLS ID #24189755, Mary Phelps, William Pitt Sotheby's Int'l. Smart MLS
 - $995,0003 bd3 ba2.3k sqft25 Olmstead Lane, Ridgefield, CT 06877For Sale
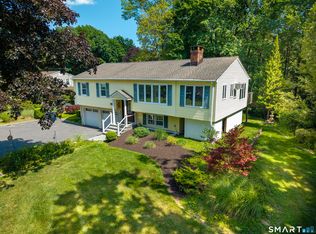 MLS ID #24192044, Tim M. Dent, Coldwell Banker Realty. Smart MLS
 - $1,200,0003 bd3 ba2.1k sqft51 Mamanasco Road, Ridgefield, CT 06877For Sale
 MLS ID #24192001, Barbara Baughman, Coldwell Banker Realty. Smart MLS
 - $1,250,0004 bd5 ba3.3k sqft25 Sunset Hill Road, Wilton, CT 06897For SaleMLS ID #24189843, Jimmy Benincaso, The Bridge Realty Inc.. Smart MLS
- $1,259,0004 bd3 ba3.4k sqft156 West Haviland Lane, Stamford, CT 06903For SaleMLS ID #24179936, Phyllis Doonan, William Raveis Real Estate. Smart MLS
- $1,049,0003 bd3 ba2.3k sqft82 Old Mill Road, Wilton, CT 06897For SaleMLS ID #24193390, Maureen DeBoisbriand, Compass Connecticut, LLC. Smart MLS
- $850,0004 bd2 ba2k sqft15 Westchester Avenue, Pound Ridge, NY 10576For Sale
 MLS ID #1015698, Michael Neeley, Listing by: William Raveis-New York LLC. OneKey® MLS as distributed by MLS GRID
 - $1,325,0004 bd5 ba3.4k sqft38 Old Redding Road, Weston, CT 06883For SaleMLS ID #24176914, Lori Elkins Ferber, William Raveis Real Estate. Smart MLS
- $1,075,0003 bd4 ba2.7k sqft149 Old Redding Road, Redding, CT 06896For SaleMLS ID #24182650, Peggy Jorgensen, Compass Connecticut, LLC. Smart MLS
- $1,275,0003 bd3 ba2.4k sqft119 Mustato Road, Katonah, NY 10536For SaleMLS ID #1011336, Rita Carrozza, Listing by: Houlihan Lawrence Inc.. OneKey® MLS as distributed by MLS GRID
- $1,275,0004 bd4 ba3.9k sqft9 Geneva Road, Norwalk, CT 06850For SaleMLS ID #24191270, Silvia Santacruz, William Raveis Real Estate. Smart MLS
- $1,399,9954 bd4 ba3.5k sqft11 Hunt Lane, Weston, CT 06883For SaleMLS ID #24186444, Denise Melendez, Berkshire Hathaway NE Prop.. Smart MLS
- $1,250,0004 bd4 ba3.3k sqft54 Hillside Avenue, Mount Kisco, NY 10549For SaleMLS ID #995768, Lizette Sinhart, Listing by: Christie's Int. Real Estate. OneKey® MLS as distributed by MLS GRID
- $1,150,0004 bd3 ba2.8k sqft2341 Blue Spruce Drive, Yorktown Heights, NY 10598For SaleMLS ID #1008352, Shari Besterman, Listing by: Houlihan Lawrence Inc.. OneKey® MLS as distributed by MLS GRID
- $869,9004 bd3 ba3.3k sqft75 Great Ring Road, Newtown, CT 06482For SaleMLS ID #24195704, Shelley Drakeley, Drakeley Real Estate, Inc.. Smart MLS
- $899,0004 bd4 ba3.8k sqft299 Redding Road, Redding, CT 06896For SaleMLS ID #24181978, Natalia Rathbauer, William Pitt Sotheby's Int'l. Smart MLS
- $945,0004 bd4 ba3.9k sqft7 Huntington Lane, New Fairfield, CT 06812For SaleMLS ID #24179542, Angelina Valentini, Coldwell Banker Realty. Smart MLS
- $999,0006 bd3 ba3k sqft50 Ravenwood Drive, Weston, CT 06883For SaleMLS ID #24178366, Leah Schmiedel, Coldwell Banker Realty. Smart MLS
- $949,0004 bd3 ba3.5k sqft36 Dairy Farm Road, Norwalk, CT 06851For SaleMLS ID #24197031, Melinda Vallerie, Option Realtors. Smart MLS
