Welcome to Eastampton Farms—one of the area’s most sought-after neighborhoods—where this charming 3 bedroom, 1.5 bath colonial offers the perfect blend of comfort, flexibility, and outdoor living. Set on a generously sized lot, this home immediately impresses with its inviting curb appeal and spacious front yard. Out back, you’ll find a fully fenced yard with durable vinyl fencing, creating a private and secure space ideal for pets, playtime, and entertaining. Whether you’re hosting summer barbecues or simply enjoying a quiet evening outdoors, the backyard is designed to be enjoyed. A beautifully crafted concrete walkway leads seamlessly to a matching concrete patio, adding both style and functionality to your outdoor setup. Inside, the home features a well-appointed kitchen complete with abundant cabinetry and sleek granite countertops, offering both ample storage and workspace for everyday living and entertaining. A glass sliding door granting access to the spacious backyard is conveniently accessible from the kitchen. The layout flows comfortably, with natural light enhancing the warmth of the home. One of the standout features is the partially converted two-car garage, currently used as an additional family room (fully permitted)—perfect for a playroom, media space, or home office. For buyers needing traditional garage space, this area can easily be reverted back, providing valuable flexibility to suit your needs. Upstairs, three well-proportioned bedrooms offer comfortable accommodations, while the 1.5 bathrooms add convenience for both daily routines and guests. Location is key, and this home delivers. With close proximity to major highways, commuting is a breeze—whether you’re heading to Joint Base McGuire-Dix-Lakehurst, the Jersey Shore, Philadelphia, New York, or beyond! This is a fantastic opportunity to own a versatile home in a desirable community with space to grow, entertain, and enjoy both indoors and out. Be sure and schedule your private showing today!
Sold for $445,000
$445,000
14 Woodhurst Dr, Eastampton, NJ 08060
3beds
1,488sqft
Single Family Residence
Built in 1990
-- sqft lot
$445,100 Zestimate®
$299/sqft
$3,173 Estimated rent
Home value
$445,100
$409,000 - $481,000
$3,173/mo
Zestimate® history
Owner options
List your home for rent
$3,173/mo
Rent Zestimate®
Find your next renter with Zillow Rental Manager. Plus, with online applications, you can quickly screen prospective tenants – for free.
$3,173/mo
Rent Zestimate®
Refinance and save
$3,129/mo
Est. payment
Refinancing to a lower rate could help reduce your monthly payments and save thousands over the life of the loan.
$3,129/mo
Est. payment
Explore your selling options
Work with a Zillow partner agent
Leverage their expertise and Zillow's premium Showcase listings to get your home seen by more buyers.
Get startedList with your own agent
Get your home in front of millions of buyers by listing it on Zillow.
Learn how to do itSell it yourself
Take full control of how buyers see your home on Zillow by listing For Sale by Owner (FSBO).
List your homeWhat's special
Three well-proportioned bedroomsWell-appointed kitchenAbundant cabinetrySleek granite countertopsSpacious front yardInviting curb appeal
Zillow last checked:
Listing updated:
Listed by:
Lizzie Biddle 856-777-6137,
Weichert Realtors - Moorestown
Bought with:
NON MEMBER, 0225194075
Non Subscribing Office
Source: Bright MLS,MLS#: NJBL2110526
Facts & features
Interior
Bedrooms & bathrooms
- Bedrooms: 3
- Bathrooms: 2
- Full bathrooms: 1
- 1/2 bathrooms: 1
- Main level bathrooms: 1
Basement
- Area: 0
Heating
- Forced Air, Natural Gas
Cooling
- Central Air, Electric
Appliances
- Included: Gas Water Heater
- Laundry: Washer In Unit, Dryer In Unit
Features
- Has basement: No
- Has fireplace: No
Interior area
- Total structure area: 1,488
- Total interior livable area: 1,488 sqft
- Finished area above ground: 1,488
- Finished area below ground: 0
Property
Parking
- Total spaces: 4
- Parking features: Driveway, On Street
- Uncovered spaces: 4
Accessibility
- Accessibility features: None
Features
- Levels: Two
- Stories: 2
- Pool features: None
- Fencing: Full,Vinyl
Lot
- Dimensions: 102.93 x 0.00
Details
- Additional structures: Above Grade, Below Grade
- Parcel number: 1101100 1000003
- Zoning: R1
- Special conditions: Standard
Construction
Type & style
- Home type: SingleFamily
- Architectural style: Colonial
- Property subtype: Single Family Residence
Materials
- Brick, Vinyl Siding
- Foundation: Slab
Condition
- New construction: No
- Year built: 1990
Utilities & green energy
- Sewer: Public Sewer
- Water: Public
Community & HOA
Community
- Subdivision: Eastampton Farms
HOA
- Has HOA: No
Location
- Region: Eastampton
- Municipality: EASTAMPTON TWP
Financial & listing details
- Price per square foot: $299/sqft
- Tax assessed value: $208,400
- Annual tax amount: $7,355
- Date on market: 5/7/2026
- Listing agreement: Exclusive Right To Sell
- Listing terms: Cash,Conventional,FHA,VA Loan
- Inclusions: All Kitchen And Laundry Appliances Along With Shed. All Sold As-is.
- Ownership: Fee Simple
Price history
| Date | Event | Price |
|---|---|---|
| 6/23/2026 | Sold | $445,000+4.7%$299/sqft |
Source:  Bright MLS #NJBL2110526 Report a problem Bright MLS #NJBL2110526 Report a problem | ||
| 5/20/2026 | Pending sale | $425,000$286/sqft |
Source: Bright MLS #NJBL2110526 Report a problem | ||
| 5/7/2026 | Listed for sale | $425,000+56.8%$286/sqft |
Source: Bright MLS #NJBL2110526 Report a problem | ||
| 7/31/2019 | Sold | $271,000-1.1%$182/sqft |
Source: Public Record Report a problem | ||
| 6/7/2019 | Pending sale | $274,035$184/sqft |
Source: Weidel Realtors-Bordentown #NJBL345406 Report a problem | ||
| 5/30/2019 | Listed for sale | $274,035+24.6%$184/sqft |
Source: Weidel Realtors-Bordentown #NJBL345406 Report a problem | ||
| 3/3/2005 | Sold | $220,000+89.7%$148/sqft |
Source: Public Record Report a problem | ||
| 5/3/1994 | Sold | $116,000$78/sqft |
Source: Public Record Report a problem | ||
Public tax history
| Year | Property taxes | Tax assessment |
|---|---|---|
| 2025 | $6,658 -3% | $208,400 |
| 2024 | $6,863 | $208,400 |
| 2023 | -- | $208,400 |
| 2022 | $6,633 0% | $208,400 |
| 2021 | $6,635 +2.2% | $208,400 |
| 2020 | $6,492 -0.2% | $208,400 |
| 2019 | $6,506 +1% | $208,400 |
| 2018 | $6,444 +0.9% | $208,400 |
| 2017 | $6,387 -0.2% | $208,400 |
| 2016 | $6,400 +2.5% | $208,400 |
| 2015 | $6,244 -2.1% | $208,400 |
| 2014 | $6,374 +0.1% | $208,400 -20% |
| 2013 | $6,369 | $260,500 |
Find assessor info on the county website
Neighborhood: 08060
Nearby homes
- $552,500-- bd-- ba2.7k sqft12 Woodhurst Dr, Eastampton, NJ 08060Off Market
- $468,0003 bd2 ba1.5k sqft16 Woodhurst Dr, Eastampton, NJ 08060Off Market
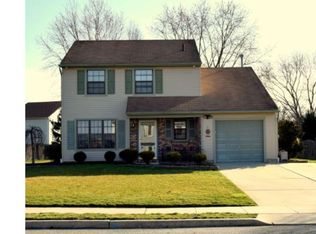
- $223,500-- bd-- ba1.5k sqft4 Peach Tree Ct, Mount Holly, NJ 08060Off Market
- $439,700-- bd-- ba1.5k sqft4 Peach Tree Ct, Eastampton, NJ 08060Off Market
- $536,500-- bd-- ba2.1k sqft6 Laurelwood Ln, Eastampton, NJ 08060Off Market
- $457,300-- bd-- ba1.5k sqft10 Woodhurst Dr, Eastampton, NJ 08060Off Market
- $489,000-- bd-- ba1.9k sqft17 Woodhurst Dr, Eastampton, NJ 08060Off Market
- $443,600-- bd-- ba1.4k sqft18 Woodhurst Dr, Eastampton, NJ 08060Off Market
Nearby schools
GreatSchools rating
- 5/10Eastampton Community SchoolGrades: PK-8Distance: 0.4 mi
- 4/10Rancocas Valley Regional High SchoolGrades: 9-12Distance: 1.8 mi
Schools provided by the listing agent
- District: Eastampton Township Public Schools
Source: Bright MLS. This data may not be complete. We recommend contacting the local school district to confirm school assignments for this home.
Get a cash offer in 3 minutes
Find out how much your home could sell for in as little as 3 minutes with a no-obligation cash offer.
Estimated market value
$445,100
Get a cash offer in 3 minutes
Find out how much your home could sell for in as little as 3 minutes with a no-obligation cash offer.
Estimated market value
$445,100
- New Jersey
- Burlington County
- Eastampton Township
- 08060
- 14 Woodhurst Dr
Nearby cities
Nearby zip codes
Other Eastampton Township Topics
- Apartments for Rent in 08060
- Houses for Sale in 08060
- Houses for Rent in 08060
- 08060 Real Estate
- Eastampton Township Condos
- Houses for Sale in Eastampton Township
- Newest Listings in Eastampton Township
- Eastampton Township Home Values
- Eastampton Township Real Estate Agents
- Eastampton Township Refinance
- Eastampton Township Mortgage Rates
