Skip main navigation
Off market
Street View
  • $727,200

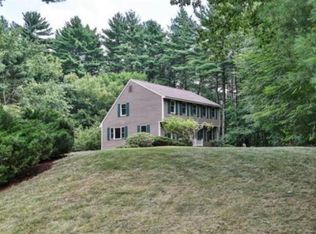
    14 Woodland Dr, Sandown, NH 03873

    3beds
    2,672sqft
    SingleFamily
    Built in 1986
    1.04 Acres Lot
    $727,200 Zestimate®
    $272/sqft
    $4,324 Estimated rent

    Home value

    $727,200

    $691,000 - $764,000

    $4,324/mo

    Zestimate® history
    Loading
    Loading...

    Owner options

    List your home for rent

    $4,324/mo

    Rent Zestimate®

    Find your next renter with Zillow Rental Manager. Plus, with online applications, you can quickly screen prospective tenants – for free.

    Learn more

    $4,324/mo

    Rent Zestimate®

    Refinance and save

    $3,911/mo

    Est. payment

    Refinancing to a lower rate could help reduce your monthly payments and save thousands over the life of the loan.

    See today's rates

    $3,911/mo

    Est. payment

    Explore your selling options

    Work with a Zillow partner agent

    Leverage their expertise and Zillow's premium Showcase listings to get your home seen by more buyers.

    Get started

    List with your own agent

    Get your home in front of millions of buyers by listing it on Zillow.

    Learn how to do it

    Sell it yourself

    Take full control of how buyers see your home on Zillow by listing For Sale by Owner (FSBO).

    List your home

    What's special

    Simply stunning tri-level home offering the casual elegance youâr looking for. The open concept flow of this beautiful home makes it the perfect choice with a delightful eat-in kitchen featuring stainless appliances and opens to a spacious fireplaced living room accented by rustic beams and beautiful wood flooring. Long day? Relax and take in the peace and quiet in your beautiful screen porch. Venture to the 2nd level where youâll find three spacious rooms, you can choose which is the office and which will be the bedrooms. The gorgeous master suite is a dream come true with lovely hardwood floors, dramatic wood beams, an en-suite master bath, large walk in closet and elegant french doors that open to a private balcony all for your enjoyment! The spacious lower level family room is fantastic place for home theater, game night or could be a wonderful in-law or teen space! The property has been exquisitely landscaped and offers a private back yard with fire pit, shed and space to park your vehicles & toys. This Impeccably maintained home will make you smile the minute you walk in⦠come see it today!

    This property is not currently displayed as for sale or rent on Zillow. This may be different from what's on other websites or public sources.

    Facts & features

    Interior

    Bedrooms & bathrooms
    • Bedrooms: 3
    • Bathrooms: 3
    • Full bathrooms: 2
    • 1/2 bathrooms: 1
    Heating
    • Oil
    Cooling
    • Central
    Appliances
    • Included: Dishwasher, Microwave, Range / Oven, Refrigerator
    Features
    • Flooring: Tile, Hardwood, Laminate
    • Has fireplace: Yes
    Interior area
    • Total interior livable area: 2,672 sqft

    Property

    Parking
    • Parking features: Garage - Attached
    Features
    • Exterior features: Wood
    Lot
    • Size: 1.04 Acres
    Details
    • Parcel number: SDWNM0005B0025L115

    Construction

    Type & style
    • Home type: SingleFamily
    Materials
    • Roof: Asphalt
    Condition
    • Year built: 1986

    Utilities & green energy

    • Electric: Circuit Breaker(s)
    • Sewer: Private

    Community & HOA

    Location
    • Region: Sandown

    Financial & listing details

    • Price per square foot: $272/sqft
    • Tax assessed value: $572,500
    • Annual tax amount: $10,145

    Price history

    DateEventPrice
    4/26/2019Sold$429,900$161/sqft
    Source: PrimeMLS #4737572 Report a problem
    2/23/2019Listed for sale$429,900+2.4%$161/sqft
    Source: Keller Williams Realty Metro-Londonderry #4737572 Report a problem
    6/29/2018Sold$419,900$157/sqft
    Source: PrimeMLS #4693105 Report a problem
    5/27/2018Pending sale$419,900$157/sqft
    Source: Sue Padden Real Estate LLC #4693105 Report a problem
    5/16/2018Listed for sale$419,900$157/sqft
    Source: Sue Padden Real Estate LLC #4693105 Report a problem

    Public tax history

    YearProperty taxesTax assessment
    2024$10,145 -15.2%$572,500
    2023$11,965 +8.7%$572,500 +47.6%
    2022$11,008 +1.9%$388,000 -0.6%
    2020$10,798 +2.6%$390,400
    2019$10,525 +4.2%$390,400 +2.5%
    2018$10,104 +20.3%$380,700 +39.6%
    2017$8,397 +5.3%$272,800 -0.2%
    2016$7,972 +9.5%$273,400
    2015$7,283 -3.4%$273,400
    2014$7,543 +1.9%$273,400
    2013$7,404 +22.4%$273,400 -1.1%
    2007$6,050 $276,400
    Find assessor info on the county website

    Neighborhood: 03873

    Nearby schools

    GreatSchools rating
    Schools provided by the listing agent
    • Elementary: Sandown North Elem Sch
    • Middle: Timberlane Regional Middle
    • High: Timberlane Regional High Sch
    • District: Timberlane Regional

    Source: The MLS. This data may not be complete. We recommend contacting the local school district to confirm school assignments for this home.

    Get a cash offer in 3 minutes
    Find out how much your home could sell for in as little as 3 minutes with a no-obligation cash offer.
    Estimated market value
    $727,200
    Get a cash offer in 3 minutes
    Find out how much your home could sell for in as little as 3 minutes with a no-obligation cash offer.
    Estimated market value
    $727,200