Skip main navigation
Off market
  • $710,800

    14 Woodland Heights Cir, Lebanon Township, NJ 08826

    4beds
    2,214sqft
    SingleFamily
    Built in 1993
    1.76 Acres Lot
    $710,800 Zestimate®
    $321/sqft
    $3,919 Estimated rent

    Home value

    $710,800

    $675,000 - $746,000

    $3,919/mo

    Zestimate® history
    Loading
    Loading...

    Owner options

    List your home for rent

    $3,919/mo

    Rent Zestimate®

    Find your next renter with Zillow Rental Manager. Plus, with online applications, you can quickly screen prospective tenants – for free.

    Learn more

    $3,919/mo

    Rent Zestimate®

    Refinance and save

    $5,045/mo

    Est. payment

    Refinancing to a lower rate could help reduce your monthly payments and save thousands over the life of the loan.

    See today's rates

    $5,045/mo

    Est. payment

    Explore your selling options

    Work with a Zillow partner agent

    Leverage their expertise and Zillow's premium Showcase listings to get your home seen by more buyers.

    Get started

    List with your own agent

    Get your home in front of millions of buyers by listing it on Zillow.

    Learn how to do it

    Sell it yourself

    Take full control of how buyers see your home on Zillow by listing For Sale by Owner (FSBO).

    List your home

    What's special

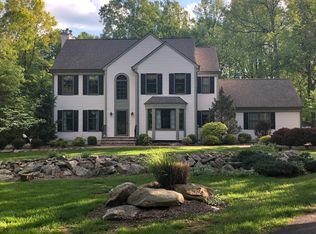
    Loaded with curb appeal and for sale by the original owners this pristine, freshly painted, and extensively updated 4 bedroom 2 ½ bath Colonial is all ready for a quick closing. Located in a desirable neighborhood this custom home is perfectly nestled on a 1.76 acre premium lot surrounded by woods for privacy. A meandering paver block walkway leads to the inviting rocking chair front porch. Step through the front door with sidelights into the welcoming foyer with handy coat closet. Designed with an open floor plan the foyer opens to the formal living room on the left and formal dining room on the right. The large formal living room has refinished hardwood flooring, sunny over-sized windows and direct access to the family room. The elegant formal dining room has space enough for a large dining table and features gleaming hardwood flooring and stylish chandelier. The spacious family room is centered on a stunning wood-burning fireplace with dentil detailed mantle flanked with decorative moldings and custom leaded glass inserts. This comfortable family room has a wall of windows and a French door opening to the rear deck and yard perfect for parties and barbecues. The spectacular gourmet kitchen was just renovated and features abundant Kraftmaid cabinetry with soft close drawers, Viatera quartz counters, white subway tile back-splash and recessed lighting. This amazing kitchen has all stainless steel appliances including a counter depth Frigidaire side by side refrigerator, Samsung 5-burner gas range, Samsung dishwasher and Whirlpool microwave. Easy care vinyl flooring flows from the prep area of the kitchen into the bright dining area with triple windows overlooking your tranquil property. This beautiful breakfast room with shadow box molding and stylish light fixtures including wall sconces opens to the family room for ease in entertaining. A hallway off the kitchen leads to the convenient laundry area with Samsung washer and dryer and attached over-sized 2-car garage with newer insulated carriage style doors with battery back-up Liftmaster openers. An updated pretty powder room with new vanity and flooring completes the first level. A roomy master bedroom suite is a true retreat for the owners of the home and features new plush neutral carpeting and two walk-in closets including a huge walk-in closet with a custom organizational system and access to a large storage area. The lavish master bath has been completely updated with double sinks in Kraftmaid vanity, white subway tile, ceramic tile flooring, cast iron tub/shower and all new fixtures. All the big secondary bedrooms feature new plush Stainmaster carpeting, ample closet space and double windows. The main bath has also been totally renovated with a new cast iron tub shower, Kraftmaid vanity, white subway tile and ceramic tile flooring. A hallway linen closet completes the second level. An expansive rear deck greatly increases your outdoor living and entertaining space and overlooks your private, picturesque property with mature landscaping and rock walls. The incredible number of updates and special features also includes a Tamko 30-year roof, Trane furnace and air conditioner, storage/utility shed, Acorn specialty hardware, Azek trim, hot water heater, well holding tank, water filtration system, sump pump, and resealed blacktop drive. This popular neighborhood near shopping, dining, local parks and recreation areas is also close to commuting Routes 78, 22, 31, 57 and bus and train service. Enjoy excellent schools including Blue Ribbon Voorhees High School.

    This property is not currently displayed as for sale or rent on Zillow. This may be different from what's on other websites or public sources.

    Facts & features

    Interior

    Bedrooms & bathrooms
    • Bedrooms: 4
    • Bathrooms: 3
    • Full bathrooms: 2
    • 1/2 bathrooms: 1
    Heating
    • Forced air, Propane / Butane
    Cooling
    • Central
    Appliances
    • Included: Dishwasher, Dryer, Microwave, Range / Oven, Refrigerator, Washer
    Features
    • Flooring: Tile, Carpet, Hardwood
    • Basement: Unfinished
    • Has fireplace: Yes
    Interior area
    • Total interior livable area: 2,214 sqft

    Property

    Parking
    • Total spaces: 2
    • Parking features: Garage - Attached
    Features
    • Exterior features: Vinyl
    Lot
    • Size: 1.76 Acres
    Details
    • Parcel number: 19000610000010002714

    Construction

    Type & style
    • Home type: SingleFamily
    Materials
    • Frame
    • Roof: Asphalt
    Condition
    • Year built: 1993

    Community & HOA

    Location
    • Region: Lebanon Township

    Financial & listing details

    • Price per square foot: $321/sqft
    • Tax assessed value: $390,600
    • Annual tax amount: $10,929

    Price history

    DateEventPrice
    3/30/2020Sold$449,900$203/sqft
    Source: GSMLS #3609361 Report a problem
    1/13/2020Listed for sale$449,900$203/sqft
    Source: Weichert Realtors #3609361 Report a problem

    Public tax history

    YearProperty taxesTax assessment
    2025$10,929 $390,600
    2024$10,929 +4.2%$390,600
    2023$10,492 +9%$390,600
    2022$9,628 +3.5%$390,600
    2021$9,300 -4%$390,600
    2020$9,692 -0.2%$390,600 +18.7%
    2019$9,708 +3.1%$329,100
    2018$9,412 +3.3%$329,100
    2017$9,109 +4.6%$329,100
    2016$8,711 +3.7%$329,100
    2015$8,402 -0.8%$329,100
    2014$8,471 -3.8%$329,100
    2013$8,803 -1.7%$329,100 -2.9%
    2012$8,959 -0.7%$339,100
    2011$9,023 -1.7%$339,100
    2010$9,183 +1.6%$339,100
    2009$9,037 -0.4%$339,100
    2008$9,075 +2.7%$339,100 +1.3%
    2007$8,836 $334,700
    2006-- $334,700
    2005-- $334,700
    2004-- $334,700
    2003-- $334,700
    2002-- $334,700 +39.3%
    2001-- $240,200
    Find assessor info on the county website

    Neighborhood: 08826

    Nearby schools

    GreatSchools rating
    Schools provided by the listing agent
    • Elementary: VALLEYVIEW
    • Middle: WOODGLEN
    • High: VOORHEES

    Source: The MLS. This data may not be complete. We recommend contacting the local school district to confirm school assignments for this home.

    Get a cash offer in 3 minutes
    Find out how much your home could sell for in as little as 3 minutes with a no-obligation cash offer.
    Estimated market value
    $710,800
    Get a cash offer in 3 minutes
    Find out how much your home could sell for in as little as 3 minutes with a no-obligation cash offer.
    Estimated market value
    $710,800