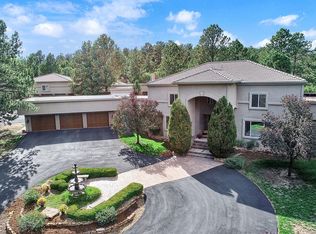
This STUNNING Tudor Woodmen Estates home is a perfect blend of mountainous solitude & luxury living! Sitting on 3 forested acres of perfection, this home feels worlds away & yet sits just minutes from trails, schools, shopping, military bases & more! This one-of-a-kind home was truly designed to create space for all your family & guests’ needs. The main level affords a sunny formal entry, spacious living room w/ a cozy gas burning fireplace, a sunny corner sitting room; airy sunroom; formal dining room & a Chef’s DREAM kitchen! Kitchen includes: a sub-zero fridge, 5-burner gas range/oven w/ custom hood, bar seating island w/ built-in glass shelving & work sink, large pantry & breakfast nook. Moving midway up the stairs you’ll find one of the homes main features- an enormous wood beamed great room that includes: a large woodburning fireplace, wet bar, ¾ bathroom & a private deck (making it also a wonderful rentable studio)! At the top of the stairs, you'll find 3 guest bedrooms, hall full bath & the primary bedroom retreat which includes plush carpeting, built-in shelving details & graciously opens to a private spa bathroom that boasts a large corner soaking tub, steam enclosure shower, dual vanity sinks, & fantastic walk-in closet w/ washer & dryer connections. The basement is also perfectly designed to include a lovely kitchen w/ granite counter, wood laminate flooring, living room/media room w/ projector & surround sound system, 2 spacious bedrooms, laundry room, a large ¾ bath w/ a large step-in shower, and private access to the homes 2-car garage (making this also a terrific rentable 2nd space)! Other home details include an additional a 4-car attached garage with access into home main living space, 4-car detached garage, fenced backyard with play area, leveled area for a large pool, raised gazebo that hosts a splendid hot tub, covered corner patio with café lighting, TrimLight lighting, and a paved walking path that wraps around the home.
Sold for $1,819,117
Street View
$1,819,117
14 Woodmen Ln, Colorado Springs, CO 80919
6beds
6,304sqft
Single Family Residence
Built in 1976
3.65 Acres Lot
$1,774,600 Zestimate®
$289/sqft
$4,018 Estimated rent
Home value
$1,774,600
$1.61M - $1.93M
$4,018/mo
Zestimate® history
Owner options
List your home for rent
$4,018/mo
Rent Zestimate®
Find your next renter with Zillow Rental Manager. Plus, with online applications, you can quickly screen prospective tenants – for free.
$4,018/mo
Rent Zestimate®
Refinance and save
$11,001/mo
Est. payment
Refinancing to a lower rate could help reduce your monthly payments and save thousands over the life of the loan.
$11,001/mo
Est. payment
Explore your selling options
Work with a Zillow partner agent
Leverage their expertise and Zillow's premium Showcase listings to get your home seen by more buyers.
Get startedList with your own agent
Get your home in front of millions of buyers by listing it on Zillow.
Learn how to do itSell it yourself
Take full control of how buyers see your home on Zillow by listing For Sale by Owner (FSBO).
List your homeWhat's special
Fenced backyardPrivate deckLuxury livingSunny formal entryPlush carpetingMountainous solitudeBuilt-in glass shelving
Zillow last checked:
Listing updated:
Listed by:
Nichole Dennis 719-650-3367,
Muldoon Associates Inc
Bought with:
Marisa Lindsay
Keller Williams Partners
Source: elevateMLS,MLS#: 5456407
Facts & features
Interior
Bedrooms & bathrooms
- Bedrooms: 6
- Bathrooms: 4
- Full bathrooms: 2
- 3/4 bathrooms: 1
- 1/2 bathrooms: 1
Basement
- Area: 1744
Heating
- Forced Air, Natural Gas
Cooling
- Ceiling Fan(s), Central Air
Appliances
- Included: Dishwasher, Disposal, Gas in Kitchen, Microwave, Refrigerator
- Laundry: In Basement, Electric Hook-up, Upper Level
Features
- 6-Panel Doors, Beamed Ceilings, Great Room, Vaulted Ceiling(s), High Speed Internet, Pantry, Smart Home Door Locks, Smart Thermostat, Wet Bar
- Flooring: Carpet, Ceramic Tile, Wood, Wood Laminate
- Windows: Window Coverings
- Basement: Full,Partially Finished
- Number of fireplaces: 2
- Fireplace features: Two
Interior area
- Total structure area: 6,304
- Total interior livable area: 6,304 sqft
- Finished area above ground: 4,560
- Finished area below ground: 1,744
Property
Parking
- Total spaces: 10
- Parking features: Attached, Detached, Garage Door Opener, Oversized, RV Garage, Workshop in Garage, Concrete Driveway, Paved Driveway, RV Access/Parking
- Attached garage spaces: 10
Features
- Levels: Two
- Stories: 2
- Patio & porch: Concrete, Covered, See Prop Desc Remarks
- Exterior features: Auto Sprinkler System
- Has spa: Yes
- Spa features: Hot Tub/Spa
- Has view: Yes
- View description: View of Rock Formations
Lot
- Size: 3.65 Acres
- Features: Hillside, Sloped, Wooded, Hiking Trail, Near Fire Station, Near Hospital, Near Park, Near Public Transit, Near Schools, Near Shopping Center, Landscaped
Details
- Additional structures: Gazebo
- Parcel number: 6307207029
- Other equipment: Home Theater
Construction
Type & style
- Home type: SingleFamily
- Property subtype: Single Family Residence
Materials
- Stucco, Wood Siding
- Roof: Other
Condition
- Existing Home
- New construction: No
- Year built: 1976
Utilities & green energy
- Water: Municipal
- Utilities for property: Natural Gas Connected, Phone Available
Community & HOA
Community
- Security: Security System
Location
- Region: Colorado Springs
Financial & listing details
- Price per square foot: $289/sqft
- Tax assessed value: $913,115
- Annual tax amount: $3,223
- Date on market: 8/12/2023
- Listing terms: Cash,Conventional,VA Loan
Price history
| Date | Event | Price |
|---|---|---|
| 11/6/2024 | Listing removed | $1,499,000-17.6%$238/sqft |
Source:  elevateMLS #6223642 Report a problem elevateMLS #6223642 Report a problem | ||
| 9/15/2023 | Sold | $1,819,117-1.7%$289/sqft |
Source: elevateMLS #5456407 Report a problem | ||
| 8/16/2023 | Contingent | $1,850,000$293/sqft |
Source: elevateMLS #5456407 Report a problem | ||
| 8/12/2023 | Listed for sale | $1,850,000+32.1%$293/sqft |
Source: elevateMLS #5456407 Report a problem | ||
| 11/5/2021 | Sold | $1,400,000-6.6%$222/sqft |
Source: Public Record Report a problem | ||
| 9/14/2021 | Contingent | $1,499,000$238/sqft |
Source: elevateMLS #6223642 Report a problem | ||
| 7/16/2021 | Price change | $1,499,000-8.9%$238/sqft |
Source: elevateMLS #6223642 Report a problem | ||
| 7/13/2021 | Listed for sale | $1,645,000+93.6%$261/sqft |
Source: elevateMLS #6223642 Report a problem | ||
| 5/4/2018 | Sold | $849,900$135/sqft |
Source: Public Record Report a problem | ||
| 3/17/2018 | Listed for sale | $849,900+26.9%$135/sqft |
Source: The Platinum Group #5692504 Report a problem | ||
| 12/6/2011 | Sold | $670,000$106/sqft |
Source: Public Record Report a problem | ||
Public tax history
| Year | Property taxes | Tax assessment |
|---|---|---|
| 2024 | $3,569 +19% | $61,180 |
| 2023 | $2,999 -10% | $61,180 +35% |
| 2022 | $3,332 | $45,330 -2.8% |
| 2021 | -- | $46,630 +11.4% |
| 2020 | $3,223 +1.1% | $41,870 |
| 2019 | $3,189 +9.4% | $41,870 +10.9% |
| 2018 | $2,915 -0.4% | $37,750 |
| 2017 | $2,926 +0.4% | $37,750 +7.9% |
| 2016 | $2,915 +7.8% | $34,970 |
| 2015 | $2,704 +7.1% | $34,970 +7% |
| 2014 | $2,524 | $32,680 |
| 2013 | -- | -- |
| 2012 | -- | $33,340 |
| 2011 | $2,812 | $33,340 -9% |
| 2010 | -- | $36,650 |
| 2009 | -- | $36,650 +9% |
| 2008 | -- | $33,620 |
| 2006 | -- | $33,620 +31.2% |
| 2004 | -- | $25,620 |
| 2003 | $2,255 +2.7% | $25,620 -13.7% |
| 2002 | $2,196 -3.3% | $29,680 +0.4% |
| 2001 | $2,272 | $29,550 |
Find assessor info on the county website
Neighborhood: Northwest Colorado Springs
Nearby homes
- $1,045,4005 bd3 ba3.3k sqft11 Woodmen Ln, Colorado Springs, CO 80919Off Market
- $2,171,3008 bd7 ba9.5k sqft10 Woodmen Ln, Colorado Springs, CO 80919Off Market
- $727,5005 bd3 ba3.9k sqft142 Buckeye Dr, Colorado Springs, CO 80919Off Market

- $552,6005 bd2 ba1.6k sqft138 Buckeye Dr, Colorado Springs, CO 80919Off Market
- $590,3004 bd3 ba1.9k sqft7165 Higher Ridges Ct, Colorado Springs, CO 80919Off Market
- $626,7005 bd3 ba2.4k sqft146 Buckeye Dr, Colorado Springs, CO 80919Off Market
- $640,0003 bd3 ba2.2k sqft7145 Higher Ridges Ct, Colorado Springs, CO 80919Sold
- $801,5004 bd4 ba3.2k sqft134 Buckeye Dr, Colorado Springs, CO 80919Off Market
Nearby schools
GreatSchools rating
- 8/10Rockrimmon Elementary SchoolGrades: K-5Distance: 0.2 mi
- 7/10Eagleview Middle SchoolGrades: 6-8Distance: 1.5 mi
- 8/10Air Academy High SchoolGrades: 9-12Distance: 2.4 mi
Schools provided by the listing agent
- Elementary: Rockrimmon
- Middle: Eagleview
- High: Air Academy
- District: Academy-20
Source: elevateMLS. This data may not be complete. We recommend contacting the local school district to confirm school assignments for this home.
Get a cash offer in 3 minutes
Find out how much your home could sell for in as little as 3 minutes with a no-obligation cash offer.
Estimated market value
$1,774,600
Get a cash offer in 3 minutes
Find out how much your home could sell for in as little as 3 minutes with a no-obligation cash offer.
Estimated market value
$1,774,600
Nearby cities
Nearby neighborhoods
- Briargate Real estate
- Central Colorado Springs Real estate
- Cimarron Hills Real estate
- East Colorado Springs Real estate
- Northeast Colorado Springs Real estate
- Northwest Colorado Springs Real estate
- Old Colorado City Real estate
- Powers Real estate
- Southeast Colorado Springs Real estate
- Southwest Colorado Springs Real estate
Nearby zip codes
Other Colorado Springs Topics
- Apartments for Rent in 80919
- Houses for Sale in 80919
- Houses for Rent in 80919
- 80919 Real Estate
- Colorado Springs Condos
- Houses for Sale in Colorado Springs
- Newest Listings in Colorado Springs
- Colorado Springs Home Values
- Colorado Springs Real Estate Agents
- Colorado Springs Refinance
- Colorado Springs Mortgage Rates
