A rare opportunity at Woodrise! Single-level condos in this sought-after Falmouth community seldom come to market, making this spacious 3-bedroom, 2-bath home a special find. Surrounded by mature trees, it offers a peaceful, tucked-away setting while just minutes from downtown Falmouth, shopping, beaches and easy highway access. Inside, a generous living room with fireplace flows into the dining area, while the bright kitchen offers abundant cabinetry, a breakfast nook and convenient in-unit laundry. Three comfortable bedrooms include an impressively spacious primary, with central air and gas heat for year-round comfort. Step outside to a large private patio, perfect for dining, entertaining or relaxing among the trees. Carport parking adds convenience and storage, while nearby access to the Shining Sea Bikeway invites scenic rides toward downtown and Woods Hole. Gatherings at the community pool and clubhouse add a resort style touch. Easy Cape Cod living in a location where opportunities like this don't come along often!
For sale
Price cut: $25K (11/9)
$575,000
14 Woodrise #14, Falmouth, MA 02540
3beds
1,511sqft
Condominium
Built in 1973
-- sqft lot
$584,200 Zestimate®
$381/sqft
$833/mo HOA
What's special
Bright kitchenConvenient in-unit laundryPeaceful tucked-away settingSurrounded by mature treesBreakfast nookAbundant cabinetry
- 49 days
- 476
- 20
Zillow last checked:
Listing updated:
Listed by:
John DeLellis 508-241-4100,
Keller Williams Realty 508-534-7200
Source: MLS PIN,MLS#: 73580726
Facts & features
Interior
Bedrooms & bathrooms
- Bedrooms: 3
- Bathrooms: 2
- Full bathrooms: 2
Primary bedroom
- Features: Bathroom - Full, Closet, Flooring - Wall to Wall Carpet, Exterior Access
- Level: First
- Area: 197.81
- Dimensions: 13.1 x 15.1
Bedroom 2
- Features: Closet, Flooring - Wall to Wall Carpet
- Level: First
- Area: 169.12
- Dimensions: 11.2 x 15.1
Bedroom 3
- Features: Closet, Flooring - Wall to Wall Carpet
- Level: First
- Area: 112.84
- Dimensions: 9.1 x 12.4
Primary bathroom
- Features: Yes
Bathroom 1
- Level: First
- Area: 77.22
- Dimensions: 7.8 x 9.9
Bathroom 2
- Level: First
- Area: 50.49
- Dimensions: 5.1 x 9.9
Dining room
- Features: Flooring - Vinyl
- Level: First
- Area: 97.92
- Dimensions: 7.2 x 13.6
Kitchen
- Features: Flooring - Wood, Dining Area, Breakfast Bar / Nook, Recessed Lighting, Window Seat
- Level: First
- Area: 111.36
- Dimensions: 9.6 x 11.6
Living room
- Features: Flooring - Vinyl, Exterior Access, Slider
- Level: First
- Area: 250.71
- Dimensions: 18.3 x 13.7
Heating
- Forced Air, Natural Gas
Cooling
- Central Air
Appliances
- Included: Range, Dishwasher, Microwave, Refrigerator, Washer, Dryer
- Laundry: First Floor, In Unit, Electric Dryer Hookup, Washer Hookup
Features
- Entrance Foyer
- Flooring: Wood, Tile, Carpet, Laminate
- Has basement: No
- Number of fireplaces: 1
- Fireplace features: Living Room
- Common walls with other units/homes: 2+ Common Walls
Interior area
- Total structure area: 1,511
- Total interior livable area: 1,511 sqft
- Finished area above ground: 1,511
Property
Parking
- Total spaces: 3
- Parking features: Carport, Storage, Off Street, Assigned, Guest
- Garage spaces: 1
- Has carport: Yes
- Uncovered spaces: 2
Features
- Entry location: Unit Placement(Street)
- Patio & porch: Patio
- Exterior features: Patio, Garden, Rain Gutters
- Pool features: Association
- Waterfront features: Ocean, Beach Ownership(Public)
Details
- Parcel number: M:0035 B:0001 L:0010014U,2312376
- Zoning: RA
Construction
Type & style
- Home type: Condo
- Property subtype: Condominium
Materials
- Frame
- Roof: Shingle
Condition
- Year built: 1973
Utilities & green energy
- Electric: 110 Volts, Circuit Breakers
- Sewer: Private Sewer
- Water: Public
- Utilities for property: for Electric Range, for Electric Dryer, Washer Hookup
Community & HOA
Community
- Features: Public Transportation, Shopping, Walk/Jog Trails, Medical Facility, Bike Path, Conservation Area, Highway Access, Public School
HOA
- Amenities included: Pool, Clubhouse
- Services included: Sewer, Insurance, Snow Removal, Reserve Funds
- HOA fee: $833 monthly
Location
- Region: Falmouth
Financial & listing details
- Price per square foot: $381/sqft
- Tax assessed value: $508,100
- Annual tax amount: $2,911
- Date on market: 9/22/2026
Estimated market value
$584,200
$555,000 - $613,000
$3,856/mo
Price history
| Date | Event | Price |
|---|---|---|
| 11/9/2026 | Price change | $575,000-4.2%$381/sqft |
Source: MLS PIN #73580726 Report a problem | ||
| 9/22/2026 | Listed for sale | $600,000+39.9%$397/sqft |
Source: MLS PIN #73580726 Report a problem | ||
| 3/1/2022 | Sold | $429,000+39.5%$284/sqft |
Source: Public Record Report a problem | ||
| 8/11/2016 | Sold | $307,500$204/sqft |
Source:  CCIMLS #21604380 Report a problem | ||
Public tax history
| Year | Property taxes | Tax assessment |
|---|---|---|
| 2025 | $2,723 -0.9% | $463,900 +6% |
| 2024 | $2,749 -3.5% | $437,800 +6.3% |
| 2023 | $2,849 +2.9% | $411,700 +19.7% |
| 2022 | $2,769 -1% | $344,000 +4.5% |
| 2021 | $2,798 -1.1% | $329,200 |
| 2020 | $2,828 +4.3% | $329,200 +3.9% |
| 2019 | $2,712 +3.6% | $316,800 +4.1% |
| 2018 | $2,618 +3.6% | $304,400 +2.7% |
| 2017 | $2,528 +28.1% | $296,400 +25.6% |
| 2016 | $1,974 +2.2% | $235,900 |
| 2015 | $1,932 +1.1% | $235,900 +0.6% |
| 2014 | $1,911 +1.4% | $234,500 |
| 2013 | $1,885 +8% | $234,500 +4.5% |
| 2012 | $1,746 +6.7% | $224,400 -1.3% |
| 2011 | $1,637 -7.3% | $227,400 -13.1% |
| 2010 | $1,766 -2.5% | $261,600 -12.2% |
| 2009 | $1,812 -10% | $298,100 -16.3% |
| 2008 | $2,013 +8.3% | $356,300 +0.6% |
| 2007 | $1,859 -2% | $354,000 +1.4% |
| 2006 | $1,896 -14.2% | $349,100 -7.9% |
| 2005 | $2,211 +11.6% | $379,200 +45% |
| 2004 | $1,982 +3.1% | $261,500 +8.3% |
| 2003 | $1,922 +9.1% | $241,400 +57.2% |
| 2000 | $1,761 | $153,600 |
Find assessor info on the county website
Monthly payment
Est. payment
Payment breakdown
Explore the cost of this home by adjusting the details. Changes won't be saved.Climate risks
Neighborhood: 02540
Nearby schools
Schools provided by the listing agent
- Elementary: Morse Pond
- Middle: Lawrence School
- High: Falmouth Hs
Source: MLS PIN. This data may not be complete. We recommend contacting the local school district to confirm school assignments for this home.
Similar homes
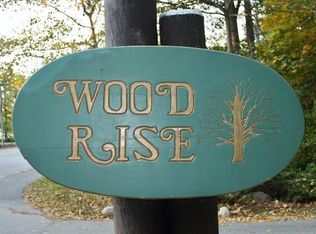
- $575,0003 bd2 ba1.5k sqft14 Woodrise Road UNIT 14, Falmouth, MA 02540For Sale
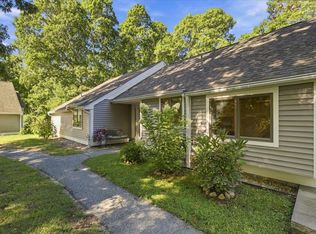
 MLS ID #22604808, John DeLellis, Keller Williams Realty. CCIMLS
- $629,9003 bd3 ba1.2k sqft14 Bramble Bush Drive, Forestdale, MA 02644For Sale
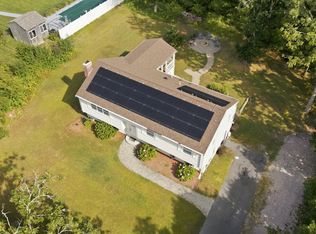 MLS ID #22605317, Fabi Neves, Century 21 North East. CCIMLS
- $695,0002 bd2 ba1.3k sqft110 Dillingham Avenue UNIT 204, Falmouth, MA 02540For Sale
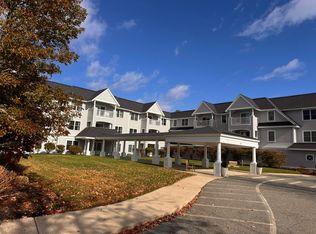 MLS ID #22605610, Kerry Houde, Lamacchia Realty, Inc.. CCIMLS
- $595,0003 bd3 ba1.5k sqft350 Old Barnstable Road UNIT 3A, East Falmouth, MA 02536For Sale
 MLS ID #22605415, Alan R Porretti, William Raveis Real Estate & Home Services. CCIMLS
- $595,0004 bd2 ba1.2k sqft20 Wild Harbor Road, North Falmouth, MA 02556For SaleMLS ID #22605613, Burton & Burton, Sotheby's International Realty. CCIMLS
- $829,0004 bd2 ba1.6k sqft170 Lakeview Avenue, Falmouth, MA 02540For SaleMLS ID #22604904, Pamela A Mullin, Sotheby's International Realty. CCIMLS
- $699,0003 bd2 ba1.7k sqft621 Locustfield Road, Teaticket, MA 02536For SaleMLS ID #22605258, Susan W Keleher, Kinlin Grover Compass. CCIMLS
- $659,0003 bd1 ba1k sqft32 Pitch Pine Lane, East Falmouth, MA 02536For SaleMLS ID #22605609, Tori Harrison Farr, Sotheby's International Realty, Inc.. CCIMLS
- $575,0003 bd1 ba888 sqft28 Avalon Drive, East Falmouth, MA 02536For SaleMLS ID #22605320, Kerry Houde, Lamacchia Realty, Inc.. CCIMLS
- $549,0002 bd2 ba1.1k sqft22 Chilmark Drive UNIT 22, East Falmouth, MA 02536For SaleMLS ID #22605436, Carm Coco-Scena, William Raveis Real Estate & Home Services. CCIMLS
- $599,0004 bd2 ba1.5k sqft85 Edgewater Drive W, Teaticket, MA 02536For SaleMLS ID #22605337, Thomas J Cullen, Cullen Real Estate & Appraisal. CCIMLS
- $599,9003 bd2 ba1.1k sqft562 Waquoit Highway, East Falmouth, MA 02536For SaleMLS ID #22605012, Lapsley Martin Team, Greer Real Estate, LLC. CCIMLS
- $599,0004 bd2 ba1.6k sqft28 Annette Avenue, East Falmouth, MA 02536For SaleMLS ID #22605356, Kenny - Heisler Team, Kinlin Grover Compass. CCIMLS
- $579,9003 bd2 ba1.6k sqft729 Old Barnstable Road, Teaticket, MA 02536For SaleMLS ID #22603337, Fisher + Marks, Berkshire Hathaway HomeServices Robert Paul Properties. CCIMLS
- $525,0003 bd2 ba1.2k sqft35 Pinecrest Beach Drive W, Falmouth, MA 02540For SaleMLS ID #22604889, Dennis Reardon, Cape & Islands Realty Advisors. CCIMLS
- $695,0002 bd1 ba930 sqft14 Amvets Avenue, Falmouth, MA 02540For SaleMLS ID #22604995, Susan M Lawrence, Kinlin Grover Compass. CCIMLS
- $575,0003 bd1 ba930 sqft46 Lake Shore Drive, East Falmouth, MA 02536For SaleMLS ID #22604220, Patrick Davison, Shining Sea Realty. CCIMLS
- $650,0003 bd2 ba1.5k sqft95 Rockville Avenue, Hatchville, MA 02536For SaleMLS ID #22603346, Shannon Heino, Coldwell Banker Realty. CCIMLS
