Skip main navigation
Sold for $1,850,000
  • $1,850,000

    14 Woodside Drive, Rumson, NJ 07760

    4beds
    3,236sqft
    Single Family Residence
    Built in 1978
    1.5 Acres Lot
    $2,447,400 Zestimate®
    $572/sqft
    $7,610 Estimated rent

    Home value

    $2,447,400

    $2.20M - $2.74M

    $7,610/mo

    Zestimate® history
    Loading
    Loading...

    Owner options

    List your home for rent

    $7,610/mo

    Rent Zestimate®

    Find your next renter with Zillow Rental Manager. Plus, with online applications, you can quickly screen prospective tenants – for free.

    Learn more

    $7,610/mo

    Rent Zestimate®

    Refinance and save

    $12,423/mo

    Est. payment

    Refinancing to a lower rate could help reduce your monthly payments and save thousands over the life of the loan.

    See today's rates

    $12,423/mo

    Est. payment

    Explore your selling options

    Work with a Zillow partner agent

    Leverage their expertise and Zillow's premium Showcase listings to get your home seen by more buyers.

    Get started

    List with your own agent

    Get your home in front of millions of buyers by listing it on Zillow.

    Learn how to do it

    Sell it yourself

    Take full control of how buyers see your home on Zillow by listing For Sale by Owner (FSBO).

    List your home

    What's special

    Wine roomExpanded kitchenFormal livingBeautiful rumsonLarge walk-in closetMultiple outdoor patiosSpacious ensuite primary space
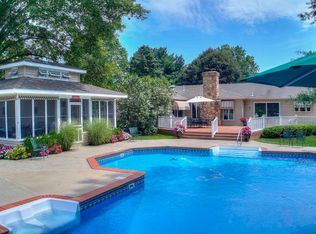
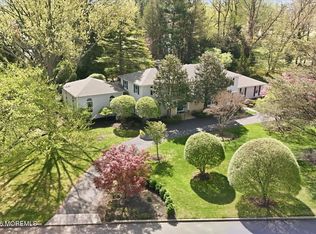
    The quintessential family home in beautiful Rumson! The minute you enter you can feel the vibe of happy living. This lovely 4 bedroom, 2 ½ bath colonial sits on a park-like 1.5 acres...including your very own putting green. Multiple outdoor patios are the perfect places for three season gatherings. Graceful circular driveway leads to a large two car garage or one of two entries. Easy walking access to Meadowridge Park. Large first floor rooms give lots of options for modern living. Formal living and dining rooms or billiard and expanded kitchen. Fireplaces in two rooms provide either cozy respite or the perfect spots to entertain. 4 large bedrooms upstairs include a spacious ensuite primary space with large walk-in closet. Large basement with wine room and plenty of storage waiting to be finished. Elementary and middle schools recently ranked top ten in the state by US News and World Report.

    Zillow last checked:

    Listing updated:

    Listed by:

    Elizabeth Ryan Swikart 862-221-0958,

    Heritage House Sotheby's International Realty

    Bought with:

    Mary Spence, 1327925

    Bottone Realty Group Inc

    Source: MoreMLS,MLS#: 22401110MLS Logo

    Facts & features

    Interior

    Bedrooms & bathrooms
    • Bedrooms: 4
    • Bathrooms: 3
    • Full bathrooms: 2
    • 1/2 bathrooms: 1
    Bedroom
    • Area: 208
    • Dimensions: 16 x 13
    Bedroom
    • Area: 192
    • Dimensions: 16 x 12
    Bedroom
    • Area: 240
    • Dimensions: 16 x 15
    Other
    • Area: 336
    • Dimensions: 21 x 16
    Dining room
    • Area: 240
    • Dimensions: 16 x 15
    Family room
    • Area: 352
    • Dimensions: 22 x 16
    Kitchen
    • Area: 312
    • Dimensions: 26 x 12
    Living room
    • Area: 448
    • Dimensions: 28 x 16
    Heating
    • Forced Air, 2 Zoned Heat
    Cooling
    • Central Air, 2 Zoned AC
    Features
    • Center Hall
    • Flooring: Concrete
    • Basement: Full,Unfinished
    • Attic: Attic
    • Number of fireplaces: 2
    Interior area
    • Total structure area: 3,236
    • Total interior livable area: 3,236 sqft

    Property

    Parking
    • Total spaces: 2
    • Parking features: Circular Driveway
    • Attached garage spaces: 2
    • Has uncovered spaces: Yes
    Features
    • Stories: 2
    • Exterior features: Other
    Lot
    • Size: 1.5 Acres
    Details
    • Parcel number: 4100081000000001

    Construction

    Type & style
    • Home type: SingleFamily
    • Architectural style: Colonial
    • Property subtype: Single Family Residence
    Materials
    • Cedar
    Condition
    • Year built: 1978

    Utilities & green energy

    • Sewer: Public Sewer

    Community & HOA

    Community
    • Subdivision: None
    HOA
    • Has HOA: No
    Location
    • Region: Rumson

    Financial & listing details

    • Price per square foot: $572/sqft
    • Tax assessed value: $1,791,200
    • Annual tax amount: $20,939
    • Date on market: 1/12/2024
    • Inclusions: Washer, Window Treatments, Counter Top Range, Dishwasher, Dryer, Down Draft Range, Security System, Self/Con Clean, Stove Hood, Refrigerator, Attic Fan, Fireplace Equipment, Garbage Disposal, Garage Door Opener, Humidifier
    • Exclusions: Personal Items, Sconces in kitchen dining area

    Price history

    DateEventPrice
    3/20/2024Sold$1,850,000-1.3%$572/sqft
    Source: MoreMLS #22401110 Report a problem
    1/26/2024Pending sale$1,875,000$579/sqft
    Source: MoreMLS #22401110 Report a problem
    1/12/2024Listed for sale$1,875,000+275%$579/sqft
    Source: MoreMLS #22401110 Report a problem
    7/25/1995Sold$500,000$155/sqft
    Source: Public Record Report a problem

    Public tax history

    YearProperty taxesTax assessment
    2025$21,440 +1%$1,949,100 +1%
    2024$21,225 +1.4%$1,929,500 +7.7%
    2023$20,939 +4%$1,791,200 +14.5%
    2022$20,134 -0.8%$1,564,400 +9.7%
    2021$20,292 +4.8%$1,426,000 -3.4%
    2020$19,369 +97.7%$1,476,000 +11.9%
    2019$9,796 $1,318,500 +1.5%
    2018$9,796 -50.8%$1,299,000 +0.9%
    2017$19,913 -0.2%$1,286,900 -7.4%
    2016$19,944 -1.6%$1,389,600 +1.2%
    2015$20,263 -5%$1,372,600 -1.3%
    2014$21,329 +6.6%$1,390,700 +4.8%
    2012$20,002 +1.2%$1,326,400
    2011$19,763 +4.1%$1,326,400
    2010$18,981 +0.9%$1,326,400
    2009$18,808 $1,326,400
    2008-- $1,326,400
    2007-- $1,326,400
    2006-- $1,326,400
    2005-- $1,326,400 +162.7%
    2003-- $505,000
    2002-- $505,000
    2001-- $505,000
    Find assessor info on the county website

    Neighborhood: 07760

    Nearby schools

    GreatSchools rating
    Schools provided by the listing agent
    • Elementary: Deane-Porter
    • Middle: Forrestdale
    • High: Rumson-Fair Haven

    Source: MoreMLS. This data may not be complete. We recommend contacting the local school district to confirm school assignments for this home.

    Get a cash offer in 3 minutes
    Find out how much your home could sell for in as little as 3 minutes with a no-obligation cash offer.
    Estimated market value
    $2,447,400
    Get a cash offer in 3 minutes
    Find out how much your home could sell for in as little as 3 minutes with a no-obligation cash offer.
    Estimated market value
    $2,447,400