Perfect Melrose Starter Home! This charming gem is ready for you to bring your ideas & build your equity. As you enter, you'll find a versatile space that can serve as a mudroom or a home office. With its hardwood floors & abundant natural sunlight, this room offers the extra space you've been looking for. The living room boasts hardwood floors & a built-in perfect for books, candles, & other decorative items that help create a cozy atmosphere. The first floor also includes a convenient 3/4 bath & a bedroom. The eat-in kitchen features plenty of cabinets to meet all your culinary needs. The kitchen's open-concept design seamlessly connects to the dining area, making it ideal for entertaining. Off the kitchen, a delightful sitting room with a slider to the outside and a half-vaulted ceiling offers a wonderful spot to relax.Upstairs, you'll find three bedrooms & a full bath.The garage presents endless potential for a handyman's dream workshop. Gas heat 2020, Hot Water Tank 2024,Roof 2011
Sold for $688,000
$688,000
14 Worth St, Melrose, MA 02176
4beds
1,428sqft
Single Family Residence
Built in 1920
4,792 Square Feet Lot
$826,400 Zestimate®
$482/sqft
$3,897 Estimated rent
Home value
$826,400
$777,000 - $884,000
$3,897/mo
Zestimate® history
Owner options
List your home for rent
$3,897/mo
Rent Zestimate®
Find your next renter with Zillow Rental Manager. Plus, with online applications, you can quickly screen prospective tenants – for free.
$3,897/mo
Rent Zestimate®
Refinance and save
$4,601/mo
Est. payment
Refinancing to a lower rate could help reduce your monthly payments and save thousands over the life of the loan.
$4,601/mo
Est. payment
Explore your selling options
Work with a Zillow partner agent
Leverage their expertise and Zillow's premium Showcase listings to get your home seen by more buyers.
Get startedList with your own agent
Get your home in front of millions of buyers by listing it on Zillow.
Learn how to do itSell it yourself
Take full control of how buyers see your home on Zillow by listing For Sale by Owner (FSBO).
List your homeWhat's special
Zillow last checked:
Listing updated:
Listed by:
Tina Crowley 781-572-2082,
Compass 617-206-3333
Bought with:
Felipe Aguilera
Coldwell Banker Realty - New England Home Office
Source: MLS PIN,MLS#: 73265140
Facts & features
Interior
Bedrooms & bathrooms
- Bedrooms: 4
- Bathrooms: 2
- Full bathrooms: 2
- Main level bathrooms: 1
Primary bedroom
- Features: Flooring - Hardwood, Window(s) - Bay/Bow/Box
- Level: First
Bedroom 2
- Features: Flooring - Wall to Wall Carpet, Window(s) - Bay/Bow/Box
- Level: Second
Bedroom 3
- Features: Flooring - Wall to Wall Carpet, Lighting - Overhead
- Level: Second
Bedroom 4
- Features: Closet, Window(s) - Bay/Bow/Box, Lighting - Overhead
- Level: Second
Bathroom 1
- Features: Bathroom - Full, Bathroom - With Tub & Shower, Flooring - Vinyl, Window(s) - Bay/Bow/Box, Lighting - Sconce
- Level: Second
Bathroom 2
- Features: Bathroom - 3/4, Bathroom - With Shower Stall, Window(s) - Bay/Bow/Box, Lighting - Sconce
- Level: Main,First
Dining room
- Features: Flooring - Hardwood, Window(s) - Bay/Bow/Box, Open Floorplan, Lighting - Pendant
- Level: Main,First
Kitchen
- Features: Ceiling Fan(s), Flooring - Hardwood, Window(s) - Bay/Bow/Box, Dining Area, Chair Rail, Open Floorplan, Stainless Steel Appliances, Gas Stove
- Level: Main,First
Living room
- Features: Flooring - Hardwood, Window(s) - Bay/Bow/Box
- Level: Main,First
Heating
- Baseboard, Hot Water, Natural Gas
Cooling
- Window Unit(s)
Appliances
- Included: Gas Water Heater, Range, Refrigerator, Washer, Dryer
- Laundry: In Basement, Electric Dryer Hookup, Washer Hookup
Features
- Ceiling Fan(s), Slider, Ceiling - Half-Vaulted, Sitting Room, Mud Room, Internet Available - Unknown
- Flooring: Tile, Vinyl, Carpet, Laminate, Hardwood, Flooring - Wall to Wall Carpet, Flooring - Hardwood
- Windows: Bay/Bow/Box
- Basement: Full,Walk-Out Access,Interior Entry,Concrete,Unfinished
- Has fireplace: No
Interior area
- Total structure area: 1,428
- Total interior livable area: 1,428 sqft
Property
Parking
- Total spaces: 5
- Parking features: Detached, Paved Drive, Off Street, Tandem, Paved
- Garage spaces: 2
- Uncovered spaces: 3
Features
- Patio & porch: Porch
- Exterior features: Porch, Rain Gutters
- Fencing: Fenced/Enclosed
Lot
- Size: 4,792 Square Feet
- Features: Gentle Sloping
Details
- Parcel number: 656201
- Zoning: URA
Construction
Type & style
- Home type: SingleFamily
- Architectural style: Bungalow
- Property subtype: Single Family Residence
Materials
- Frame
- Foundation: Block, Stone
- Roof: Shingle
Condition
- Year built: 1920
Utilities & green energy
- Electric: Fuses
- Sewer: Public Sewer
- Water: Public
- Utilities for property: for Gas Oven, for Electric Dryer, Washer Hookup
Community & HOA
Community
- Features: Public Transportation, Shopping, Pool, Park, Walk/Jog Trails, Golf, Medical Facility, Laundromat, Conservation Area, Highway Access, House of Worship, Private School, Public School, T-Station
HOA
- Has HOA: No
Location
- Region: Melrose
Financial & listing details
- Price per square foot: $482/sqft
- Tax assessed value: $688,800
- Annual tax amount: $6,840
- Date on market: 8/30/2026
- Listing terms: Contract
- Exclusions: Sellers Personal Belongings
- Road surface type: Paved
Price history
| Date | Event | Price |
|---|---|---|
| 9/19/2024 | Sold | $688,000-1.6%$482/sqft |
Source: MLS PIN #73265140 Report a problem | ||
| 7/16/2024 | Listed for sale | $699,000$489/sqft |
Source: MLS PIN #73265140 Report a problem | ||
Public tax history
| Year | Property taxes | Tax assessment |
|---|---|---|
| 2025 | $7,007 +2.4% | $707,800 +2.8% |
| 2024 | $6,840 +3.6% | $688,800 +8.7% |
| 2023 | $6,604 -0.2% | $633,800 +1.3% |
| 2022 | $6,614 +3.2% | $625,700 +6.9% |
| 2021 | $6,407 +6.4% | $585,100 +7.4% |
| 2020 | $6,019 +10.7% | $544,700 +8.3% |
| 2019 | $5,435 +1.1% | $502,800 +6% |
| 2018 | $5,376 +2.8% | $474,500 +7% |
| 2017 | $5,232 +2.2% | $443,400 +6.8% |
| 2016 | $5,117 +5.8% | $415,000 +11.2% |
| 2015 | $4,835 +5.2% | $373,100 +7.8% |
| 2014 | $4,598 +1.9% | $346,200 |
| 2013 | $4,511 +0.2% | $346,200 -1.9% |
| 2012 | $4,503 +2.4% | $352,900 |
| 2011 | $4,397 +5.2% | $352,900 +1.9% |
| 2010 | $4,179 +2.3% | $346,200 -3.8% |
| 2009 | $4,086 +4.6% | $359,700 -4% |
| 2008 | $3,906 +4.5% | $374,500 -1.6% |
| 2007 | $3,739 +4.4% | $380,400 +2.3% |
| 2006 | $3,580 +3.7% | $371,800 +4.9% |
| 2005 | $3,452 +4.5% | $354,400 +23.6% |
| 2004 | $3,304 +3.4% | $286,800 +10% |
| 2003 | $3,194 +2.6% | $260,700 +9% |
| 2002 | $3,112 +7.5% | $239,200 +15.9% |
| 2000 | $2,896 +13% | $206,400 +26.6% |
| 1999 | $2,562 | $163,000 |
Find assessor info on the county website
Neighborhood: East Side
Nearby homes
- $819,7003 bd2 ba1.5k sqft10 Worth St, Melrose, MA 02176Off Market
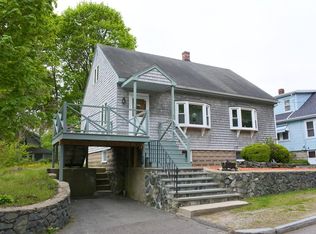
- $961,4003 bd2 ba1.7k sqft20 Worth St, Melrose, MA 02176Off Market
- $718,7003 bd1 ba1.1k sqft11 Worth St, Melrose, MA 02176Off Market
- $1,061,6002 bd3 ba3.1k sqft17 Worth St, Melrose, MA 02176Off Market
- $1,035,4004 bd2 ba2.2k sqft24 Swains Pond Ave, Melrose, MA 02176Off Market
- $879,6003 bd1 ba1.7k sqft23 Worth St, Melrose, MA 02176Off Market
- $1,099,5003 bd2 ba1.7k sqft30 Swains Pond Ave, Melrose, MA 02176Off Market
- $993,3004 bd2 ba3.4k sqft26 Worth St, Melrose, MA 02176Off Market
Nearby schools
GreatSchools rating
- 8/10Hoover Elementary SchoolGrades: K-5Distance: 0.4 mi
- 6/10Melrose Middle SchoolGrades: 6-8Distance: 1.7 mi
- 10/10Melrose High SchoolGrades: 9-12Distance: 1.7 mi
Get a cash offer in 3 minutes
Find out how much your home could sell for in as little as 3 minutes with a no-obligation cash offer.
Estimated market value
$826,400
Get a cash offer in 3 minutes
Find out how much your home could sell for in as little as 3 minutes with a no-obligation cash offer.
Estimated market value
$826,400
