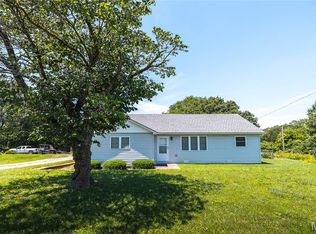
Welcome to this spacious 4 bedroom, 3 bathroom home on a .41 acre lot backing to a peaceful wooded area. With 1756 sqft, this home offers the perfect combination of comfort, privacy and room to grow. The main level features 3 bedrooms, 2 bathrooms, including private primary suite, plus a cozy gas fireplace. The kitchen features center island and stainless appliances, bay window, and dining area. The finished walkout basement includes 1 bedroom, 1 bathroom, 2 additional sleeping rooms, a second family room, storage space & a pellet stove that keeps the entire home comfortable in the winter. Step outside to enjoy the 28' round above-ground pool & a 14' x 16' shed with an attached chicken coop - perfect for storage, hobbies or a backyard homestead. New roof in 2024! Come view this home soon, it won't last long!
Showings by appointment only - MUST HAVE A CURRENT MORTGAGE PRE-APPROVAL LETTER SHOWING THE APPROVED PURCHASE AMOUNT TO COME VIEW THE HOUSE!
Email - jlg0315@outlook.com
Call/Text - 636.582.0032 or 314.809.7185
Pending
$392,500
14 Worthington Dr, Union, MO 63084
4beds
1,756sqft
SingleFamily
Built in 2006
0.41 Acres Lot
$-- Zestimate®
$224/sqft
$-- HOA
What's special
Cozy gas fireplaceStorage spaceSecond family roomPrivate primary suiteFinished walkout basementBay windowDining area
- 10 days |
- 446 |
- 16 |
Listed by:
Property Owner (636) 582-0032
Facts & features
Interior
Bedrooms & bathrooms
- Bedrooms: 4
- Bathrooms: 3
- Full bathrooms: 3
- Main level bathrooms: 2
- Main level bedrooms: 3
Heating
- Forced air, Electric
Cooling
- Central
Appliances
- Included: Dishwasher, Garbage disposal, Microwave, Range / Oven, Refrigerator, Washer
- Laundry: Main Level
Features
- Walk-In Closet(s), Vaulted Ceiling(s), Entrance Foyer, Open Floorplan
- Flooring: Carpet, Laminate
- Windows: Insulated Windows, Some Tilt-In Windows
- Basement: Finished
- Has fireplace: Yes
- Fireplace features: Gas, Living Room
Interior area
- Structure area source: County Records
- Total interior livable area: 1,756 sqft
Property
Parking
- Total spaces: 2
- Parking features: Garage - Attached
Accessibility
- Accessibility features: Accessible Washer/Dryer
Features
- Exterior features: Vinyl, Brick
Lot
- Size: 0.41 Acres
- Features: Backs to Trees/Woods
Details
- Parcel number: 1893200015069190
- Special conditions: Sale
Construction
Type & style
- Home type: SingleFamily
- Architectural style: Ranch, 1 STORY
Materials
- Frame
Condition
- New construction: No
- Year built: 2006
Utilities & green energy
- Sewer: Public
- Water: Public
Community & HOA
Location
- Region: Union
Financial & listing details
- Price per square foot: $224/sqft
- Tax assessed value: $230,830
- Annual tax amount: $2,643
- Date on market: 7/12/2026
Estimated market value
Not available
Estimated sales range
Not available
$2,247/mo
Price history
| Date | Event | Price |
|---|---|---|
| 7/14/2026 | Pending sale | $392,500$224/sqft |
Source: Owner Report a problem | ||
| 7/12/2026 | Listed for sale | $392,500+60.2%$224/sqft |
Source: Owner Report a problem | ||
| 7/22/2020 | Sold | -- |
Source:  MARIS #20033334 Report a problem MARIS #20033334 Report a problem | ||
| 7/2/2020 | Pending sale | $245,000$140/sqft |
Source: RE/MAX Today #20033334 Report a problem | ||
| 6/3/2020 | Listed for sale | $245,000+16.7%$140/sqft |
Source: RE/MAX Today #20033334 Report a problem | ||
| 4/18/2012 | Sold | -- |
Source: MARIS #11050189 Report a problem | ||
| 2/2/2012 | Price change | $209,900-2.4%$120/sqft |
Source: Assist-2-Sell, Smart Choice Realty #11050189 Report a problem | ||
| 11/22/2011 | Price change | $215,000-2.1%$122/sqft |
Source: Michael Haas and Cindy Harris #11050189 Report a problem | ||
| 10/15/2011 | Listed for sale | $219,500$125/sqft |
Source: Assist-2-Sell, Smart Choice Realty #11050189 Report a problem | ||
Public tax history
| Year | Property taxes | Tax assessment |
|---|---|---|
| 2024 | $2,643 +0.2% | $43,858 |
| 2023 | $2,637 -7% | $43,858 -6.6% |
| 2022 | $2,837 -0.2% | $46,979 |
| 2021 | $2,842 +9% | $46,979 +10.8% |
| 2020 | $2,608 +14.7% | $42,418 |
| 2019 | $2,274 -0.3% | $42,418 +9% |
| 2017 | $2,280 +8% | $38,904 +8.7% |
| 2016 | $2,110 | $35,775 |
| 2015 | $2,110 | $35,775 -0.8% |
| 2014 | $2,110 | $36,077 |
| 2013 | -- | $36,077 -4.5% |
| 2012 | -- | $37,792 |
| 2011 | -- | $37,792 +1.2% |
| 2010 | -- | $37,345 |
| 2009 | -- | $37,345 +940% |
| 2006 | $176 -1.2% | $3,591 |
| 2005 | $178 -0.5% | $3,591 |
| 2004 | $179 | $3,591 |
Find assessor info on the county website
Monthly payment
Est. payment
Payment breakdown
Explore the cost of this home by adjusting the details. Changes won't be saved.Climate risks
Neighborhood: 63084
Nearby schools
GreatSchools rating
- 8/10Central Elementary SchoolGrades: PK-5Distance: 4.3 mi
- 9/10Union Middle SchoolGrades: 6-8Distance: 4.7 mi
- 5/10Union High SchoolGrades: 9-12Distance: 5.4 mi
Schools provided by the listing agent
- Elementary: Central Elem.
- Middle: Union Middle
- High: Union High
- District: Union R-XI
Source: The MLS. This data may not be complete. We recommend contacting the local school district to confirm school assignments for this home.
- $404,5004 bd3 ba3.1k sqft12 Worthington Dr, Union, MO 63084Off Market

- $297,1003 bd2 ba1.3k sqft16 Worthington Dr, Union, MO 63084Off Market
- $383,7005 bd3 ba3k sqft8 Worthington Dr, Union, MO 63084Off Market
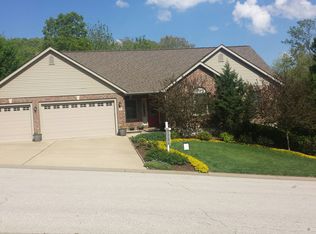
- $371,9005 bd3 ba2.6k sqft18 Worthington Dr, Union, MO 63084Off Market

- $225,2002 bd1 ba1.1k sqft13 Worthington Dr, Union, MO 63084Off Market
- $327,3003 bd2 ba1.4k sqft15 Worthington Dr, Union, MO 63084Off Market
- $289,1003 bd2 ba1.4k sqft20 Worthington Dr, Union, MO 63084Off Market
- $290,2003 bd2 ba1.3k sqft6 Worthington Dr, Union, MO 63084Off Market
A local agent can set up tours, give advice and negotiate with sellers.
A local lender can help you make sure your offer is ready when you are.
Similar homes
- $410,0004 bd3 ba2.6k sqft768 Meadow Acres Ln, Union, MO 63084For Sale

 MLS ID #26039144, Dustin Walsh, Realty Executives Premiere. MARIS
 - $380,1713 bd2 ba1.9k sqft201 Century Farm Dr, Union, MO 63084New Construction
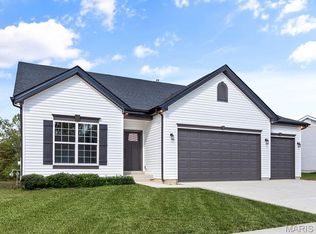 MARIS
MARIS - $354,9003 bd3 ba2.5k sqft862 College Rd, Union, MO 63084For Sale
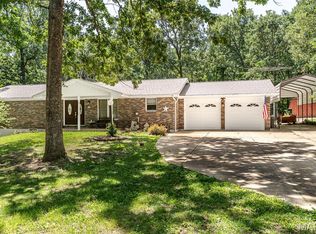 MLS ID #26042608, Cathy L Bledsoe, RE/MAX Platinum. MARIS
 - $400,0003 bd1 ba1.5k sqft7287 Highway 47, Union, MO 63084For Sale
 MLS ID #26041212, Johnathon L Echele, Living The Dream Inc.. MARIS
 - $419,9004 bd2 ba2.3k sqft3536 Aitch Rd, Union, MO 63084For SaleMLS ID #26019595, Nick Weber, Keller Williams Realty St. Louis. MARIS
- $289,0004 bd2 ba1.5k sqft790 College Meadows Dr, Union, MO 63084For SaleMLS ID #26043027, Matthew E McClelland, RE/MAX Today. MARIS
- $435,0004 bd2 ba1.9k sqft212 Tiny Blossom Flds, Villa Ridge, MO 63089For Sale By Owner
- $376,6934 bd3 ba2.5k sqftHermitage II, Union, MO 63084New ConstructionMARIS
- $360,3273 bd2 ba1.5k sqft1025 Watson Ridge Dr, Union, MO 63084New ConstructionMARIS
- $360,0004 bd3 ba2.5k sqft7 Bittersweet Dr, Saint Clair, MO 63077For SaleMLS ID #26047021, Samantha J Thompson, Realty Executives Premiere. MARIS
- $380,0003 bd2 ba1.8k sqft4748 Hilltop Dr, Washington, MO 63090For SaleMLS ID #26043777, Danyee D Mundwiller, Coldwell Banker Premier Group. MARIS
- $342,9003 bd3 ba1.7k sqft1005 Braid Trail Dr, Union, MO 63084New ConstructionMARIS
- $353,5873 bd2 ba1.5k sqftHickory, Union, MO 63084New ConstructionMARIS
- $399,0005 bd2 ba2.6k sqft559 Brush Creek Rd, Saint Clair, MO 63077For SaleMLS ID #26043424, Julie E Moss, Midtown Realty, LLC. MARIS
- $474,9003 bd4 ba2.6k sqft1818 N Bend Rd, Union, MO 63084For SaleMLS ID #26041120, Matthew E McClelland, RE/MAX Today. MARIS
- $--4 bd-- ba1.4k sqft989 Clay St, Saint Clair, MO 63077AuctionServiceLink Auction
- $257,5003 bd3 ba2.2k sqft7722 Lakefield Ct, Union, MO 63084For SaleMLS ID #26027168, Janie Schriewer, RE/MAX Results. MARIS
- $345,2292 bd2 ba1.1k sqftAspen, Union, MO 63084New ConstructionMARIS
- $330,9543 bd2 ba1.2k sqft1012 Taylor Green Dr, Union, MO 63084New ConstructionMARIS
- $306,9003 bd2 ba1.9k sqft2 Maple Expanded At Estates At Valley, Union, MO 63084New ConstructionMLS ID #26028499, Pamela Chyba, ListWithFreedom.com Inc. MARIS
