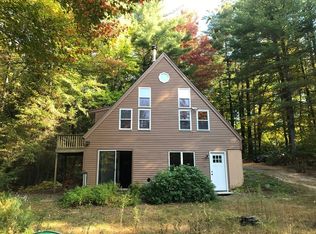
Set on 7+ private acres in Ashby this well maintained home offers space,flexibility,and incredible potential.An oversized garage/shop with ceilings high enough for a lift is perfect for car enthusiasts,contractors,or hobbyists.The home retains some original cosmetic features while being in excellent condition throughout.The main level features a spacious,versatile living area with a wood stove,French doors leading to one of two balconies,and a nicely sized EIK.A charming front porch invites you to relax and enjoy the peaceful natural setting in every season.A full bath completes the 1st floor.Upstairs,you’ll find 4 rooms ,including a primary with a walk-in closet and access to a 2nd balcony, ideal for stargazing and sunset views,along with a 2nd full bath.The 3rd-floor loft adds bonus space for a home office,studio,or retreat.Bring your ideas,animals,and hobbies, this unique property is ready to be yours.Convenient to Fitchburg and Leominster for commuting, shopping,and dining.
Sold for $500,000
$500,000
14 Wright Rd, Ashby, MA 01431
3beds
1,896sqft
Single Family Residence
Built in 1986
7.2 Acres Lot
$461,300 Zestimate®
$264/sqft
$3,177 Estimated rent
Home value
$461,300
$438,000 - $484,000
$3,177/mo
Zestimate® history
Owner options
List your home for rent
$3,177/mo
Rent Zestimate®
Find your next renter with Zillow Rental Manager. Plus, with online applications, you can quickly screen prospective tenants – for free.
$3,177/mo
Rent Zestimate®
Refinance and save
$3,254/mo
Est. payment
Refinancing to a lower rate could help reduce your monthly payments and save thousands over the life of the loan.
$3,254/mo
Est. payment
Explore your selling options
Work with a Zillow partner agent
Leverage their expertise and Zillow's premium Showcase listings to get your home seen by more buyers.
Get startedList with your own agent
Get your home in front of millions of buyers by listing it on Zillow.
Learn how to do itSell it yourself
Take full control of how buyers see your home on Zillow by listing For Sale by Owner (FSBO).
List your homeWhat's special
Wood stoveCharming front porchTwo balconiesPeaceful natural setting
Zillow last checked:
Listing updated:
Listed by:
Jenepher Spencer 978-618-5262,
Coldwell Banker Realty - Westford 978-692-2121,
Emily Chapdelaine 508-272-7358
Bought with:
Stephanie Galloni
Redfin Corp.
Source: MLS PIN,MLS#: 73513488
Facts & features
Interior
Bedrooms & bathrooms
- Bedrooms: 3
- Bathrooms: 2
- Full bathrooms: 2
Primary bedroom
- Features: Vaulted Ceiling(s), Walk-In Closet(s), Flooring - Wall to Wall Carpet, Balcony - Exterior, French Doors
- Level: Second
- Area: 250.01
- Dimensions: 21.58 x 11.58
Bedroom 2
- Features: Closet, Flooring - Wall to Wall Carpet, Recessed Lighting
- Level: Second
- Area: 144.38
- Dimensions: 12.83 x 11.25
Bedroom 3
- Features: Closet, Flooring - Wall to Wall Carpet, Recessed Lighting
- Level: Second
- Area: 112.26
- Dimensions: 9.83 x 11.42
Primary bathroom
- Features: No
Bathroom 1
- Features: Bathroom - Full, Bathroom - With Tub & Shower, Closet, Flooring - Laminate, Dryer Hookup - Electric, Washer Hookup
- Level: First
Bathroom 2
- Features: Flooring - Laminate, Recessed Lighting
- Level: Second
Dining room
- Features: Beamed Ceilings, Flooring - Laminate
- Level: First
- Area: 155.07
- Dimensions: 12.83 x 12.08
Kitchen
- Features: Flooring - Laminate, Dining Area, Exterior Access, Open Floorplan, Gas Stove
- Level: First
- Area: 300.94
- Dimensions: 26.75 x 11.25
Living room
- Features: Wood / Coal / Pellet Stove, Ceiling Fan(s), Beamed Ceilings, Flooring - Laminate, Exterior Access, Open Floorplan, Beadboard
- Level: First
- Area: 309.85
- Dimensions: 26.75 x 11.58
Office
- Features: Flooring - Vinyl, Window(s) - Bay/Bow/Box
- Level: Second
- Area: 112.26
- Dimensions: 9.83 x 11.42
Heating
- Hot Water, Propane
Cooling
- Window Unit(s)
Appliances
- Included: Water Heater, Range, Dishwasher, Microwave, Refrigerator, Washer, Dryer
- Laundry: First Floor
Features
- Loft, Home Office
- Flooring: Wood, Vinyl, Carpet, Laminate, Flooring - Vinyl
- Windows: Bay/Bow/Box, Screens
- Has basement: No
- Has fireplace: No
Interior area
- Total structure area: 1,896
- Total interior livable area: 1,896 sqft
- Finished area above ground: 1,896
Property
Parking
- Total spaces: 12
- Parking features: Detached, Workshop in Garage, Oversized, Off Street
- Garage spaces: 4
- Uncovered spaces: 8
Features
- Patio & porch: Porch - Enclosed, Deck
- Exterior features: Porch - Enclosed, Deck, Balcony, Storage, Screens
- Waterfront features: Stream
Lot
- Size: 7.2 Acres
- Features: Wooded, Cleared, Level
Details
- Parcel number: M:004.0 B:0009 L:0002.0,336364
- Zoning: RA
Construction
Type & style
- Home type: SingleFamily
- Architectural style: Colonial
- Property subtype: Single Family Residence
Materials
- Frame
- Foundation: Block
- Roof: Shingle
Condition
- Year built: 1986
Utilities & green energy
- Electric: Circuit Breakers, 100 Amp Service, Other (See Remarks)
- Sewer: Private Sewer
- Water: Private
- Utilities for property: for Gas Range
Community & HOA
Community
- Features: Walk/Jog Trails, Conservation Area, House of Worship
HOA
- Has HOA: No
Location
- Region: Ashby
Financial & listing details
- Price per square foot: $264/sqft
- Tax assessed value: $450,900
- Annual tax amount: $8,035
- Date on market: 6/7/2026
Price history
| Date | Event | Price |
|---|---|---|
| 6/26/2026 | Sold | $500,000+11.1%$264/sqft |
Source: MLS PIN #73513488 Report a problem | ||
| 5/26/2026 | Pending sale | $450,000$237/sqft |
Source: MLS PIN #73513488 Report a problem | ||
| 5/12/2026 | Contingent | $450,000$237/sqft |
Source: MLS PIN #73513488 Report a problem | ||
| 5/6/2026 | Listed for sale | $450,000+5.9%$237/sqft |
Source: MLS PIN #73513488 Report a problem | ||
| 7/2/2021 | Sold | $425,000$224/sqft |
Source: Public Record Report a problem | ||
Public tax history
| Year | Property taxes | Tax assessment |
|---|---|---|
| 2025 | $6,867 +3.1% | $450,900 +5.2% |
| 2024 | $6,658 +6.9% | $428,700 +13% |
| 2023 | $6,228 +19.9% | $379,300 +29.1% |
| 2022 | $5,196 -0.1% | $293,700 +4.8% |
| 2021 | $5,200 +3.6% | $280,300 +5.2% |
| 2020 | $5,018 -9.7% | $266,500 +5.2% |
| 2019 | $5,555 +13% | $253,300 +3.9% |
| 2018 | $4,917 +6.1% | $243,800 +9.6% |
| 2017 | $4,633 +3.6% | $222,400 |
| 2016 | $4,470 +3.3% | $222,400 +1.2% |
| 2015 | $4,326 +3% | $219,800 |
| 2014 | $4,198 +2.8% | $219,800 -6% |
| 2013 | $4,084 +6.4% | $233,800 |
| 2012 | $3,839 +3.2% | $233,800 -6.3% |
| 2011 | $3,719 +2.3% | $249,600 -6.3% |
| 2010 | $3,635 +10.5% | $266,500 -3.1% |
| 2009 | $3,289 +4.8% | $275,000 +1.1% |
| 2008 | $3,137 -1.5% | $272,032 -0.1% |
| 2007 | $3,186 +8.9% | $272,332 -1% |
| 2006 | $2,926 -2.1% | $274,972 +8.7% |
| 2005 | $2,988 -8.6% | $253,000 +4.4% |
| 2004 | $3,268 +7.4% | $242,400 +6.6% |
| 2003 | $3,044 +24.9% | $227,300 +60.1% |
| 2001 | $2,438 +5.8% | $142,000 +9.2% |
| 2000 | $2,304 +2.7% | $130,000 +8.2% |
| 1997 | $2,243 | $120,200 |
Find assessor info on the county website
Neighborhood: 01431
Nearby homes
- $70,200-- bd-- ba-- sqftWright Rd, Ashby, MA 01431Off Market
- $356,3003 bd1 ba1.2k sqft15 Wright Rd, Ashby, MA 01431Off Market
- $240,2001 bd1 ba896 sqft970 Mason Rd, Ashby, MA 01431Off Market
- $399,5002 bd1 ba1.6k sqft991 Mason Rd, Ashby, MA 01431Off Market
- $325,1002 bd2 ba1.1k sqft1029 Mason Rd, Ashby, MA 01431Off Market
- $469,6003 bd1 ba1.7k sqft981 Mason Rd, Ashby, MA 01431Off Market
- $581,8002 bd2 ba2.1k sqft950 Mason Rd, Ashby, MA 01431Off Market
- $294,7003 bd1 ba1.5k sqft1059 Mason Rd, Ashby, MA 01431Off Market
Nearby schools
GreatSchools rating
- 6/10Ashby Elementary SchoolGrades: K-4Distance: 2.1 mi
- 5/10Hawthorne Brook Middle SchoolGrades: 5-8Distance: 5.4 mi
- 6/10North Middlesex Regional High SchoolGrades: 9-12Distance: 7.9 mi
Get a cash offer in 3 minutes
Find out how much your home could sell for in as little as 3 minutes with a no-obligation cash offer.
Estimated market value
$461,300
Get a cash offer in 3 minutes
Find out how much your home could sell for in as little as 3 minutes with a no-obligation cash offer.
Estimated market value
$461,300
- Massachusetts
- Middlesex County
- Ashby
- 01431
- 14 Wright Rd
