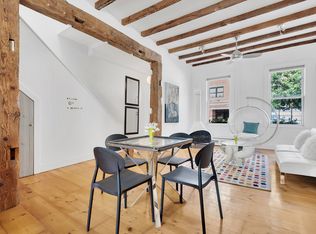
14 Wyckoff Street is a 25-foot wide, legal two-family townhouse that has been painstakingly renovated and completed in 2020 by iGrace to the highest caliber of workmanship and unparalleled quality. This handsome home boasts approximately 5,112 square feet of interior living space including the finished basement and approximately 1,300 square feet of outdoor space with 6 bedrooms and 5.5 baths. Originally built in 1910, 14 Wyckoff features a fully restored historic brick and brownstone façade and ironwork, new structural framing, a new roof, new gas service and piping, new plumbing, acoustical treatments throughout the house, new heating, cooling and exhaust systems featuring energy efficient state-of-the-art Mitsubishi City-Multi equipment. The new electrical system is wired for an integrated security system as well as AV and sound. Outdoor space includes a front garden, a 33 ft deep rear garden, and two terraces. The renovated garden has new landscaping, hardscape and watering system. Restored front and rear garden facades include waterproofing, stucco, trim and insulated glass windows and doors. Enter the home on the parlor level to a bright foyer lit by a new central skylight peering down from the top floor over the European White Oak floors and Starphire Glass railing of the staircase. The living and dining area is roughly 500 SF with custom built-ins. The open kitchen, which faces Wyckoff Street is bedecked in white Glassos countertops and backsplash with the top-of-the-line appliances including a built-in Viking refrigerator, Grohe faucets, a vented 8-burner Viking range and a Miele dishwasher. The custom-built white lacquer cabinets made by SFA Interior features abundant storage space. The back of the house is light with oversized south-facing, double-glazed windows and a terrace. A few steps down, new cedar fencing and Bluestone create a tranquil outdoor space. A windowed powder room, tucked away completes the floor. The second floor is designed with 3 bedrooms and 2 windowed bathrooms with all new radiant heated floors, Toto toilets, Terrazzo floors, and Starphire Glass shower enclosures. Each bedroom has ample closet space all outfitted by California Closets. Acoustical treatments throughout the house allow the middle bedroom to be used as a playroom, den, or home gym. A second washer and dryer is on this floor. The top floor features the primary bedroom suite and has two bathrooms, a dressing room and an additional bedroom that can be used as a study, library, or office. The primary bedroom is in the back of the house with a private south-facing garden-view terrace. The primary bathroom has custom stone and Corian finishes, a frameless shower enclosure, soaking tub, Terrazzo floor with radiant heat, Toto toilet, custom cabinets, and hardware by Harrington Brassworks. The dressing room, connects to the 2nd bathroom on this level. Adjoining the 2nd bathroom is a sitting room or home office. This can easily be converted into a bedroom with an en-suite bathroom. The garden level can be used as a separate apartment generating income, a guest suite, or additional living space with a summer kitchen. Floor-to-ceiling windows and doors lead out and up a few steps to the backyard. The entry to this floor features a mudroom with generous closets. As a stand-alone apartment, it has top-notch finishes including custom built-in wood cabinetry and a kitchen complete with Grohe faucets, Corian countertops, Sub-Zero refrigerator, Viking 4-burner range, and Bosch dishwasher. Off the open-plan living and dining space is a 13'x13' bedroom which is wired for and currently used as a screening room. The bathroom on this level has the same finishes found throughout the house. The basement has a soundproofed room perfect for band practice, playroom or office. This level also has abundant storage, new mechanical equipment, new archway hatch with access to trash enclosure, and high capacity laundry room equipped with LG w/d.
This property is not currently displayed as for sale or rent on Zillow. This may be different from what's on other websites or public sources.