Skip main navigation
Sold for $800,000
  • $800,000

    14 Wyncairne Drive, East Granby, CT 06026

    4beds
    3,488sqft
    Single Family Residence
    Built in 1989
    5.55 Acres Lot
    $858,000 Zestimate®
    $229/sqft
    $5,540 Estimated rent

    Home value

    $858,000

    $781,000 - $944,000

    $5,540/mo

    Zestimate® history
    Loading
    Loading...

    Owner options

    List your home for rent

    $5,540/mo

    Rent Zestimate®

    Find your next renter with Zillow Rental Manager. Plus, with online applications, you can quickly screen prospective tenants – for free.

    Learn more

    $5,540/mo

    Rent Zestimate®

    Refinance and save

    $5,700/mo

    Est. payment

    Refinancing to a lower rate could help reduce your monthly payments and save thousands over the life of the loan.

    See today's rates

    $5,700/mo

    Est. payment

    Explore your selling options

    Work with a Zillow partner agent

    Leverage their expertise and Zillow's premium Showcase listings to get your home seen by more buyers.

    Get started

    List with your own agent

    Get your home in front of millions of buyers by listing it on Zillow.

    Learn how to do it

    Sell it yourself

    Take full control of how buyers see your home on Zillow by listing For Sale by Owner (FSBO).

    List your home

    What's special

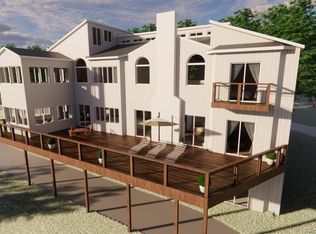
    Welcome to 14 Wyncairne Dr, a beautifully remodeled home that embodies modern elegance and tranquility, set against the backdrop of East Granby's lush woodlands. This stunning home has been thoughtfully remodeled, featuring an inviting, open floor plan that seamlessly connects the living spaces to a state-of-the-art kitchen. Completed in 2021, the kitchen boasts sleek cabinetry, beautiful countertops, and top-of-the-line appliances, creating an ideal environment for both cooking and entertaining. The living areas exude comfort, with polished hardwood floors and large windows that frame the enchanting wooded surroundings, ensuring that every room is infused with natural light and scenic views. A stone-faced, wood-burning fireplace adds a rustic charm to the modern aesthetics, providing a cozy ambiance during cooler evenings. The home also benefits from a new AC system and boiler, enhancing comfort and energy efficiency year-round. Enjoy the captivating sunroom enclosed with panoramic windows, offering an uninterrupted connection with nature and making it a perfect spot for quiet mornings or lively gatherings. The expansive primary bedroom is a true retreat, featuring a large, luxurious bathroom and ample space for relaxation. Situated on a generously sized lot, this property provides privacy and a perfect sanctuary for those seeking peace and quiet while still being conveniently located to nearby amenities.

    Zillow last checked:

    Listing updated:

    Listed by:

    BROOKE TEAM AT EXP REALTY,

    David Brooke 860-670-8081,

    eXp Realty 866-828-3951

    Bought with:

    Karan Desai, RES.0826161

    Coldwell Banker Realty

    Source: Smart MLS,MLS#: 24091747MLS Logo

    Facts & features

    Interior

    Bedrooms & bathrooms
    • Bedrooms: 4
    • Bathrooms: 4
    • Full bathrooms: 3
    • 1/2 bathrooms: 1
    Primary bedroom
    • Level: Upper
    • Area: 291.43 Square Feet
    • Dimensions: 15.1 x 19.3
    Bedroom
    • Level: Upper
    • Area: 131.13 Square Feet
    • Dimensions: 9.3 x 14.1
    Bedroom
    • Level: Upper
    • Area: 182.02 Square Feet
    • Dimensions: 12.9 x 14.11
    Bedroom
    • Level: Upper
    • Area: 145.33 Square Feet
    • Dimensions: 10.3 x 14.11
    Primary bathroom
    • Level: Upper
    • Area: 138.32 Square Feet
    • Dimensions: 15.2 x 9.1
    Den
    • Level: Main
    • Area: 183 Square Feet
    • Dimensions: 12.2 x 15
    Dining room
    • Level: Main
    • Area: 208.29 Square Feet
    • Dimensions: 12.11 x 17.2
    Family room
    • Level: Main
    • Area: 286.5 Square Feet
    • Dimensions: 15 x 19.1
    Kitchen
    • Level: Main
    • Area: 361.05 Square Feet
    • Dimensions: 14.5 x 24.9
    Living room
    • Level: Main
    • Area: 293.88 Square Feet
    • Dimensions: 15.8 x 18.6
    Sun room
    • Level: Main
    • Area: 202.16 Square Feet
    • Dimensions: 13.3 x 15.2
    Heating
    • Forced Air, Wood/Coal Stove, Oil, Wood
    Cooling
    • Central Air, Zoned
    Appliances
    • Included: Electric Range, Oven/Range, Microwave, Range Hood, Refrigerator, Freezer, Subzero, Dishwasher, Disposal, Washer, Dryer, Wine Cooler, Water Heater, Humidifier
    Features
    • Central Vacuum, Open Floorplan, Smart Thermostat
    • Basement: Full,Storage Space,Interior Entry,Walk-Out Access,Concrete
    • Attic: Access Via Hatch
    • Number of fireplaces: 2
    Interior area
    • Total structure area: 3,488
    • Total interior livable area: 3,488 sqft
    • Finished area above ground: 3,488

    Property

    Parking
    • Total spaces: 3
    • Parking features: Attached, Garage Door Opener
    • Attached garage spaces: 3
    Features
    • Patio & porch: Screened, Enclosed, Porch
    • Exterior features: Sidewalk
    Lot
    • Size: 5.55 Acres
    • Features: Secluded, Rear Lot, Wooded, Sloped, Cul-De-Sac
    Details
    • Parcel number: 2229463
    • Zoning: PRD

    Construction

    Type & style
    • Home type: SingleFamily
    • Architectural style: Colonial
    • Property subtype: Single Family Residence
    Materials
    • Cedar
    • Foundation: Concrete Perimeter
    • Roof: Asphalt
    Condition
    • New construction: No
    • Year built: 1989

    Utilities & green energy

    • Sewer: Septic Tank
    • Water: Well
    • Utilities for property: Cable Available

    Community & neighborhood

    Security
    • Security features: Security System
    Location
    • Region: East Granby

    Price history

    DateEventPrice
    6/27/2025Sold$800,000+6.7%$229/sqft
    Source: Smart MLS #24091747 Report a problem
    5/13/2025Pending sale$749,900$215/sqft
    Source: Smart MLS #24091747 Report a problem
    5/9/2025Listed for sale$749,900+28.2%$215/sqft
    Source: Smart MLS #24091747 Report a problem
    7/30/2021Sold$585,000+0.9%$168/sqft
    Source: Smart MLS #170398232 Report a problem
    5/29/2021Pending sale$579,900$166/sqft
    Source: Berkshire Hathaway HomeServices New England Properties #170398232 Report a problem
    5/28/2021Contingent$579,900$166/sqft
    Source: Smart MLS #170398232 Report a problem
    5/26/2021Listed for sale$579,900+52.6%$166/sqft
    Source: Smart MLS #170398232 Report a problem
    12/10/1996Sold$380,000-8.2%$109/sqft
    Source: Public Record Report a problem
    4/1/1992Sold$414,000$119/sqft
    Source: Public Record Report a problem

    Public tax history

    YearProperty taxesTax assessment
    2025$12,127 +2.4%$397,600
    2024$11,848 +12%$397,600 +36.5%
    2023$10,574 +6.5%$291,300
    2022$9,933 +1.5%$291,300
    2021$9,788 +1.2%$291,300
    2020$9,671 +1.2%$291,300
    2019$9,555 -5.2%$291,300 -4.6%
    2018$10,082 +1.9%$305,500
    2017$9,898 +4.2%$305,500
    2016$9,501 +2.3%$305,500
    2015$9,287 +2.3%$305,500 -11.5%
    2009$9,076 -9%$345,100 -0.4%
    2008$9,979 +2.9%$346,500
    2007$9,702 +4.1%$346,500
    2006$9,321 +3.1%$346,500 -3.5%
    2004$9,044 +8.2%$358,900 +29.7%
    2002$8,356 +9%$276,700
    2001$7,665 +14.3%$276,700 -9.7%
    1995$6,707 $306,260

    Find assessor info on the county website

    Neighborhood: 06026

    Nearby schools

    GreatSchools rating
    Schools provided by the listing agent
    • Elementary: Carl Algrove
    • High: East Granby

    Source: Smart MLS. This data may not be complete. We recommend contacting the local school district to confirm school assignments for this home.

    Get pre-qualified for a loan
    At Zillow Home Loans, we can pre-qualify you in as little as 5 minutes with no impact to your credit score.

    An equal housing lender. NMLS #10287.

    Sell for more on Zillow
    Get a Zillow Showcase℠ listing at no additional cost and you could sell for .
    $858,000
    2% more
    +$17,160
    With Zillow Showcase(estimated)
    $875,160