Skip main navigation
Off market
  • $1,536,100

    14 Wyndcliff Dr, Acton, MA 01720

    4beds
    3,053sqft
    Single Family Residence
    Built in 1988
    3.07 Acres Lot
    $1,536,100 Zestimate®
    $503/sqft
    $5,864 Estimated rent

    Home value

    $1,536,100

    $1.44M - $1.64M

    $5,864/mo

    Zestimate® history
    Loading
    Loading...

    Owner options

    List your home for rent

    $5,864/mo

    Rent Zestimate®

    Find your next renter with Zillow Rental Manager. Plus, with online applications, you can quickly screen prospective tenants – for free.

    Learn more

    $5,864/mo

    Rent Zestimate®

    Refinance and save

    $11,098/mo

    Est. payment

    Refinancing to a lower rate could help reduce your monthly payments and save thousands over the life of the loan.

    See today's rates

    $11,098/mo

    Est. payment

    Explore your selling options

    Work with a Zillow partner agent

    Leverage their expertise and Zillow's premium Showcase listings to get your home seen by more buyers.

    Get started

    List with your own agent

    Get your home in front of millions of buyers by listing it on Zillow.

    Learn how to do it

    Sell it yourself

    Take full control of how buyers see your home on Zillow by listing For Sale by Owner (FSBO).

    List your home

    What's special

    Private hilltop oasisHigh-end cabinetryQuartzite countertopsExquisite maple flooringHeat pumpDramatic viewsSolar panels

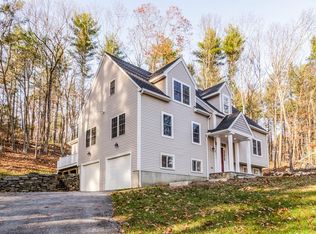
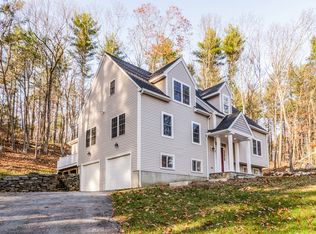
    A distinctive, custom-built contemporary w/floor to ceiling windows and dramatic views rank this home as truly AMAZING! Enjoy this private hilltop oasis with its newly renovated saltwater pool & spa, complete w/screened-in porch for outdoor entertainment and relaxation. The remodeled kitchen has high-end cabinetry, quartzite countertops, new appliances and exquisite maple flooring. Relax in the living room with a floor-to-cathedral ceiling stone fireplace. The newly carpeted upstairs has 3 bedrooms including a MBr suite w/cedar walk-in-closet, sauna & spa. The fourth bedroom/study on the first floor has a floor-to-ceiling oak bookcase. Equipped and constructed with energy efficiency in mind: Superinsulation, 400A service, heat pump, energy recovery ventilator and solar panels are among its many features. Complete w/full basement, oversized 2-car garage; located conveniently to Nara Park, Bruce Freeman Trail, shops, restaurants & the award-winning AB School system. A MUST SEE!

    This property is off market, which means it's not currently listed for sale or rent on Zillow. This may be different from what's available on other websites or public sources.

    Zillow last checked:

    Listing updated:

    Listed by:

    Donna Sides 978-844-1474,

    Keller Williams Realty Boston Northwest 978-369-5775

    Bought with:

    Matthew Zborezny

    Redfin Corp.

    Source: MLS PIN,MLS#: 73104828

    Facts & features

    Interior

    Bedrooms & bathrooms
    • Bedrooms: 4
    • Bathrooms: 3
    • Full bathrooms: 3
    • Main level bedrooms: 1
    Primary bedroom
    • Features: Bathroom - Full, Bathroom - Double Vanity/Sink, Skylight, Walk-In Closet(s), Cedar Closet(s), Flooring - Wall to Wall Carpet, Balcony - Exterior, Slider
    • Level: Second
    • Area: 252
    • Dimensions: 14 x 18
    Bedroom 2
    • Features: Ceiling Fan(s), Closet, Flooring - Wall to Wall Carpet
    • Level: Second
    • Area: 144
    • Dimensions: 12 x 12
    Bedroom 3
    • Features: Ceiling Fan(s), Closet, Flooring - Wall to Wall Carpet
    • Level: Second
    • Area: 144
    • Dimensions: 12 x 12
    Bedroom 4
    • Features: Closet, Flooring - Wall to Wall Carpet, High Speed Internet Hookup
    • Level: Main,First
    • Area: 130
    • Dimensions: 10 x 13
    Primary bathroom
    • Features: Yes
    Bathroom 1
    • Features: Bathroom - 3/4, Bathroom - Tiled With Shower Stall, Flooring - Stone/Ceramic Tile, Countertops - Stone/Granite/Solid, Recessed Lighting
    • Level: First
    • Area: 48
    • Dimensions: 8 x 6
    Bathroom 2
    • Features: Bathroom - Full, Bathroom - Tiled With Tub & Shower, Flooring - Stone/Ceramic Tile, Countertops - Stone/Granite/Solid, Recessed Lighting, Lighting - Sconce
    • Level: Second
    • Area: 48
    • Dimensions: 6 x 8
    Bathroom 3
    • Features: Bathroom - Full, Bathroom - Double Vanity/Sink, Skylight, Closet - Linen, Flooring - Stone/Ceramic Tile, Window(s) - Picture, Countertops - Stone/Granite/Solid, Jacuzzi / Whirlpool Soaking Tub, Recessed Lighting, Steam / Sauna, Lighting - Sconce, Lighting - Overhead
    • Level: Second
    • Area: 207
    • Dimensions: 23 x 9
    Dining room
    • Features: Flooring - Hardwood, Exterior Access, Open Floorplan, Slider, Lighting - Pendant
    • Level: Main,First
    • Area: 165
    • Dimensions: 15 x 11
    Family room
    • Features: Ceiling Fan(s), Flooring - Hardwood, Cable Hookup, Deck - Exterior, Exterior Access, Recessed Lighting, Slider
    • Level: Main,First
    • Area: 384
    • Dimensions: 16 x 24
    Kitchen
    • Features: Flooring - Hardwood, Pantry, Countertops - Stone/Granite/Solid, Countertops - Upgraded, Kitchen Island, Deck - Exterior, Open Floorplan, Recessed Lighting, Remodeled, Stainless Steel Appliances, Storage, Pocket Door
    • Level: First
    • Area: 180
    • Dimensions: 12 x 15
    Living room
    • Features: Cathedral Ceiling(s), Ceiling Fan(s), Flooring - Hardwood, Window(s) - Picture, Lighting - Overhead
    • Level: First
    • Area: 315
    • Dimensions: 15 x 21
    Heating
    • Central, Forced Air, Electric Baseboard, Heat Pump, Humidity Control, Electric, Passive Solar, Air Source Heat Pumps (ASHP)
    Cooling
    • Central Air, Heat Pump, ENERGY STAR Qualified Equipment, Air Source Heat Pumps (ASHP)
    Appliances
    • Included: Electric Water Heater, Water Heater, Range, Dishwasher, Disposal, Microwave, Refrigerator, Washer, Dryer, ENERGY STAR Qualified Refrigerator, ENERGY STAR Qualified Dishwasher, ENERGY STAR Qualified Washer, Plumbed For Ice Maker
    • Laundry: Laundry Closet, Closet/Cabinets - Custom Built, Flooring - Stone/Ceramic Tile, Recessed Lighting, Washer Hookup, Second Floor, Electric Dryer Hookup
    Features
    • Closet, Steam / Sauna, Lighting - Overhead, Loft, Sauna/Steam/Hot Tub, Internet Available - Broadband
    • Flooring: Tile, Carpet, Hardwood, Flooring - Wall to Wall Carpet
    • Doors: Insulated Doors, Storm Door(s)
    • Windows: Insulated Windows, Storm Window(s), Screens
    • Basement: Full,Partially Finished,Interior Entry,Bulkhead,Radon Remediation System,Concrete
    • Number of fireplaces: 1
    • Fireplace features: Living Room
    Interior area
    • Total structure area: 3,053
    • Total interior livable area: 3,053 sqft

    Property

    Parking
    • Total spaces: 8
    • Parking features: Attached, Garage Door Opener, Storage, Garage Faces Side, Oversized, Paved Drive, Off Street, Driveway, Paved
    • Attached garage spaces: 2
    • Uncovered spaces: 6
    Accessibility
    • Accessibility features: No
    Features
    • Patio & porch: Screened, Deck - Wood, Patio
    • Exterior features: Porch - Screened, Deck - Wood, Patio, Balcony, Pool - Inground Heated, Rain Gutters, Hot Tub/Spa, Professional Landscaping, Sprinkler System, Decorative Lighting, Screens, Fenced Yard, ET Irrigation Controller
    • Has private pool: Yes
    • Pool features: Pool - Inground Heated
    • Has spa: Yes
    • Spa features: Private
    • Fencing: Fenced
    • Has view: Yes
    • View description: Scenic View(s)
    • Waterfront features: Lake/Pond, 1/2 to 1 Mile To Beach, Beach Ownership(Public)
    • Frontage length: 50.00
    Lot
    • Size: 3.07 Acres
    • Features: Cul-De-Sac, Wooded, Easements
    Details
    • Parcel number: M:00D5 B:0008 L:0001,307498
    • Zoning: R-2

    Construction

    Type & style
    • Home type: SingleFamily
    • Architectural style: Contemporary
    • Property subtype: Single Family Residence
    Materials
    • Frame
    • Foundation: Concrete Perimeter
    • Roof: Shingle
    Condition
    • Year built: 1988

    Utilities & green energy

    • Sewer: Private Sewer
    • Water: Private
    • Utilities for property: for Electric Range, for Electric Dryer, Washer Hookup, Icemaker Connection
    Green energy
    • Energy efficient items: Thermostat
    • Energy generation: Solar
    • Water conservation: ET Irrigation Controller

    Community & HOA

    Community
    • Features: Public Transportation, Shopping, Park, Walk/Jog Trails, Golf, Medical Facility, Bike Path, Conservation Area, Highway Access, House of Worship, Public School, T-Station
    HOA
    • Has HOA: Yes
    • HOA fee: $1,500 annually
    Location
    • Region: Acton

    Financial & listing details

    • Price per square foot: $503/sqft
    • Tax assessed value: $1,051,000
    • Annual tax amount: $18,456
    • Date on market: 1/18/2026
    • Listing terms: Contract
    • Exclusions: Tv Wall Mount In Family Room
    • Road surface type: Paved

    Price history

    DateEventPrice
    6/23/2023Sold$1,420,000+14.6%$465/sqft
    Source: MLS PIN #73104828 Report a problem
    5/6/2023Contingent$1,239,000$406/sqft
    Source: MLS PIN #73104828 Report a problem
    5/3/2023Listed for sale$1,239,000$406/sqft
    Source: MLS PIN #73104828 Report a problem

    Public tax history

    YearProperty taxesTax assessment
    2025$21,131 +15.9%$1,232,100 +12.7%
    2024$18,232 -1.2%$1,093,700 +4.1%
    2023$18,456 +8.1%$1,051,000 +19.7%
    2022$17,071 +8.5%$877,700 +12.8%
    2021$15,735 +5.1%$777,800
    2020$14,965 -8.7%$777,800 -8.1%
    2019$16,399 +6%$846,600 +6%
    2018$15,475 +3.8%$798,500 +2%
    2017$14,914 +6.2%$782,500 +7.1%
    2016$14,044 -0.3%$730,300 -1.3%
    2015$14,093 +1.9%$739,800 +4%
    2014$13,831 +1.6%$711,100 -0.2%
    2013$13,614 +9.9%$712,800 +6.7%
    2012$12,393 +1.4%$668,100 -1.1%
    2011$12,218 +5.6%$675,800
    2010$11,570 -0.9%$675,800 -4.3%
    2009$11,678 +7.7%$706,500 +0.3%
    2008$10,839 -3%$704,300 -7.9%
    2007$11,174 +3.5%$764,300 +3.3%
    2006$10,791 +10.2%$740,100 +4.4%
    2005$9,794 +6.3%$709,200 +8%
    2004$9,211 +10%$656,500 +6.2%
    2003$8,373 +1.8%$617,900 +13.5%
    2002$8,223 +16.8%$544,200 +41.5%
    1998$7,040 $384,500
    Find assessor info on the county website

    Neighborhood: 01720

    Nearby schools

    GreatSchools rating
    Schools provided by the listing agent
    • Middle: Rj Grey
    • High: Abrhs

    Source: MLS PIN. This data may not be complete. We recommend contacting the local school district to confirm school assignments for this home.

    Get a cash offer in 3 minutes
    Find out how much your home could sell for in as little as 3 minutes with a no-obligation cash offer.
    Estimated market value
    $1,536,100
    Get a cash offer in 3 minutes
    Find out how much your home could sell for in as little as 3 minutes with a no-obligation cash offer.
    Estimated market value
    $1,536,100