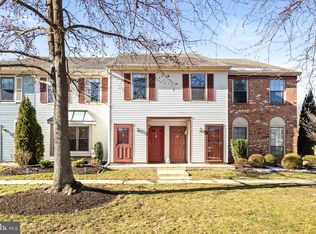
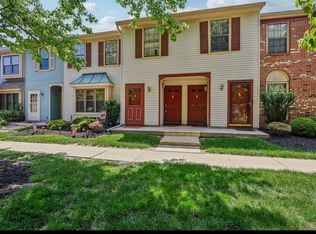
Welcome to 14 Wyndham Pl — a beautifully updated 2-bedroom, 2 full-bath condo nestled in the highly sought-after Foxmoor community of Robbinsville! Perfectly positioned in one of the community's most private settings, this home will be move-in ready by June 1, 2026 — just in time for summer! Wide plank vinyl flooring flows seamlessly throughout the living areas and bedrooms, giving the space a clean, modern feel. The kitchen impresses with granite countertops, a stylish tile backsplash, stainless steel appliances, and a convenient instant hot water dispenser — perfect for busy mornings. Both bedrooms are generously sized, with the primary suite offering a true retreat experience — complete with an en suite full bath and a large walk-in closet featuring a custom organization system. A pull-down staircase in the primary closet provides access to additional attic storage, a rare bonus. The nearly-new washer and dryer add everyday convenience, while the peaceful balcony is the perfect spot to enjoy the upcoming summer season. A large storage closet rounds out this thoughtfully designed home. Beyond your front door, Robbinsville's vibrant lifestyle awaits — stroll to the lake, parks, shops, gym, and restaurants, all within easy reach. Commuters will love the proximity to both Hamilton and Princeton Train Stations, making this location as practical as it is desirable. Plan ahead and make Foxmoor your home this summer — schedule your showing today!
For sale
Price cut: $4K (8/25)
$365,000
14 Wyndham Pl, Trenton, NJ 08691
2beds
1,125sqft
Condominium
Built in 1987
-- sqft lot
$362,000 Zestimate®
$324/sqft
$578/mo HOA
What's special
Nearly-new washer and dryerPeaceful balconyStainless steel appliancesGranite countertopsStylish tile backsplashWide plank vinyl flooringLarge storage closet
- 146 days
- 87
- 3
Zillow last checked:
Listing updated:
Listed by:
VARUN MANCHANDA 609-612-0684,
Weichert Realtors - Princeton
Source: Bright MLS,MLS#: NJME2074294
Facts & features
Interior
Bedrooms & bathrooms
- Bedrooms: 2
- Bathrooms: 2
- Full bathrooms: 2
- Main level bathrooms: 2
- Main level bedrooms: 2
Rooms
- Room types: Living Room, Bedroom 2, Kitchen, Bedroom 1, Laundry, Bathroom 1, Bathroom 2, Attic
Bedroom 1
- Level: Main
Bedroom 2
- Level: Main
Bathroom 1
- Level: Main
Bathroom 2
- Level: Main
Other
- Level: Main
Kitchen
- Level: Main
Kitchen
- Level: Main
Laundry
- Level: Main
Living room
- Level: Main
Heating
- Forced Air, Natural Gas
Cooling
- Central Air, Natural Gas
Appliances
- Included: Microwave, Dishwasher, Self Cleaning Oven, Refrigerator, Gas Water Heater
- Laundry: Main Level, Laundry Room, In Unit
Features
- Ceiling Fan(s), Dining Area, Primary Bath(s)
- Flooring: Carpet, Stone, Tile/Brick
- Has basement: No
- Has fireplace: No
Interior area
- Total structure area: 1,125
- Total interior livable area: 1,125 sqft
- Finished area above ground: 1,125
Video & virtual tour
Property
Parking
- Parking features: Parking Lot
Accessibility
- Accessibility features: None
Features
- Levels: One
- Stories: 1
- Exterior features: Lighting, Sidewalks, Street Lights, Balcony
- Pool features: Community
Details
- Additional structures: Above Grade
- Parcel number: 1200003 0100006 16C014
- Zoning: RPVD
- Special conditions: Standard
Construction
Type & style
- Home type: Condo
- Architectural style: Traditional
- Property subtype: Condominium
- Attached to another structure: Yes
Materials
- Brick Front, Vinyl Siding
- Foundation: Slab
- Roof: Asphalt,Shingle
Condition
- New construction: No
- Year built: 1987
Utilities & green energy
- Electric: 100 Amp Service
- Sewer: Public Sewer
- Water: Public
- Utilities for property: Natural Gas Available, Sewer Available, Water Available
Community & HOA
Community
- Condo and coop fee: $289 monthly
- Subdivision: Wyndham Place
HOA
- Has HOA: Yes
- Amenities included: Clubhouse, Pool, Tennis Court(s), Tot Lots/Playground
- Services included: Common Area Maintenance, Maintenance Structure, Maintenance Grounds, Pool(s), Snow Removal, Trash, Water
- HOA fee: $289 monthly
- HOA name: PREMIER PROPERTY MANAGMENT
Location
- Region: Trenton
- Municipality: ROBBINSVILLE TWP
Financial & listing details
- Price per square foot: $324/sqft
- Tax assessed value: $164,200
- Annual tax amount: $5,727
- Date on market: 4/6/2026
- Listing agreement: Exclusive Agency
- Listing terms: Conventional
- Ownership: Condominium
Estimated market value
$362,000
$344,000 - $380,000
$2,542/mo
Price history
| Date | Event | Price |
|---|---|---|
| 8/25/2026 | Price change | $365,000-1.1%$324/sqft |
Source:  Bright MLS #NJME2074294 Report a problem Bright MLS #NJME2074294 Report a problem | ||
| 7/24/2026 | Price change | $369,000-1.6%$328/sqft |
Source: Bright MLS #NJME2074294 Report a problem | ||
| 5/20/2026 | Price change | $375,000-5.1%$333/sqft |
Source: Bright MLS #NJME2074294 Report a problem | ||
| 4/6/2026 | Listed for sale | $395,000$351/sqft |
Source: Bright MLS #NJME2074294 Report a problem | ||
Public tax history
Tax history is unavailable.
Monthly payment
Est. payment
Payment breakdown
Explore the cost of this home by adjusting the details. Changes won't be saved.Climate risks
Neighborhood: Robbinsville Center
Nearby schools
Schools provided by the listing agent
- Elementary: Sharon E.s.
- Middle: Pond Road Middle
- High: Robbinsville
- District: Robbinsville Twp
Source: Bright MLS. This data may not be complete. We recommend contacting the local school district to confirm school assignments for this home.