OFFER DEADLINE NOON THURSDAY, NOV. 13! Welcome to this show stopping Bethlehem colonial that has been completely renovated and thoughtfully enhanced over the past six years, blending modern comfort, timeless design, and turnkey perfection. Nestled in one of Glenmont's most sought-after neighborhoods, this home offers exceptional craftsmanship, designer finishes, and true move-in readiness.
Every major system and surface has been upgraded including a new roof, furnace, central AC, Anderson windows, and exterior doors offering both peace of mind and efficiency. Step inside to discover gleaming hardwood floors throughout, custom lighting, and a bright, open layout ideal for daily living and elegant entertaining.
At the heart of the home is the expanded gourmet kitchen, showcasing sleek quartz countertops, premium stainless-steel appliances, custom cabinetry, and two large center islands, one featuring a wet bar/prep sink perfect for cooking, cocktails, and conversation. A spacious pantry adds even more functional storage.
The living room's gas fireplace creates a warm, inviting ambiance, while the formal dining room provides an ideal setting for gatherings. Upstairs, find four generous bedrooms and two fully renovated baths with heated floors, including a serene primary suite with an ensuite and custom closet systems throughout.
Step outside to your newly created private backyard oasis, featuring a heated saltwater in-ground pool, patio and paver walkways, and professional landscaping with custom lighting and irrigation. Enjoy summer evenings on the composite deck with a fenced yard, raised garden beds, whole-house generator, and 10x14 shed with electric provide year-round convenience. Additional highlights include gutter covers, a dry unfinished basement ideal for future expansion, and custom window treatments and upgraded hardware throughout.
Combining the feel of new construction with the warmth of an established neighborhood, this is a rare find!
Closed
$715,000
14 Wyngate Road, Glenmont, NY 12077
4beds
2,134sqft
Single Family Residence, Residential
Built in 1996
0.34 Acres Lot
$730,300 Zestimate®
$335/sqft
$3,189 Estimated rent
Home value
$730,300
Estimated sales range
Not available
$3,189/mo
Zestimate® history
Owner options
List your home for rent
$3,189/mo
Rent Zestimate®
Find your next renter with Zillow Rental Manager. Plus, with online applications, you can quickly screen prospective tenants – for free.
$3,189/mo
Rent Zestimate®
Refinance and save
$4,843/mo
Est. payment
Refinancing to a lower rate could help reduce your monthly payments and save thousands over the life of the loan.
$4,843/mo
Est. payment
Explore your selling options
Work with a Zillow partner agent
Leverage their expertise and Zillow's premium Showcase listings to get your home seen by more buyers.
Get startedList with your own agent
Get your home in front of millions of buyers by listing it on Zillow.
Learn how to do itSell it yourself
Take full control of how buyers see your home on Zillow by listing For Sale by Owner (FSBO).
List your homeWhat's special
Gas fireplacePrivate backyard oasisNew roofRaised garden bedsRenovated bathsComposite deckFenced yard
Zillow last checked:
Listing updated:
Listed by:
Judith Gabler 518-727-5653,
Gabler Realty, LLC
Bought with:
Ann V Manning, 30VE0453627
KW Platform
Source: Global MLS,MLS#: 202529329
Facts & features
Interior
Bedrooms & bathrooms
- Bedrooms: 4
- Bathrooms: 3
- Full bathrooms: 2
- 1/2 bathrooms: 1
Primary bedroom
- Level: Second
Bedroom
- Level: Second
Bedroom
- Level: Second
Bedroom
- Level: Second
Primary bathroom
- Level: Second
Half bathroom
- Level: First
Full bathroom
- Level: Second
Basement
- Level: Basement
Dining room
- Level: First
Foyer
- Level: First
Kitchen
- Level: First
Laundry
- Level: First
Living room
- Level: First
Heating
- Forced Air, Natural Gas
Cooling
- Central Air
Appliances
- Included: Convection Oven, Dishwasher, Disposal, Dryer, Microwave, Range, Range Hood, Refrigerator, Washer, Wine Cooler
- Laundry: Laundry Room, Main Level
Features
- High Speed Internet, Ceiling Fan(s), Walk-In Closet(s), Wet Bar, Built-in Features, Cathedral Ceiling(s), Chair Rail, Crown Molding, Eat-in Kitchen, Kitchen Island
- Flooring: Tile, Hardwood
- Doors: Sliding Doors
- Windows: Window Treatments, Drapes, ENERGY STAR Qualified Windows
- Basement: Full,Interior Entry,Unfinished
- Number of fireplaces: 1
- Fireplace features: Gas, Living Room
Interior area
- Total structure area: 2,134
- Total interior livable area: 2,134 sqft
- Finished area above ground: 2,134
- Finished area below ground: 0
Property
Parking
- Total spaces: 6
- Parking features: Off Street, Paved, Attached, Driveway, Garage Door Opener
- Garage spaces: 2
- Has uncovered spaces: Yes
Features
- Patio & porch: Composite Deck, Front Porch, Patio
- Exterior features: Garden, Lighting
- Pool features: In Ground, Outdoor Pool, Salt Water
- Fencing: Vinyl,Back Yard,Fenced,Privacy
Lot
- Size: 0.34 Acres
- Features: Level, Private, Sprinklers In Front, Sprinklers In Rear, Landscaped
Details
- Additional structures: Shed(s)
- Parcel number: 012200 97.18529
- Zoning description: Single Residence
- Special conditions: Standard
Construction
Type & style
- Home type: SingleFamily
- Architectural style: Colonial
- Property subtype: Single Family Residence, Residential
Materials
- Vinyl Siding
- Foundation: Concrete Perimeter
- Roof: Asphalt
Condition
- Updated/Remodeled
- New construction: No
- Year built: 1996
Utilities & green energy
- Electric: Circuit Breakers, Generator
- Sewer: Public Sewer
- Water: Public
- Utilities for property: Cable Available, Cable Connected
Community & HOA
HOA
- Has HOA: No
Location
- Region: Glenmont
Financial & listing details
- Price per square foot: $335/sqft
- Annual tax amount: $11,377
- Date on market: 11/10/2025
Price history
| Date | Event | Price |
|---|---|---|
| 1/9/2026 | Sold | $715,000+12.6%$335/sqft |
Source:  Global MLS #202529329 Report a problem Global MLS #202529329 Report a problem | ||
| 11/14/2025 | Pending sale | $635,000$298/sqft |
Source: Global MLS #202529329 Report a problem | ||
| 11/10/2025 | Listed for sale | $635,000+86.2%$298/sqft |
Source: Global MLS #202529329 Report a problem | ||
| 8/7/2019 | Sold | $341,000$160/sqft |
Source: Global MLS #201921250 Report a problem | ||
Public tax history
Tax history is unavailable.
Neighborhood: 12077
Nearby homes
- $711,4004 bd3 ba2k sqft14 Wyngate Dr, Glenmont, NY 12077Off Market
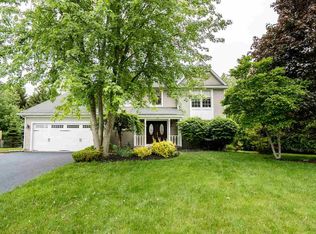
- $542,3003 bd3 ba1.8k sqft12 Wyngate Rd, Glenmont, NY 12077Off Market

- $524,5003 bd3 ba1.8k sqft12 Wyngate Dr, Glenmont, NY 12077Sold

- $580,9003 bd3 ba1.8k sqft45 Somerset Dr, Glenmont, NY 12077Off Market
- $607,6004 bd3 ba2k sqft39 Somerset Dr, Glenmont, NY 12077Off Market
- $578,9004 bd2 ba2.1k sqft35 Somerset Dr, Glenmont, NY 12077Off Market
- $574,8004 bd2 ba2k sqft11 Wyngate Dr, Glenmont, NY 12077Off Market
- $642,3004 bd2 ba2.1k sqft8 Wyngate Dr, Glenmont, NY 12077Off Market
Nearby schools
GreatSchools rating
- 9/10Glenmont Elementary SchoolGrades: K-5Distance: 1.6 mi
- 7/10Bethlehem Central Middle SchoolGrades: 5-8Distance: 1.9 mi
- 10/10Bethlehem Central Senior High SchoolGrades: 9-12Distance: 2.6 mi
Schools provided by the listing agent
- Elementary: Glenmont
- High: Bethlehem Central
Source: Global MLS. This data may not be complete. We recommend contacting the local school district to confirm school assignments for this home.
- New York
- Albany County
- Glenmont
- 12077
- 14 Wyngate Road
Nearby cities
Nearby zip codes
Other Glenmont Topics
