Skip main navigation
For sale
  • C$888,000

    14 York St #5809, Toronto, ON M5J 0B1

    3beds
    2baths
    Apartment
    Built in ----
    -- sqft lot
    $-- Zestimate®
    C$--/sqft
    C$985/mo HOA

    What's special

    Modern kitchenQuartz countertopsBuilt-in appliances
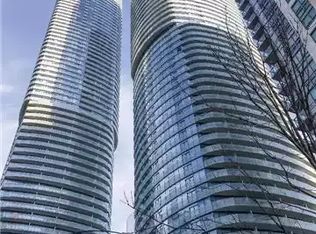
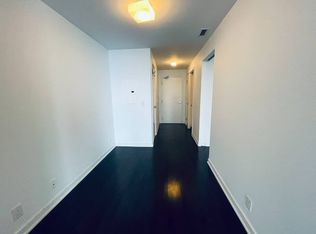
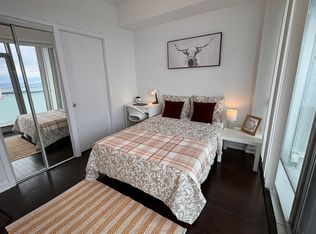
    1042 Sq Feet, 9 Ft Ceilings, 3 Bed + Study, 58th Floor With Unobstructed, 270 Degree City And Lake View. Located on the 58th floor of ICE Condominiums in Toronto's South Core, enjoy unparalleled views of the lake and city skyline. Open-concept living room with a modern kitchen, featuring quartz countertops and built-in appliances. Spacious balcony, perfect for enjoying the view. Amenities: Steps from Union Station, Scotiabank Arena, and the PATH. World-class facilities: fitness centre, indoor pool, sauna, party room, and 24-hour concierge service. This is an ideal urban residence or investment opportunity. One Parking And Locker Is Included. Photos Are Taken When The Property Is Vacant.
    107 days
    |
    32
    |
    0
    |

    Zillow last checked:

    Listing updated:

    Listed by:

    ROYAL LEPAGE GOLDEN RIDGE REALTY

    Source: TRREB,MLS®#: C12946410MLS LogoOriginating MLS®#: Toronto Regional Real Estate Board

      Facts & features

      Interior

      Bedrooms & bathrooms
      • Bedrooms: 3
      • Bathrooms: 2
      Primary bedroom
      • Description: Primary Bedroom
      • Level: Main
      • Area: 7.92 Square Meters
      • Area source: Other
      • Dimensions: 2.76 x 2.87
      Bedroom 2
      • Description: Bedroom 2
      • Level: Main
      • Area: 8.71 Square Meters
      • Area source: Other
      • Dimensions: 2.74 x 3.18
      Bedroom 3
      • Description: Bedroom 3
      • Level: Main
      • Area: 8.14 Square Meters
      • Area source: Other
      • Dimensions: 2.74 x 2.97
      Dining room
      • Description: Dining Room
      • Level: Main
      • Area: 19.91 Square Meters
      • Area source: Other
      • Dimensions: 5.41 x 3.68
      Kitchen
      • Description: Kitchen
      • Level: Main
      • Area: 14.67 Square Meters
      • Area source: Other
      • Dimensions: 4.81 x 3.05
      Laundry
      • Description: Laundry
      • Level: Main
      • Area: 5 Square Meters
      • Area source: Other
      • Dimensions: 2.50 x 2.00
      Study
      • Description: Study
      • Level: Main
      • Area: 3 Square Meters
      • Area source: Other
      • Dimensions: 2.00 x 1.50
      Heating
      • Forced Air, Gas
      Cooling
      • Central Air
      Appliances
      • Included: Built-In Oven
      • Laundry: Ensuite
      Features
      • Basement: None
      • Has fireplace: No
      Interior area
      • Living area range: 1000-1199 null

      Property

      Parking
      • Total spaces: 1
      • Parking features: Underground
      • Has attached garage: Yes
      Features
      • Exterior features: Open Balcony
      • On waterfront: Yes
      Lot
      • Features: Clear View, Public Transit, Waterfront

      Construction

      Type & style
      • Home type: Apartment
      • Property subtype: Apartment
      • Attached to another structure: Yes
      Materials
      • Brick, Concrete

      Community & HOA

      HOA
      • Amenities included: Concierge, Exercise Room, Indoor Pool, Media Room, Party Room/Meeting Room, Sauna
      • Services included: CAC Included, Common Elements Included, Heat Included, Building Insurance Included, Parking Included, Water Included
      • HOA fee: C$985 monthly
      • HOA name: TSCC
      Location
      • Region: Toronto

      Financial & listing details

      • Annual tax amount: C$6,175
      • Date on market: 4/1/2026
      ROYAL LEPAGE GOLDEN RIDGE REALTY

      ROYAL LEPAGE GOLDEN RIDGE REALTY

      By pressing Contact Agent, you agree that the real estate professional identified above may call/text you about your search, which may involve use of automated means and pre-recorded/artificial voices. You don't need to consent as a condition of buying any property, goods, or services. Message/data rates may apply. You also agree to our Terms of Use. Zillow does not endorse any real estate professionals. We may share information about your recent and future site activity with your agent to help them understand what you're looking for in a home.

        Price history

        Price history is unavailable.

        Public tax history

        Tax history is unavailable.

        Climate risks

        Neighborhood: Waterfront Communities

        Getting around

        98 / 100
        Walker's Paradise
        86 / 100
        Very Bikeable

        Nearby schools

        GreatSchools rating

        No schools nearby

        We couldn't find any schools near this home.

        Similar homes