Beautifully maintained and move-in ready, this lovely home is set on a private cul-de-sac lot on nearly an acre in Yorkshire Estates. Fresh neutral paint and new carpet throughout create a clean, welcoming feel from the moment you enter. The two-story great room features a fireplace and opens easily to the eat-in kitchen with breakfast bar, creating a comfortable flow for gathering and entertaining. A formal dining room, private office, first-floor laundry, and powder room complete the main level. The first-floor primary suite offers a spacious bath with a soaking tub and separate shower, along with a nice walk-in closet. Upstairs, you’ll find three additional bedrooms, a full bath, and generous closet space throughout. The huge unfinished basement provides excellent storage and endless potential. Additional highlights include a 3-car attached heated garage and a private backyard with a stamped concrete patio, pergola, and a beautiful row of pine trees lining the back of the property. Located just down the street from Miller Elementary School and close to Aurora Farms, restaurants, golf courses, parks, and the top-rated Aurora school district.
Closed
$630,000
14 Yorkshire Dr, Aurora, OH 44202
4beds
--sqft
Single Family Residence
Built in 2014
0.96 Acres Lot
$630,800 Zestimate®
$--/sqft
$3,315 Estimated rent
Home value
$630,800
$587,000 - $675,000
$3,315/mo
Zestimate® history
Owner options
List your home for rent
$3,315/mo
Rent Zestimate®
Find your next renter with Zillow Rental Manager. Plus, with online applications, you can quickly screen prospective tenants – for free.
$3,315/mo
Rent Zestimate®
Refinance and save
$3,438/mo
Est. payment
Refinancing to a lower rate could help reduce your monthly payments and save thousands over the life of the loan.
$3,438/mo
Est. payment
Explore your selling options
Work with a Zillow partner agent
Leverage their expertise and Zillow's premium Showcase listings to get your home seen by more buyers.
Get startedList with your own agent
Get your home in front of millions of buyers by listing it on Zillow.
Learn how to do itSell it yourself
Take full control of how buyers see your home on Zillow by listing For Sale by Owner (FSBO).
List your homeWhat's special
Private officeFirst-floor laundryFirst-floor primary suiteFormal dining roomTwo-story great roomPowder roomNice walk-in closet
Zillow last checked:
Listing updated:
Listed by:
Brian H Cantrall 216-249-2021 Craig@chr-inc.com,
Chestnut Hill Realty, Inc.
Bought with:
Jessica L Obert, 2012002160
Berkshire Hathaway HomeServices Professional Realty
Source: MLS Now,MLS#: 5220780 Originating MLS: Akron Cleveland Association of REALTORS
Originating MLS: Akron Cleveland Association of REALTORSFacts & features
Interior
Bedrooms & bathrooms
- Bedrooms: 4
- Bathrooms: 3
- Full bathrooms: 2
- 1/2 bathrooms: 1
- Main level bathrooms: 2
- Main level bedrooms: 1
Heating
- Forced Air, Gas
Cooling
- Central Air, Ceiling Fan(s)
Appliances
- Included: Built-In Oven, Cooktop, Dryer, Dishwasher, Disposal, Microwave, Refrigerator, Washer
- Laundry: Main Level, Laundry Room
Features
- Built-in Features, Ceiling Fan(s), Entrance Foyer, Eat-in Kitchen, Granite Counters, High Ceilings, Open Floorplan, Pantry, Recessed Lighting, Storage, Soaking Tub, Walk-In Closet(s)
- Windows: Double Pane Windows, Screens
- Basement: Full,Concrete,Storage Space,Unfinished,Sump Pump
- Number of fireplaces: 1
- Fireplace features: Gas, Great Room
Property
Parking
- Total spaces: 3
- Parking features: Attached, Drain, Driveway, Garage, Garage Door Opener, Heated Garage, Garage Faces Side, Water Available
- Attached garage spaces: 3
Features
- Levels: Two
- Stories: 2
- Patio & porch: Patio
- Exterior features: Private Yard
Lot
- Size: 0.96 Acres
- Features: Flat, Landscaped, Level, Many Trees, Wooded
Details
- Parcel number: 030265000043000
- Special conditions: Standard
Construction
Type & style
- Home type: SingleFamily
- Architectural style: Colonial
- Property subtype: Single Family Residence
Materials
- Brick, Stone
- Roof: Asphalt,Fiberglass
Condition
- Year built: 2014
Utilities & green energy
- Sewer: Public Sewer
- Water: Public
Community & HOA
Community
- Features: Common Grounds/Area, Curbs, Playground, Park, Restaurant, Shopping, Street Lights, Sidewalks
- Subdivision: Yorkshire Estates
HOA
- Has HOA: Yes
- Services included: Maintenance Structure
- HOA fee: $150 annually
- HOA name: Yorkshire Estates
Location
- Region: Aurora
Financial & listing details
- Tax assessed value: $535,900
- Annual tax amount: $8,536
- Date on market: 6/20/2026
- Cumulative days on market: 18 days
Price history
| Date | Event | Price |
|---|---|---|
| 7/14/2026 | Sold | $630,000+0.8% |
Source:  MLS Now #5220780 Report a problem MLS Now #5220780 Report a problem | ||
| 7/8/2026 | Pending sale | $625,000 |
Source: MLS Now #5220780 Report a problem | ||
| 6/20/2026 | Listed for sale | $625,000+89.4% |
Source: MLS Now #5220780 Report a problem | ||
| 10/27/2017 | Sold | $330,000-5.4% |
Source: MLS Now #3944096 Report a problem | ||
| 7/26/2017 | Price change | $349,000-6.7% |
Source: Keller Williams Greater Cleveland SE #3926098 Report a problem | ||
| 6/13/2017 | Price change | $374,000-2.9% |
Source: Keller Williams Greater Cleveland SE #3888165 Report a problem | ||
| 5/4/2017 | Price change | $385,000-3% |
Source: Keller Williams Greater Cleveland SE #3888165 Report a problem | ||
| 3/26/2017 | Listed for sale | $397,000+429.3% |
Source: Keller Williams Grt Cleve SE #3888165 Report a problem | ||
| 3/25/2014 | Sold | $75,000 |
Source: Public Record Report a problem | ||
Public tax history
| Year | Property taxes | Tax assessment |
|---|---|---|
| 2025 | $8,536 +1.8% | $187,570 |
| 2024 | $8,385 +20.2% | $187,570 +47.6% |
| 2023 | $6,976 +10.4% | $127,050 |
| 2022 | $6,317 -0.6% | $127,050 |
| 2021 | $6,353 -6.6% | $127,050 |
| 2020 | $6,805 -0.8% | $127,050 |
| 2019 | $6,859 -3.4% | $127,050 +6.3% |
| 2018 | $7,101 | $119,560 |
| 2017 | $7,101 +11% | $119,560 |
| 2016 | $6,398 -2.8% | $119,560 |
| 2015 | $6,579 +389.5% | $119,560 +413.6% |
| 2014 | $1,344 +0.6% | $23,280 |
| 2013 | $1,336 +0.3% | $23,280 |
| 2012 | $1,332 -16.9% | $23,280 -26.4% |
| 2011 | $1,603 +0.1% | $31,610 |
| 2010 | $1,601 +0.3% | $31,610 |
| 2009 | $1,597 | $31,610 |
| 2008 | $1,597 | $31,610 -4.9% |
| 2007 | -- | $33,250 |
Find assessor info on the county website
Neighborhood: 44202
Nearby homes
- $644,2004 bd3 ba2.7k sqft20 Yorkshire Dr, Aurora, OH 44202Off Market
- $716,5004 bd4 ba3.6k sqft10 Lexington Way, Aurora, OH 44202Off Market
- $574,4003 bd3 ba2.8k sqft36 Lexington Way, Aurora, OH 44202Off Market
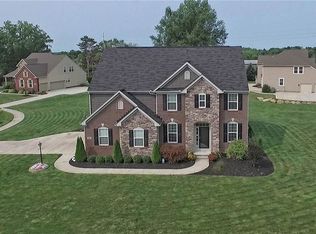
- $253,5003 bd1 ba1.3k sqft669 S Chillicothe Rd, Aurora, OH 44202Sold
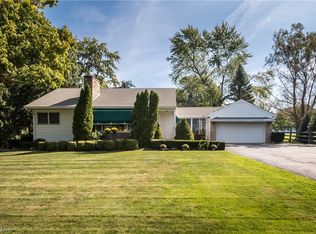
- $643,1004 bd2 ba2.7k sqft30 Yorkshire Dr, Aurora, OH 44202Off Market
- $--1.08 Acres25 Yorkshire Dr, Aurora, OH 44202Off Market
- $313,0003 bd3 ba2.4k sqft20 Carriage Sq, Aurora, OH 44202Off Market
- $564,5004 bd3 ba3.5k sqft35 Kingston Dr, Aurora, OH 44202Off Market
Nearby schools
GreatSchools rating
- NAMiller Elementary SchoolGrades: PK-KDistance: 0.1 mi
- 9/10Harmon Middle SchoolGrades: 6-8Distance: 0.9 mi
- 9/10Aurora High SchoolGrades: 9-12Distance: 0.8 mi
Schools provided by the listing agent
- District: Aurora CSD - 6701
Source: MLS Now. This data may not be complete. We recommend contacting the local school district to confirm school assignments for this home.
Get a cash offer in 3 minutes
Find out how much your home could sell for in as little as 3 minutes with a no-obligation cash offer.
Estimated market value
$630,800
Get a cash offer in 3 minutes
Find out how much your home could sell for in as little as 3 minutes with a no-obligation cash offer.
Estimated market value
$630,800
- Ohio
- Portage County
- Aurora
- 44202
- 14 Yorkshire Dr
Nearby cities
Nearby zip codes
Other Aurora Topics
