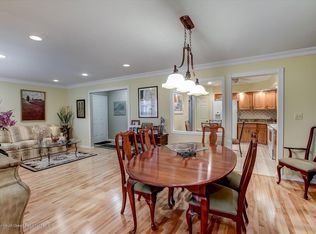
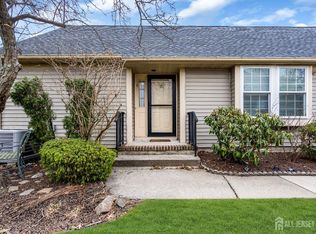
Welcome to this charming ranch-style condo located in the desirable Concordia community. This adult community offers a peaceful and serene lifestyle perfect for those looking to relax and enjoy their golden years. Step inside this cozy 2 bedroom, 2 bathroom home and immediately notice the modern kitchen with granite countertops and stainless steel appliances, perfect for preparing delicious meals for friends and family. The spacious family room boasts beautiful hardwood floors, ideal for hosting gatherings or simply relaxing after a long day. The primary bedroom, conveniently located on the first floor, features a full bathroom with double sinks and a stall shower, providing a private oasis for relaxation. Step outside to the lovely patio and enjoy your morning cup of coffee while taking in the beautiful surroundings of the community. This home also features a front entry garage, perfect for keeping your vehicle protected from the elements. Plus, living in this adult community gives you access to all the amenities, including the nearby golf course where you can spend leisurely afternoons practicing your swing. Don't miss out on the opportunity to make this wonderful property your own and enjoy all that the Concordia community has to offer. Schedule a viewing today and start envisioning the relaxing lifestyle you could have in this beautiful home.
Sold for $440,000
$440,000
14 Yorkshire Dr #B, Monroe Township, NJ 08831
2beds
1,404sqft
Condominium
Built in 1983
-- sqft lot
$474,100 Zestimate®
$313/sqft
$2,825 Estimated rent
Home value
$474,100
$446,000 - $503,000
$2,825/mo
Zestimate® history
Owner options
List your home for rent
$2,825/mo
Rent Zestimate®
Find your next renter with Zillow Rental Manager. Plus, with online applications, you can quickly screen prospective tenants – for free.
$2,825/mo
Rent Zestimate®
Refinance and save
$3,044/mo
Est. payment
Refinancing to a lower rate could help reduce your monthly payments and save thousands over the life of the loan.
$3,044/mo
Est. payment
Explore your selling options
Work with a Zillow partner agent
Leverage their expertise and Zillow's premium Showcase listings to get your home seen by more buyers.
Get startedList with your own agent
Get your home in front of millions of buyers by listing it on Zillow.
Learn how to do itSell it yourself
Take full control of how buyers see your home on Zillow by listing For Sale by Owner (FSBO).
List your homeWhat's special
Zillow last checked:
Listing updated:
Listed by:
ERA CENTRAL REALTY GROUP 609-259-0200
Source: All Jersey MLS,MLS#: 2504185R
Facts & features
Interior
Bedrooms & bathrooms
- Bedrooms: 2
- Bathrooms: 2
- Full bathrooms: 2
Primary bedroom
- Features: 1st Floor, Full Bath
- Level: First
Bathroom
- Features: Tub Shower, Stall Shower, Two Sinks
Dining room
- Features: Living Dining Combo, Formal Dining Room
Kitchen
- Features: Granite/Corian Countertops, Eat-in Kitchen
Basement
- Area: 0
Heating
- Forced Air, Heat Pump
Cooling
- Central Air, Ceiling Fan(s)
Appliances
- Included: Dishwasher, Dryer, Electric Range/Oven, Microwave, Refrigerator, Washer, Electric Water Heater
Features
- Blinds, Entrance Foyer, 2 Bedrooms, Kitchen, Laundry Room, Living Room, Bath Full, Bath Main, Dining Room, Family Room, Attic, None
- Flooring: Carpet, Ceramic Tile, Wood
- Windows: Screen/Storm Window, Insulated Windows, Blinds
- Basement: Crawl Space
- Has fireplace: No
Interior area
- Total structure area: 1,404
- Total interior livable area: 1,404 sqft
Property
Parking
- Total spaces: 1
- Parking features: 1 Car Width, Asphalt, Garage, Attached, Driveway, On Street, Paved
- Attached garage spaces: 1
- Has uncovered spaces: Yes
- Details: Oversized Vehicles Restricted
Accessibility
- Accessibility features: Stall Shower
Features
- Levels: One, Ground Floor
- Stories: 1
- Patio & porch: Patio
- Exterior features: Lawn Sprinklers, Curbs, Patio, Door(s)-Storm/Screen, Screen/Storm Window, Insulated Pane Windows
- Pool features: Outdoor Pool, Indoor
Lot
- Features: On Golf Course, Level
Details
- Parcel number: 120002710002541
Construction
Type & style
- Home type: Condo
- Architectural style: Ranch, End Unit
- Property subtype: Condominium
Materials
- Roof: Asphalt
Condition
- Year built: 1983
Utilities & green energy
- Gas: Natural Gas
- Sewer: Public Sewer
- Water: Public
- Utilities for property: Underground Utilities, Cable Connected, Electricity Connected, Natural Gas Connected
Community & HOA
Community
- Features: Art/Craft Facilities, Billiard Room, Clubhouse, Outdoor Pool, Fitness Center, Game Room, Gated, Golf 18 Hole, Indoor Pool, Jog/Bike Path, Tennis Court(s), Curbs
- Security: Security Gate
- Senior community: Yes
HOA
- Has HOA: Yes
- Services included: Management Fee, Common Area Maintenance, Maintenance Structure, Golf Course, Snow Removal, Trash, Maintenance Grounds
- Additional fee info: Maintenance Expense: $470 Monthly
Location
- Region: Monroe Township
Financial & listing details
- Price per square foot: $313/sqft
- Tax assessed value: $149,700
- Annual tax amount: $3,965
- Date on market: 9/23/2024
- Ownership: Condominium
- Electric utility on property: Yes
Price history
| Date | Event | Price |
|---|---|---|
| 10/31/2024 | Sold | $440,000+3.5%$313/sqft |
Source:  All Jersey MLS #2504185R Report a problem All Jersey MLS #2504185R Report a problem | ||
| 10/9/2024 | Contingent | $425,000$303/sqft |
Source: All Jersey MLS #2504185R Report a problem | ||
| 9/27/2024 | Pending sale | $425,000$303/sqft |
Source:  MoreMLS #22427856 Report a problem MoreMLS #22427856 Report a problem | ||
| 9/25/2024 | Listed for sale | $425,000+132.2%$303/sqft |
Source: All Jersey MLS #2504185R Report a problem | ||
| 6/3/2016 | Sold | $183,000-2.4%$130/sqft |
Source: Public Record Report a problem | ||
| 4/13/2016 | Listed for sale | $187,500$134/sqft |
Source: ERA Central Levinson #1615875 Report a problem | ||
| 4/13/2016 | Pending sale | $187,500$134/sqft |
Source: ERA Central Levinson #1615875 Report a problem | ||
| 4/7/2016 | Listed for sale | $187,500$134/sqft |
Source: ERA Central Levinson #1615875 Report a problem | ||
| 4/7/2016 | Pending sale | $187,500$134/sqft |
Source: ERA Central Levinson #1615875 Report a problem | ||
| 3/16/2016 | Listed for sale | $187,500+25%$134/sqft |
Source: ERA Central Levinson #1615875 Report a problem | ||
| 5/11/1995 | Sold | $150,000$107/sqft |
Source: Public Record Report a problem | ||
Public tax history
| Year | Property taxes | Tax assessment |
|---|---|---|
| 2025 | $3,973 +2.7% | $149,700 +2.7% |
| 2024 | $3,870 +3.7% | $145,800 |
| 2023 | $3,731 +1.7% | $145,800 |
| 2022 | $3,670 +0.5% | $145,800 |
| 2021 | $3,652 | $145,800 |
| 2020 | -- | $145,800 |
| 2019 | $3,759 +2% | $145,800 +6.2% |
| 2018 | $3,686 +15.8% | $137,300 |
| 2017 | $3,183 +2.7% | $137,300 |
| 2016 | $3,100 +3.8% | $137,300 |
| 2015 | $2,988 +2.9% | $137,300 |
| 2014 | $2,904 +0.8% | $137,300 +90.7% |
| 2013 | $2,881 | $72,000 |
Find assessor info on the county website
Neighborhood: Concordia
Nearby homes
- $529,300-- bd-- ba1.7k sqft12 Yorkshire Dr, Monroe Township, NJ 08831Off Market
- $438,0002 bd2 ba1.4k sqft14 Yorkshire Dr #A, Monroe Township, NJ 08831Off Market

- $395,0002 bd2 ba1.4k sqft14A Yorkshire Dr, Monroe, NJ 08831Off Market
- $395,0002 bd2 ba1.4k sqft10 Yorkshire Dr #B, Monroe Township, NJ 08831Sold
- $513,000-- bd-- ba1.4k sqft16B Yorkshire Dr, Monroe Township, NJ 08831Off Market
- $449,0002 bd2 ba1.4k sqft16 Yorkshire Dr #A, Monroe Township, NJ 08831Off Market
- $373,8002 bd2 ba-- sqft9 Berkshire Dr UNIT B, Monroe Township, NJ 08831Off Market
- $511,300-- bd-- ba1.4k sqft10 Yorkshire Dr #A, Monroe Township, NJ 08831Off Market
Nearby schools
GreatSchools rating
- 8/10Applegarth Elementary SchoolGrades: 4-5Distance: 1.9 mi
- 8/10Monroe Township Middle SchoolGrades: 6-8Distance: 0.7 mi
- 6/10Monroe Twp High SchoolGrades: 9-12Distance: 1.1 mi
Get a cash offer in 3 minutes
Find out how much your home could sell for in as little as 3 minutes with a no-obligation cash offer.
Estimated market value
$474,100
Get a cash offer in 3 minutes
Find out how much your home could sell for in as little as 3 minutes with a no-obligation cash offer.
Estimated market value
$474,100
- New Jersey
- Middlesex County
- Monroe Township
- 08831
- Concordia
- 14 Yorkshire Dr Unit B
Nearby cities
Nearby neighborhoods
Nearby zip codes
Other Monroe Township Topics
