Skip main navigation
Sold for $675,000
  • $675,000

    14 Your Host Cir, Cinnaminson, NJ 08077

    3beds
    1,918sqft
    Single Family Residence
    Built in 2004
    5,854 Square Feet Lot
    $712,500 Zestimate®
    $352/sqft
    $3,169 Estimated rent

    Home value

    $712,500

    $663,000 - $770,000

    $3,169/mo

    Zestimate® history
    Loading
    Loading...

    Owner options

    List your home for rent

    $3,169/mo

    Rent Zestimate®

    Find your next renter with Zillow Rental Manager. Plus, with online applications, you can quickly screen prospective tenants – for free.

    Learn more

    $3,169/mo

    Rent Zestimate®

    Refinance and save

    $4,962/mo

    Est. payment

    Refinancing to a lower rate could help reduce your monthly payments and save thousands over the life of the loan.

    See today's rates

    $4,962/mo

    Est. payment

    Explore your selling options

    Work with a Zillow partner agent

    Leverage their expertise and Zillow's premium Showcase listings to get your home seen by more buyers.

    Get started

    List with your own agent

    Get your home in front of millions of buyers by listing it on Zillow.

    Learn how to do it

    Sell it yourself

    Take full control of how buyers see your home on Zillow by listing For Sale by Owner (FSBO).

    List your home

    What's special

    High ceilingsSoaring ceilingsTray ceilingEnormous walkout basementNatural finish hardwood flooringBeautiful garden areaMaintenance-free deck
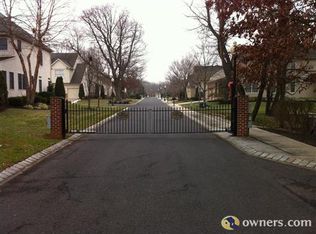
    ***Gated Community - PLEASE USE PARRY ROAD ENTRANCE FOR OPEN HOUSE*** MAGNIFICENT RANCHER on private lot in sought after gated community of Meadowview Village! This charming neighborhood, with it's winding streets, truly gives you the feel of an upscale European village. This sought-after ranch home design offers a bright and open floor plan. Enter through the front door with transom window into the foyer with high ceilings. Natural finish hardwood flooring in the Foyer, Kitchen, Dining Room, Great Room, hallways and Powder Room. The open concept Great Room and Dining Room with stunning columns features soaring ceilings and beautiful tall windows with plantation shutters allowing for a bright and inviting living space. The Great Room includes a beautiful marble gas fireplace and slider leading to the backyard. Updated Gourmet Kitchen offers 42" cabinets with center island and features granite countertops and custom subway tile backsplash. Also includes stainless steel appliances, large pantry and plenty of windows for light. In the back of the house, you'll find the spacious Primary Suite with it's incredible views, and features a tray ceiling, 2 closets (including 1 walk-in), Master Bath with ceramic tile floor, double sink, jacuzzi tub, and shower. Hall Bath connects to second bedroom and hallway. Around the corner is the 3rd Bedroom/Study, Powder Room and Laundry Room with washer, and dryer hook-ups, and utility tub, which leads to the 2-car garage. Off of the main living area is an open staircase that leads the enormous walkout basement with large windows and high ceilings providing a ton of storage, or just waiting to be finished! The maintenance-free deck with stairs leading down to the hardscaped patio area overlook the tranquil pond with fountain and beautiful garden area. Additional upgrades include irrigation system and $5k Kinetico water softener and drinking water purification system. Monthly association fee provides lawn care, snow removal, gated entry, clubhouse, health club, and tennis courts. All this only steps from Moorestown! Don't miss out on this spectacular home!

    Zillow last checked:

    Listing updated:

    Listed by:

    Theresa Erard-Coupe' 609-405-4018,

    Coldwell Banker Realty

    Bought with:

    Tara Hendricks, 1537738

    Keller Williams - Main Street

    Source: Bright MLS,MLS#: NJBL2073364MLS Logo

    Facts & features

    Interior

    Bedrooms & bathrooms
    • Bedrooms: 3
    • Bathrooms: 3
    • Full bathrooms: 2
    • 1/2 bathrooms: 1
    • Main level bathrooms: 3
    • Main level bedrooms: 3
    Rooms
    • Room types: Living Room, Dining Room, Primary Bedroom, Bedroom 2, Kitchen, Bedroom 1
    Basement
    • Area: 0
    Heating
    • Forced Air, Natural Gas
    Cooling
    • Central Air, Electric
    Appliances
    • Included: Built-In Range, Dishwasher, Disposal, Microwave, Oven/Range - Gas, Refrigerator, Gas Water Heater
    • Laundry: Main Level
    Features
    • Primary Bath(s), Butlers Pantry, Ceiling Fan(s), Eat-in Kitchen, Soaking Tub, Bathroom - Stall Shower, Bathroom - Tub Shower, Bathroom - Walk-In Shower, Entry Level Bedroom, Open Floorplan, Pantry, Recessed Lighting, Walk-In Closet(s), Cathedral Ceiling(s), 9'+ Ceilings, High Ceilings
    • Flooring: Wood, Carpet, Tile/Brick
    • Basement: Full,Unfinished
    • Number of fireplaces: 1
    • Fireplace features: Gas/Propane
    Interior area
    • Total structure area: 1,918
    • Total interior livable area: 1,918 sqft
    • Finished area above ground: 1,918
    • Finished area below ground: 0

    Property

    Parking
    • Total spaces: 4
    • Parking features: Garage Faces Front, Inside Entrance, Garage Door Opener, Concrete, Attached, Driveway
    • Attached garage spaces: 2
    • Uncovered spaces: 2
    Accessibility
    • Accessibility features: None
    Features
    • Levels: One
    • Stories: 1
    • Exterior features: Street Lights, Lawn Sprinkler
    • Pool features: None
    Lot
    • Size: 5,854 Square Feet
    • Dimensions: 61.00 x 96.00
    Details
    • Additional structures: Above Grade, Below Grade
    • Parcel number: 0803106 0400014
    • Zoning: RESIDENTIAL
    • Special conditions: Standard

    Construction

    Type & style
    • Home type: SingleFamily
    • Architectural style: Ranch/Rambler
    • Property subtype: Single Family Residence
    Materials
    • Vinyl Siding, Brick
    • Foundation: Concrete Perimeter
    Condition
    • New construction: No
    • Year built: 2004
    Details
    • Builder name: FENTELL

    Utilities & green energy

    • Electric: Underground
    • Sewer: Public Sewer
    • Water: Public
    • Utilities for property: Cable Connected

    Community & HOA

    Community
    • Security: Fire Sprinkler System
    • Subdivision: Meadowview Village
    HOA
    • Has HOA: Yes
    • Amenities included: Tennis Court(s), Clubhouse, Fitness Center, Gated, Jogging Path, Meeting Room, Putting Green
    • Services included: Common Area Maintenance, Maintenance Grounds, Snow Removal, All Ground Fee, Security
    • HOA fee: $225 monthly
    Location
    • Region: Cinnaminson
    • Municipality: CINNAMINSON TWP

    Financial & listing details

    • Price per square foot: $352/sqft
    • Tax assessed value: $342,200
    • Annual tax amount: $12,719
    • Date on market: 10/17/2024
    • Listing agreement: Exclusive Right To Sell
    • Ownership: Fee Simple

    Price history

    DateEventPrice
    12/3/2024Sold$675,000+12.5%$352/sqft
    Source: Bright MLS #NJBL2073364 Report a problem
    10/29/2024Pending sale$600,000$313/sqft
    Source: Bright MLS #NJBL2073364 Report a problem
    10/25/2024Contingent$600,000$313/sqft
    Source: Bright MLS #NJBL2073364 Report a problem
    10/17/2024Listed for sale$600,000+53.2%$313/sqft
    Source: Bright MLS #NJBL2073364 Report a problem
    1/5/2017Sold$391,752-2%$204/sqft
    Source: Public Record Report a problem
    11/3/2016Pending sale$399,900$208/sqft
    Source: Weichert Realtors #6871819 Report a problem
    10/6/2016Price change$399,900-2.4%$208/sqft
    Source: Weichert Realtors #6871819 Report a problem
    9/9/2016Price change$409,900-1.2%$214/sqft
    Source: Weichert Realtors #6871819 Report a problem
    7/28/2016Price change$414,900-1.2%$216/sqft
    Source: Weichert Realtors #6871819 Report a problem
    5/28/2016Listed for sale$419,900+31.3%$219/sqft
    Source: Weichert Realtors #6801261 Report a problem
    7/28/2004Sold$319,850$167/sqft
    Source: Public Record Report a problem

    Public tax history

    YearProperty taxesTax assessment
    2025$13,034 +2.5%$342,200
    2024$12,720 $342,200
    2023-- $342,200
    2022$12,442 +0.8%$342,200
    2021$12,343 +2.4%$342,200
    2020$12,052 +0.7%$342,200
    2019$11,967 +1%$342,200
    2018$11,844 +1.4%$342,200
    2017$11,679 +3.3%$342,200
    2016$11,310 +5%$342,200
    2015$10,769 +3.4%$342,200
    2014$10,411 +1.6%$342,200 -16.7%
    2013$10,250 +1.8%$411,000
    2012$10,074 +0.7%$411,000
    2011$10,004 +4.9%$411,000
    2010$9,539 +4.7%$411,000
    2009$9,112 -10.4%$411,000
    2008$10,164 +4.9%$411,000 +78.9%
    2007$9,686 +6.8%$229,700
    2006$9,073 +5.3%$229,700
    2005$8,618 $229,700
    Find assessor info on the county website

    Neighborhood: 08077

    Nearby schools

    GreatSchools rating
    Schools provided by the listing agent
    • District: Cinnaminson Township Public Schools

    Source: Bright MLS. This data may not be complete. We recommend contacting the local school district to confirm school assignments for this home.

    Get a cash offer in 3 minutes
    Find out how much your home could sell for in as little as 3 minutes with a no-obligation cash offer.
    Estimated market value
    $712,500
    Get a cash offer in 3 minutes
    Find out how much your home could sell for in as little as 3 minutes with a no-obligation cash offer.
    Estimated market value
    $712,500