This is a beautifully maintained home in a gated community zoned to highly sought-after Mansfield ISD. With warm wood floors, plantation shutters, soaring ceilings, and a spacious kitchen featuring a large island and great storage, the home offers an elevated feel from the moment you walk in.
The foyer opens to a spacious living and dining area with a bank of windows that fill the space with natural light. The fireplace centrally located anchors the room and adds a sense of warmth—figuratively and literally!
Thoughtful updates, including spray foam insulation, a newer HVAC (2021), and fresh paint, make this home ready for move in. The generous primary suite offers double vanities and plenty of space to unwind, while the covered back patio and mature shade trees create the perfect setting to enjoy a quiet evening.
For sale
$399,000
14 Zachary Ct, Mansfield, TX 76063
3beds
2,101sqft
Single Family Residence
Built in 1998
7,797 Square Feet Lot
$-- Zestimate®
$190/sqft
$68/mo HOA
What's special
Fireplace centrally locatedWarm wood floorsCovered back patioSoaring ceilingsSpacious kitchenGreat storageMature shade trees
- 60 days
- 628
- 40
Likely to sell faster than
Zillow last checked:
Listing updated:
Listed by:
Mark Philpot 0686671 817-523-9113,
League Real Estate 817-523-9113,
Kathryn Cashion 0538223 817-366-5355,
League Real Estate
Source: NTREIS,MLS#: 21325353
Facts & features
Interior
Bedrooms & bathrooms
- Bedrooms: 3
- Bathrooms: 2
- Full bathrooms: 2
Primary bedroom
- Level: First
- Dimensions: 18 x 14
Bedroom
- Level: First
- Dimensions: 10 x 10
Bedroom
- Level: First
- Dimensions: 12 x 10
Breakfast room nook
- Level: First
- Dimensions: 11 x 10
Den
- Level: First
- Dimensions: 10 x 12
Dining room
- Level: First
- Dimensions: 12 x 10
Other
- Features: Built-in Features
- Level: First
- Dimensions: 8 x 11
Other
- Features: En Suite Bathroom, Garden Tub/Roman Tub
- Level: First
- Dimensions: 12 x 11
Kitchen
- Features: Breakfast Bar, Built-in Features, Eat-in Kitchen, Granite Counters, Kitchen Island
- Level: First
- Dimensions: 11 x 12
Living room
- Level: First
- Dimensions: 27 x 12
Heating
- Central
Cooling
- Central Air
Appliances
- Included: Dishwasher, Disposal
- Laundry: Electric Dryer Hookup, Laundry in Utility Room
Features
- Decorative/Designer Lighting Fixtures, Double Vanity, Eat-in Kitchen, Granite Counters, High Speed Internet, Kitchen Island
- Flooring: Carpet, Ceramic Tile, Simulated Wood
- Windows: Shutters
- Has basement: No
- Number of fireplaces: 1
- Fireplace features: Gas Log, Gas Starter, Living Room, Masonry
Interior area
- Total interior livable area: 2,101 sqft
Video & virtual tour
Property
Parking
- Total spaces: 4
- Parking features: Concrete, Door-Multi, Driveway, Garage Faces Front, Garage, Garage Door Opener
- Attached garage spaces: 2
- Carport spaces: 2
Features
- Levels: One
- Stories: 1
- Patio & porch: Rear Porch, Covered
- Pool features: None
Lot
- Size: 7,797 Square Feet
- Features: Interior Lot, Landscaped, Subdivision, Sprinkler System
Details
- Parcel number: 07063938
Construction
Type & style
- Home type: SingleFamily
- Architectural style: Traditional,Detached
- Property subtype: Single Family Residence
Materials
- Brick
- Foundation: Slab
- Roof: Composition
Condition
- Resale
- Year built: 1998
Utilities & green energy
- Sewer: Public Sewer
- Water: Public
- Utilities for property: Electricity Connected, Natural Gas Available, Sewer Available, Separate Meters, Water Available
Community & HOA
Community
- Features: Gated
- Security: Carbon Monoxide Detector(s), Gated Community, Smoke Detector(s)
- Subdivision: Heather Estates Add
HOA
- Has HOA: Yes
- Services included: Association Management, Maintenance Structure
- HOA fee: $820 annually
- HOA name: Goodwin
- HOA phone: 855-289-6007
Location
- Region: Mansfield
Financial & listing details
- Price per square foot: $190/sqft
- Tax assessed value: $387,688
- Annual tax amount: $8,721
- Date on market: 7/10/2026
- Cumulative days on market: 61 days
Estimated market value
Not available
Estimated sales range
Not available
Not available
Price history
| Date | Event | Price |
|---|---|---|
| 7/10/2026 | Listed for sale | $399,000+47.8%$190/sqft |
Source: NTREIS #21325353 Report a problem | ||
| 6/8/2024 | Listing removed | -- |
Source: Zillow Rentals Report a problem | ||
| 6/6/2024 | Listed for rent | $2,700$1/sqft |
Source: Zillow Rentals Report a problem | ||
| 6/6/2024 | Listing removed | -- |
Source: Zillow Rentals Report a problem | ||
| 5/21/2024 | Listed for rent | $2,700+1.9%$1/sqft |
Source: Zillow Rentals Report a problem | ||
| 5/16/2024 | Listing removed | -- |
Source: Zillow Rentals Report a problem | ||
| 5/8/2024 | Price change | $2,650+6%$1/sqft |
Source: Zillow Rentals Report a problem | ||
| 5/6/2024 | Listed for rent | $2,500$1/sqft |
Source: Zillow Rentals Report a problem | ||
| 1/14/2020 | Sold | -- |
Source: Agent Provided Report a problem | ||
| 12/11/2019 | Pending sale | $270,000$129/sqft |
Source: Coldwell Banker Residential Brokerage - Flower Mound #14227276 Report a problem | ||
| 11/14/2019 | Listed for sale | $270,000$129/sqft |
Source: Coldwell Banker Residential #14227276 Report a problem | ||
Public tax history
| Year | Property taxes | Tax assessment |
|---|---|---|
| 2025 | $8,721 -1.1% | $387,688 |
| 2024 | $8,817 -3.1% | $387,688 -1.6% |
| 2023 | $9,098 +9.1% | $393,920 +22.5% |
| 2022 | $8,340 +6.5% | $321,602 +10.5% |
| 2021 | $7,833 +13.8% | $290,997 +15.2% |
| 2020 | $6,883 +90% | $252,598 -0.4% |
| 2019 | $3,622 +1.1% | $253,574 +7.8% |
| 2018 | $3,581 +1.3% | $235,321 +9.5% |
| 2017 | $3,535 +0.5% | $214,997 +4.9% |
| 2016 | $3,518 -2.3% | $204,895 -10% |
| 2015 | $3,601 | $227,624 +30% |
| 2014 | $3,601 | $175,100 +9% |
| 2013 | -- | $160,700 +0.9% |
| 2012 | -- | $159,200 |
| 2011 | -- | $159,200 -0.1% |
| 2010 | -- | $159,300 -2.6% |
| 2009 | -- | $163,600 |
| 2008 | -- | $163,600 |
| 2007 | -- | $163,600 |
| 2006 | -- | $163,600 -15.9% |
| 2005 | -- | $194,600 +24.3% |
| 2004 | -- | $156,600 |
| 2003 | -- | $156,600 |
| 2002 | -- | $156,600 +1.8% |
| 2001 | -- | $153,900 +6.4% |
| 2000 | -- | $144,600 |
Find assessor info on the county website
Monthly payment
Est. payment
Payment breakdown
Explore the cost of this home by adjusting the details. Changes won't be saved.Climate risks
Neighborhood: Heritage Estates
Nearby schools
Schools provided by the listing agent
- Elementary: Reid
- Middle: Worley,Orr
- High: Mansfield
- District: Mansfield ISD
Source: NTREIS. This data may not be complete. We recommend contacting the local school district to confirm school assignments for this home.

Similar homes
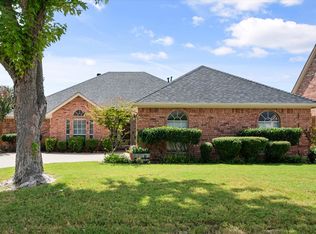
- $399,9004 bd2 ba2k sqft510 Dover Park Trl, Mansfield, TX 76063For Sale
 MLS ID #21318452, Kim Reeves. NTREIS
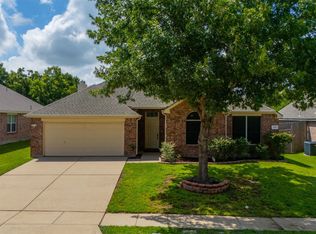
 - $359,9004 bd2 ba2.1k sqft1519 Stratford Dr, Mansfield, TX 76063For Sale
 MLS ID #21257903, Regina Hoover. NTREIS
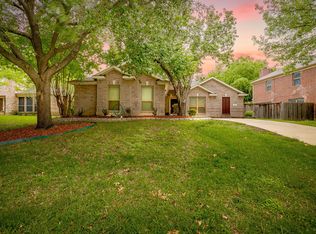
 - $445,0004 bd3 ba2.8k sqft18 Red Bluff Ct, Mansfield, TX 76063For Sale
 MLS ID #21361306, Sally Zaharovitz. NTREIS
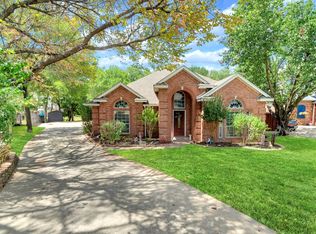
 - $394,5004 bd3 ba2.9k sqft8100 Yucatan Ct, Arlington, TX 76002For Sale
 MLS ID #21304164, Brandy Wright. NTREIS
