Skip main navigation
Sold for $259,000
  • $259,000

    14 Zaharias Dr, Martinsburg, WV 25405

    3beds
    1,972sqft
    Townhouse
    Built in 2007
    2,178 Square Feet Lot
    $259,900 Zestimate®
    $131/sqft
    $1,807 Estimated rent

    Home value

    $259,900

    $244,000 - $275,000

    $1,807/mo

    Zestimate® history
    Loading
    Loading...

    Owner options

    List your home for rent

    $1,807/mo

    Rent Zestimate®

    Find your next renter with Zillow Rental Manager. Plus, with online applications, you can quickly screen prospective tenants – for free.

    Learn more

    $1,807/mo

    Rent Zestimate®

    Refinance and save

    $1,347/mo

    Est. payment

    Refinancing to a lower rate could help reduce your monthly payments and save thousands over the life of the loan.

    See today's rates

    $1,347/mo

    Est. payment

    Explore your selling options

    Work with a Zillow partner agent

    Leverage their expertise and Zillow's premium Showcase listings to get your home seen by more buyers.

    Get started

    List with your own agent

    Get your home in front of millions of buyers by listing it on Zillow.

    Learn how to do it

    Sell it yourself

    Take full control of how buyers see your home on Zillow by listing For Sale by Owner (FSBO).

    List your home

    What's special

    Updated quartz countertopsCharming bay windowStriking brick front exteriorAbundant natural light throughoutSpacious recreation roomSpacious soaking tubSeparate stall shower
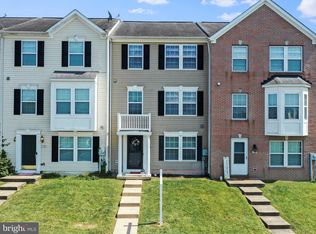
    Beautiful end-unit townhome featuring a striking brick front exterior, charming bay window, and abundant natural light throughout. This spacious three-level home has been completely remodeled as of 2026. Upon entering the foyer, you’ll immediately appreciate the newly installed luxury vinyl plank flooring that flows seamlessly throughout the main level. This level also offers a spacious recreation room and a bright laundry room filled with abundant natural light. The second level showcases new luxury vinyl plank flooring throughout, along with updated quartz countertops, a ceramic tile backsplash in the kitchen, and stylish new lighting and ceiling fan fixtures. The improvements do not end there! All three bathrooms feature new ceramic tile flooring, new commodes, mirrors, and new quartz counters on vanities. The 13' by 12' primary bedroom offers vaulted ceilings, new ceiling fan, new carpet, and walk-in closet. In the adjoining primary bathroom, you will appreciate new ceramic tile flooring, double sink, new quartz counters, and more. Relax in the spacious soaking tub or enjoy the separate stall shower. Entire home has also been professionally painted. The backyard is fully enclosed with a privacy fence, offering a secluded setting for outdoor enjoyment. Located in Fairways West subdivision, you will love this commuter-friendly location. Don't miss the chance to call this remarkable property home and experience all Berkeley County has to offer! Close to dining, shopping, schools, and more.

    Zillow last checked:

    Listing updated:

    Listed by:

    Molly Marsh-Riley 240-315-7825,

    Marsh Realty

    Bought with:

    Monika Foster, WVA230040245

    Samson Properties

    Source: Bright MLS,MLS#: WVBE2051094MLS Logo

    Facts & features

    Interior

    Bedrooms & bathrooms
    • Bedrooms: 3
    • Bathrooms: 3
    • Full bathrooms: 2
    • 1/2 bathrooms: 1
    • Main level bathrooms: 1
    Rooms
    • Room types: Living Room, Dining Room, Primary Bedroom, Bedroom 2, Bedroom 3, Kitchen, Foyer, Laundry, Recreation Room
    Primary bedroom
    • Features: Flooring - Carpet, Cathedral/Vaulted Ceiling, Ceiling Fan(s), Walk-In Closet(s)
    • Level: Upper
    • Area: 156 Square Feet
    • Dimensions: 12 X 13
    Bedroom 2
    • Features: Flooring - Carpet
    • Level: Upper
    • Area: 110 Square Feet
    • Dimensions: 10 X 11
    Bedroom 3
    • Features: Flooring - Carpet
    • Level: Upper
    • Area: 90 Square Feet
    • Dimensions: 10 X 9
    Dining room
    • Features: Chair Rail, Flooring - Luxury Vinyl Plank, Lighting - Ceiling
    • Level: Main
    • Area: 108 Square Feet
    • Dimensions: 9 X 12
    Foyer
    • Features: Flooring - Luxury Vinyl Plank
    • Level: Lower
    • Area: 84 Square Feet
    • Dimensions: 6 X 14
    Kitchen
    • Features: Flooring - Luxury Vinyl Plank, Countertop(s) - Quartz, Kitchen - Electric Cooking, Recessed Lighting
    • Level: Main
    • Area: 90 Square Feet
    • Dimensions: 10 X 9
    Laundry
    • Features: Flooring - Luxury Vinyl Plank
    • Level: Lower
    • Area: 60 Square Feet
    • Dimensions: 6 X 10
    Living room
    • Features: Flooring - Luxury Vinyl Plank, Ceiling Fan(s)
    • Level: Main
    • Area: 221 Square Feet
    • Dimensions: 13 X 17
    Recreation room
    • Features: Flooring - Luxury Vinyl Plank, Recessed Lighting
    • Level: Lower
    • Area: 432 Square Feet
    • Dimensions: 18 X 24
    Heating
    • Heat Pump, Electric
    Cooling
    • Central Air, Electric
    Appliances
    • Included: Dishwasher, Oven/Range - Electric, Refrigerator, Microwave, Exhaust Fan, Stainless Steel Appliance(s), Cooktop, Water Heater, Electric Water Heater
    • Laundry: In Basement, Lower Level, Hookup, Washer/Dryer Hookups Only, Laundry Room
    Features
    • Primary Bath(s), Soaking Tub, Bathroom - Stall Shower, Bathroom - Tub Shower, Ceiling Fan(s), Dining Area, Family Room Off Kitchen, Floor Plan - Traditional, Kitchen - Table Space, Recessed Lighting, Upgraded Countertops, Walk-In Closet(s), Cathedral Ceiling(s)
    • Flooring: Luxury Vinyl, Carpet, Ceramic Tile
    • Doors: Storm Door(s), Sliding Glass
    • Windows: Bay/Bow
    • Basement: Full,Finished,Windows,Front Entrance
    • Has fireplace: No
    Interior area
    • Total structure area: 1,972
    • Total interior livable area: 1,972 sqft
    • Finished area above ground: 1,332
    • Finished area below ground: 640

    Property

    Parking
    • Parking features: On Street, Parking Lot
    • Has uncovered spaces: Yes
    Accessibility
    • Accessibility features: None
    Features
    • Levels: Three
    • Stories: 3
    • Exterior features: Sidewalks
    • Pool features: None
    • Fencing: Back Yard,Full,Wood
    Lot
    • Size: 2,178 Square Feet
    • Features: Adjoins - Open Space, Corner Lot, Level, Rear Yard, Front Yard
    Details
    • Additional structures: Above Grade, Below Grade
    • Parcel number: 01 6G009900000000
    • Zoning: 101
    • Special conditions: Standard

    Construction

    Type & style
    • Home type: Townhouse
    • Architectural style: Traditional
    • Property subtype: Townhouse
    Materials
    • Brick
    • Foundation: Slab
    Condition
    • New construction: No
    • Year built: 2007
    • Major remodel year: 2026
    Details
    • Builder name: Dan Ryan Builders

    Utilities & green energy

    • Sewer: Public Sewer
    • Water: Public

    Community & HOA

    Community
    • Security: Smoke Detector(s)
    • Subdivision: Fairways West
    HOA
    • Has HOA: Yes
    • HOA fee: $144 quarterly
    • HOA name: FAIRWAYS HOA
    Location
    • Region: Martinsburg
    • Municipality: Arden District

    Financial & listing details

    • Price per square foot: $131/sqft
    • Tax assessed value: $96,120
    • Annual tax amount: $1,169
    • Date on market: 5/22/2026
    • Listing agreement: Exclusive Right To Sell
    • Listing terms: Cash,Conventional,FHA,USDA Loan,VA Loan
    • Ownership: Fee Simple

    Price history

    DateEventPrice
    6/30/2026Sold$259,000-2.3%$131/sqft
    Source: Bright MLS #WVBE2051094 Report a problem
    6/12/2026Contingent$265,000$134/sqft
    Source: Bright MLS #WVBE2051094 Report a problem
    5/22/2026Listed for sale$265,000+43.2%$134/sqft
    Source: Bright MLS #WVBE2051094 Report a problem
    4/30/2026Sold$185,000-19.6%$94/sqft
    Source: Public Record Report a problem
    7/22/2024Sold$230,000-4.2%$117/sqft
    Source: Bright MLS #WVBE2030150 Report a problem
    6/22/2024Pending sale$240,000$122/sqft
    Source: Bright MLS #WVBE2030150 Report a problem
    6/21/2024Listing removed--
    Source: Bright MLS #WVBE2030150 Report a problem
    6/6/2024Listed for sale$240,000$122/sqft
    Source: Bright MLS #WVBE2030150 Report a problem

    Public tax history

    YearProperty taxesTax assessment
    2025$1,169 +5.3%$96,120 +6.3%
    2024$1,110 -2.9%$90,420
    2023$1,143 +17%$90,420 +7.7%
    2022$977 $83,940 +12%
    2021-- $74,940 +3.9%
    2020-- $72,120 +3.3%
    2019$826 +4.2%$69,840 +4.4%
    2018$792 +0.8%$66,900 +1.5%
    2017$786 +0.7%$65,940 +1.6%
    2016$781 -1.6%$64,920 +1%
    2015$793 +0.9%$64,260 +1.1%
    2014$787 -0.4%$63,540 -5.9%
    2013$790 $67,500 +5.5%
    2012$790 -8.7%$63,960 -9.3%
    2011$865 +3%$70,500 +0.4%
    2010$840 -20.4%$70,200 -25.5%
    2009$1,056 $94,260
    Find assessor info on the county website

    Neighborhood: 25405

    Nearby schools

    GreatSchools rating
    Schools provided by the listing agent
    • District: Berkeley County Schools

    Source: Bright MLS. This data may not be complete. We recommend contacting the local school district to confirm school assignments for this home.

    Get a cash offer in 3 minutes
    Find out how much your home could sell for in as little as 3 minutes with a no-obligation cash offer.
    Estimated market value
    $259,900
    Get a cash offer in 3 minutes
    Find out how much your home could sell for in as little as 3 minutes with a no-obligation cash offer.
    Estimated market value
    $259,900