Historic charm meets an unbeatable location just 1.5 blocks from Lincoln Park and in-bounds for Maury Elementary School (PK3–5th grade) . This classic Capitol Hill row home features a period façade, original iron staircase, fenced front garden, and bay windows, all set on a beloved, tree-lined block in the Historic District. Inside, original details, hardwood floors, and gracious proportions create inviting living spaces. The living room with fireplace flows into the dining room, while the table-space kitchen opens to a screened porch overlooking a private flagstone patio, garden, and off-street parking. Upstairs offers a spacious primary bedroom, two additional bedrooms, and a full bath. The rear bedroom opens to a private deck with expansive views—ideal as a home office or den. The finished lower level provides flexible living space with front and rear entrances, family room, bedroom, a full bath, laundry, and storage. Located just steps to parks, playgrounds, and dog parks—including Kingsman Dog Park—this home offers exceptional lifestyle convenience. Enjoy easy access to Eastern Market, Barracks Row, and the vibrant H Street Corridor, with nearby favorites including Trader Joe’s, Bullfrog Bagels, Le Pain Quotidien, and Peregrine Espresso.
Sold for $1,050,000
$1,050,000
140 11th St NE, Washington, DC 20002
4beds
2,145sqft
Townhouse
Built in 1920
1,501 Square Feet Lot
$1,051,400 Zestimate®
$490/sqft
$4,533 Estimated rent
Home value
$1,051,400
$999,000 - $1.11M
$4,533/mo
Zestimate® history
Owner options
List your home for rent
$4,533/mo
Rent Zestimate®
Find your next renter with Zillow Rental Manager. Plus, with online applications, you can quickly screen prospective tenants – for free.
$4,533/mo
Rent Zestimate®
Refinance and save
$6,454/mo
Est. payment
Refinancing to a lower rate could help reduce your monthly payments and save thousands over the life of the loan.
$6,454/mo
Est. payment
Explore your selling options
Work with a Zillow partner agent
Leverage their expertise and Zillow's premium Showcase listings to get your home seen by more buyers.
Get startedList with your own agent
Get your home in front of millions of buyers by listing it on Zillow.
Learn how to do itSell it yourself
Take full control of how buyers see your home on Zillow by listing For Sale by Owner (FSBO).
List your homeWhat's special
Off-street parkingFamily roomFenced front gardenOriginal detailsOriginal iron staircaseInviting living spacesBay windows
Zillow last checked:
Listing updated:
Listed by:
Mary Lynn White 202-309-1100,
Compass
Bought with:
Alan Chargin, 5003971
Keller Williams Capital Properties
Source: Bright MLS,MLS#: DCDC2223928
Facts & features
Interior
Bedrooms & bathrooms
- Bedrooms: 4
- Bathrooms: 2
- Full bathrooms: 2
Rooms
- Room types: Living Room, Dining Room, Primary Bedroom, Bedroom 2, Bedroom 3, Bedroom 4, Kitchen, Foyer, Laundry, Recreation Room, Storage Room, Bathroom 1
Primary bedroom
- Level: Upper
Bedroom 2
- Level: Upper
Bedroom 3
- Features: Balcony Access
- Level: Upper
Bedroom 4
- Level: Lower
Bathroom 1
- Level: Upper
Dining room
- Level: Main
Foyer
- Level: Main
Kitchen
- Level: Main
Laundry
- Level: Lower
Living room
- Features: Fireplace - Other
- Level: Main
Recreation room
- Level: Lower
Screened porch
- Level: Main
Storage room
- Level: Lower
Heating
- Hot Water, Radiant, Natural Gas
Cooling
- Central Air, Electric
Appliances
- Included: Dishwasher, Disposal, Microwave, Oven/Range - Gas, Refrigerator, Stainless Steel Appliance(s), Washer, Dryer, Freezer, Gas Water Heater
- Laundry: In Basement, Laundry Room
Features
- Crown Molding, Chair Railings, Formal/Separate Dining Room, Kitchen - Country
- Flooring: Bamboo, Hardwood, Luxury Vinyl, Wood
- Basement: Finished,Front Entrance,Improved,Exterior Entry,Interior Entry,Rear Entrance
- Has fireplace: No
Interior area
- Total structure area: 2,190
- Total interior livable area: 2,145 sqft
- Finished area above ground: 1,460
- Finished area below ground: 685
Property
Parking
- Total spaces: 1
- Parking features: Off Street
Accessibility
- Accessibility features: None
Features
- Levels: Three
- Stories: 3
- Patio & porch: Porch, Screened, Screened Porch
- Exterior features: Sidewalks, Balcony
- Pool features: None
- Fencing: Back Yard
Lot
- Size: 1,501 Square Feet
- Features: Front Yard, Rear Yard, Unknown Soil Type
Details
- Additional structures: Above Grade, Below Grade
- Parcel number: 0965//0032
- Zoning: R
- Special conditions: Standard
Construction
Type & style
- Home type: Townhouse
- Architectural style: Federal
- Property subtype: Townhouse
Materials
- Brick
- Foundation: Other
- Roof: Flat
Condition
- New construction: No
- Year built: 1920
Utilities & green energy
- Sewer: Public Sewer
- Water: Public
Community & HOA
Community
- Subdivision: Capitol Hill
HOA
- Has HOA: No
Location
- Region: Washington
Financial & listing details
- Price per square foot: $490/sqft
- Tax assessed value: $956,720
- Annual tax amount: $2,517
- Date on market: 2/4/2026
- Listing agreement: Exclusive Right To Sell
- Ownership: Fee Simple
Price history
| Date | Event | Price |
|---|---|---|
| 2/27/2026 | Sold | $1,050,000+16.8%$490/sqft |
Source:  Bright MLS #DCDC2223928 Report a problem Bright MLS #DCDC2223928 Report a problem | ||
| 2/5/2026 | Pending sale | $899,000$419/sqft |
Source: Bright MLS #DCDC2223928 Report a problem | ||
| 2/4/2026 | Listed for sale | $899,000$419/sqft |
Source: Bright MLS #DCDC2223928 Report a problem | ||
Public tax history
| Year | Property taxes | Tax assessment |
|---|---|---|
| 2026 | $2,598 +1.7% | $961,140 +0.5% |
| 2025 | $2,556 +1.5% | $956,720 +1.3% |
| 2024 | $2,517 +1.5% | $944,380 +2.7% |
| 2023 | $2,481 +1.1% | $919,370 +9.4% |
| 2022 | $2,454 +4.6% | $840,450 +2% |
| 2021 | $2,347 +4.9% | $824,050 +5.8% |
| 2020 | $2,238 -42.5% | $778,940 +10.9% |
| 2018 | $3,892 +9.8% | $702,550 +4% |
| 2017 | $3,546 +9.8% | $675,220 +6.1% |
| 2016 | $3,229 +9.9% | $636,270 +7.5% |
| 2015 | $2,938 +9.6% | $591,920 +11.3% |
| 2014 | $2,680 +9.6% | $531,840 +2.5% |
| 2013 | $2,445 +9.4% | $519,010 -5.5% |
| 2012 | $2,235 | $549,280 |
| 2011 | $2,235 +21% | $549,280 +1.1% |
| 2010 | $1,847 +23.2% | $543,260 -7.5% |
| 2009 | $1,499 +11.9% | $587,170 +8.7% |
| 2007 | $1,340 +5.2% | $539,950 +17.7% |
| 2006 | $1,273 -18.5% | $458,730 +19.6% |
| 2005 | $1,562 +12% | $383,510 +8.2% |
| 2004 | $1,395 +12% | $354,580 +69.4% |
| 2003 | $1,246 +25% | $209,370 +56.5% |
| 2002 | $996 +5% | $133,800 +3.8% |
| 2001 | $949 | $128,903 |
Find assessor info on the county website
Neighborhood: Capitol Hill
Nearby homes
- $887,2003 bd2 ba1.4k sqft142 11th St NE, Washington, DC 20002Off Market
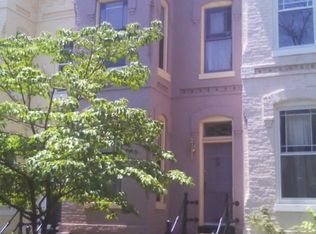
- $1,227,0904 bd2 ba1.5k sqft138 11th St NE, Washington, DC 20002Off Market
- $835,3003 bd1 ba1.4k sqft144 11th St NE, Washington, DC 20002Off Market
- $1,056,8703 bd3 ba1.5k sqft136 11th St NE, Washington, DC 20002Off Market
- $---- bd-- ba-- sqft136 11th St NE APT A, Washington, DC 20002Off Market
- $1,460,0003 bd4 ba2.1k sqft134 11th St NE, Washington, DC 20002Sold
- $910,8003 bd2 ba1.4k sqft146 11th St NE, Washington, DC 20002Off Market
- $1,029,7002 bd2 ba1.4k sqft148 11th St NE, Washington, DC 20002Off Market
Nearby schools
GreatSchools rating
- 7/10Maury Elementary SchoolGrades: PK-5Distance: 0.2 mi
- 5/10Eliot-Hine Middle SchoolGrades: 6-8Distance: 0.7 mi
- 3/10Eastern High SchoolGrades: 9-12Distance: 0.7 mi
Schools provided by the listing agent
- Elementary: Maury
- Middle: Eliot-hine
- High: Eastern
- District: District Of Columbia Public Schools
Source: Bright MLS. This data may not be complete. We recommend contacting the local school district to confirm school assignments for this home.
Get a cash offer in 3 minutes
Find out how much your home could sell for in as little as 3 minutes with a no-obligation cash offer.
Estimated market value
$1,051,400
Get a cash offer in 3 minutes
Find out how much your home could sell for in as little as 3 minutes with a no-obligation cash offer.
Estimated market value
$1,051,400
