Skip main navigation
Closed
  • $540,000

    140 1st St, Huntersville, NC 28078

    4beds
    2,219sqft
    Single Family Residence
    Built in 2025
    0.2 Acres Lot
    $539,600 Zestimate®
    $243/sqft
    $3,475 Estimated rent

    Home value

    $539,600

    $496,000 - $583,000

    $3,475/mo

    Zestimate® history
    Loading
    Loading...

    Owner options

    List your home for rent

    $3,475/mo

    Rent Zestimate®

    Find your next renter with Zillow Rental Manager. Plus, with online applications, you can quickly screen prospective tenants – for free.

    Learn more

    $3,475/mo

    Rent Zestimate®

    Refinance and save

    $3,192/mo

    Est. payment

    Refinancing to a lower rate could help reduce your monthly payments and save thousands over the life of the loan.

    See today's rates

    $3,192/mo

    Est. payment

    Explore your selling options

    Work with a Zillow partner agent

    Leverage their expertise and Zillow's premium Showcase listings to get your home seen by more buyers.

    Get started

    List with your own agent

    Get your home in front of millions of buyers by listing it on Zillow.

    Learn how to do it

    Sell it yourself

    Take full control of how buyers see your home on Zillow by listing For Sale by Owner (FSBO).

    List your home

    What's special

    Dual color islandExtra cabs in bathCeramic walk-showerCustom rubbed bronze faucetOpen floor planAmazing kitchen layoutGas cooktop
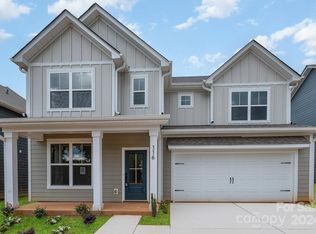
    Amazing new construction located in recently updated area of Huntersville. Easy to access I-77, near shopping, restaurants, walking trails, pickle ball courts & breweries! Primary bedroom on main floor plan, has it all w extra cabs in bath, ceramic walk-shower, Open floor plan including secondary bedroom, dining room & great room amazing kitchen layout. Kitchen has a gas cooktop beautiful custom backsplash, Quartz tops w dual color island and base cab colors & stainless appliances. High end undermount sink custom rubbed bronze faucet! Flooring throughout home (except 2nd beds)is limestone based SCP flooring! More resilient than LPV, designed to create less noise & thicker, better insulation. Cabinets in the kitchen/baths are soft-close, dovetail shaker real wood cabinetry. Main floor laundry has white custom cabinets! Builder offering 1/2/10 Maverick Warranty! *Builder offering up to $10,000 Closing Costs w use of our Dedicated Mortgage Originator Built by Red Cedar Homes

    Zillow last checked:

    Listing updated:

    Listing Provided by:

    Mary Guy maryguyrealtor@gmail.com,

    Red Cedar Realty LLC

    Bought with:

    Susie Verrill

    NextHome Paramount

    Source: Canopy MLS as distributed by MLS GRID,MLS#: 4227791MLS Logo

    Facts & features

    Interior

    Bedrooms & bathrooms
    • Bedrooms: 4
    • Bathrooms: 3
    • Full bathrooms: 3
    • Main level bedrooms: 2
    Primary bedroom
    • Level: Main
    Bedroom s
    • Level: Main
    Bedroom s
    • Level: Upper
    Bedroom s
    • Level: Upper
    Bathroom full
    • Level: Main
    Bathroom full
    • Level: Main
    Bathroom full
    • Level: Upper
    Den
    • Level: Main
    Dining area
    • Level: Main
    Kitchen
    • Level: Main
    Laundry
    • Level: Main
    Living room
    • Level: Main
    Loft
    • Level: Upper
    Heating
    • Central
    Cooling
    • Central Air
    Appliances
    • Included: Dishwasher, Disposal, Electric Oven, Electric Range, Microwave
    • Laundry: Main Level
    Features
    • Has basement: No
    Interior area
    • Total structure area: 2,219
    • Total interior livable area: 2,219 sqft
    • Finished area above ground: 2,219
    • Finished area below ground: 0

    Property

    Parking
    • Total spaces: 2
    • Parking features: Driveway, Attached Garage, Garage Faces Front, Garage on Main Level
    • Attached garage spaces: 2
    • Has uncovered spaces: Yes
    Features
    • Levels: Two
    • Stories: 2
    Lot
    • Size: 0.20 Acres
    Details
    • Parcel number: 01903503
    • Zoning: NR
    • Special conditions: Standard

    Construction

    Type & style
    • Home type: SingleFamily
    • Architectural style: Transitional
    • Property subtype: Single Family Residence
    Materials
    • Fiber Cement
    • Foundation: Slab
    Condition
    • New construction: Yes
    • Year built: 2025
    Details
    • Builder model: Arborbrook
    • Builder name: Red Cedar

    Utilities & green energy

    • Sewer: Public Sewer
    • Water: City

    Community & neighborhood

    Location
    • Region: Huntersville
    • Subdivision: None

    Other

    Other facts
    • Listing terms: Cash,Conventional,FHA,VA Loan
    • Road surface type: Concrete, Paved

    Price history

    DateEventPrice
    7/31/2025Sold$540,000-0.9%$243/sqft
    Source: Canopy MLS as distributed by MLS GRID #4227791 Report a problem
    5/31/2025Pending sale$544,990$246/sqft
    Source: Canopy MLS as distributed by MLS GRID #4227791 Report a problem
    3/2/2025Listed for sale$544,990$246/sqft
    Source: Canopy MLS as distributed by MLS GRID #4227791 Report a problem

    Public tax history

    Tax history is unavailable.

    Neighborhood: 28078

    Nearby schools

    GreatSchools rating
    Schools provided by the listing agent
    • Elementary: Blythe
    • Middle: J.M. Alexander
    • High: North Mecklenburg

    Source: Canopy MLS as distributed by MLS GRID. This data may not be complete. We recommend contacting the local school district to confirm school assignments for this home.

    Get a cash offer in 3 minutes
    Find out how much your home could sell for in as little as 3 minutes with a no-obligation cash offer.
    Estimated market value
    $539,600
    Get a cash offer in 3 minutes
    Find out how much your home could sell for in as little as 3 minutes with a no-obligation cash offer.
    Estimated market value
    $539,600