Welcome to the historical Old Northeast "Driftwood Cottage" built circa 1928. This spectacular three-bedroom, three-bath English cottage was built by the famed American artist, Mark Dixon Dodd and the esteemed local architect, Archie Parish and is now available to the marketplace. The duo built 19 homes in the Driftwood neighborhood of St Petersburg, and this is the only known property that was built outside of the neighborhood. Lovingly restored with luxurious amenities, the historic integrity has been respected throughout the interior of the property. Lush tropical gardens that flank the property on both sides offer complete privacy from neighbors. Upon walking into the screened-in porch, one will be captivated by high beamed ceilings, Mediterranean tile flooring and the beautiful original front door to the home. Go through the front door and you are greeted by a home that can only be described as a work of art. Gleaming hardwood floors, two wood-burning fireplaces, original shiplap walls and additional exposed beams are just a few of the timeless features. The kitchen highlights a stunning decor with new Café appliances, quartz and marble countertops, a large wine cooler and abundant cabinet space. Step from the kitchen into the morning room that can be utilized as an office, extra dining area or reading room – let your imagination inspire you! The informal family room opens off the kitchen where family or guests can enjoy TV and a roaring fire during the winter months. As one gazes onto the bank of French doors that open to Trex decking, a magical garden awaits. Enveloping the E side of the home, it's delightful to retreat for intimate gatherings and enjoying the outdoor fireplace. A tiny house can be found here as well and can be used as a perfect office, art studio, or playhouse. The primary bedroom suite is located on the first floor, unusual for a historical home. An antique church door graces the portal to an exquisite retreat. The completely remodeled en-suite features an incredibly large Carrera marble walk-in shower with dual shower heads. A double vanity and antique chandeliers complete the space and flow into a spacious walk-in closet. Guests or family will love the upstairs that features two bedrooms, a full bath, and a balcony. When venturing through the French doors on the W side of the first floor, discover a pergola-covered lanai where you are protected from the elements and can enjoy dining with a convenient dry bar area. Dine al fresco year-round while enjoying the sounds of the brass fish fountains that accent the saline pool. Lush landscaping mixed with low-maintenance artificial turf on the oversized lot offers beautiful foliage. It's like living in paradise! The attached oversized two-car garage has alley access, new epoxy flooring and an abundance of storage rarely found in a historical property. A parking pad in the rear of the property can accommodate two vehicles. Other pluses are a new roof, new A/C, generator and so much more. The home is just a block and 1/2 from Coffee Pot Bayou, and close to area shopping, restaurants, and booming downtown St Petersburg. You will love to call this home!
Sold for $1,775,000
$1,775,000
140 27TH AVENUE N, ST PETERSBURG, FL 33704
3beds
2,048sqft
Single Family Residence
Built in 1928
9,169 Square Feet Lot
$1,678,400 Zestimate®
$867/sqft
$5,376 Estimated rent
Home value
$1,678,400
$1.56M - $1.81M
$5,376/mo
Zestimate® history
Owner options
List your home for rent
$5,376/mo
Rent Zestimate®
Find your next renter with Zillow Rental Manager. Plus, with online applications, you can quickly screen prospective tenants – for free.
$5,376/mo
Rent Zestimate®
Refinance and save
$12,191/mo
Est. payment
Refinancing to a lower rate could help reduce your monthly payments and save thousands over the life of the loan.
$12,191/mo
Est. payment
Explore your selling options
Work with a Zillow partner agent
Leverage their expertise and Zillow's premium Showcase listings to get your home seen by more buyers.
Get startedList with your own agent
Get your home in front of millions of buyers by listing it on Zillow.
Learn how to do itSell it yourself
Take full control of how buyers see your home on Zillow by listing For Sale by Owner (FSBO).
List your homeWhat's special
Zillow last checked:
Listing updated:
Listed by:
Linda Snow PA 727-422-3800,
PREMIER SOTHEBYS INTL REALTY 727-898-6800,
Lea Newman 727-688-3638,
PREMIER SOTHEBYS INTL REALTY
Bought with:
Courtney Stein, 3356331
KELLER WILLIAMS ST PETE REALTY
Source: Stellar MLS,MLS#: U8253580 Originating MLS: Pinellas Suncoast
Originating MLS: Pinellas Suncoast
Facts & features
Interior
Bedrooms & bathrooms
- Bedrooms: 3
- Bathrooms: 3
- Full bathrooms: 3
Rooms
- Room types: Den/Library/Office, Family Room
Primary bedroom
- Features: En Suite Bathroom, Walk-In Closet(s)
- Level: First
- Dimensions: 12x15
Primary bathroom
- Features: Built-In Shower Bench, En Suite Bathroom, Rain Shower Head, Shower No Tub, Stone Counters
- Level: First
Dining room
- Level: First
- Dimensions: 12x16
Family room
- Features: Ceiling Fan(s), No Closet
- Level: First
- Dimensions: 13x21
Kitchen
- Features: Stone Counters
- Level: First
- Dimensions: 10x17
Living room
- Features: Ceiling Fan(s), Built-in Closet
- Level: First
- Dimensions: 12x15
Heating
- Electric, Natural Gas, Heat Pump
Cooling
- Central Air
Appliances
- Included: Convection Oven, Dishwasher, Disposal, Dryer, Gas Water Heater, Ice Maker, Microwave, Refrigerator, Tankless Water Heater, Washer
- Laundry: Electric Dryer Hookup, In Garage, Washer Hookup
Features
- Ceiling Fan(s), Living Room/Dining Room Combo, Primary Bedroom Main Floor, Solid Wood Cabinets, Stone Counters, Walk-In Closet(s)
- Flooring: Porcelain Tile, Hardwood
- Doors: French Doors
- Windows: Double Pane Windows, Storm Window(s)
- Has fireplace: Yes
- Fireplace features: Family Room, Free Standing, Living Room, Outside, Wood Burning
Interior area
- Total structure area: 2,749
- Total interior livable area: 2,048 sqft
Property
Parking
- Total spaces: 2
- Parking features: Alley Access, Garage Door Opener, Garage Faces Rear, Off Street, On Street, Oversized, Parking Pad
- Attached garage spaces: 2
- Has uncovered spaces: Yes
Features
- Levels: Two
- Stories: 2
- Exterior features: Balcony, Garden, Irrigation System, Lighting, Private Mailbox, Rain Gutters, Sprinkler Metered
- Has private pool: Yes
- Pool features: In Ground, Lighting, Salt Water
- Fencing: Wood
- Has view: Yes
- View description: Garden, Pool, Trees/Woods
Lot
- Size: 9,169 Square Feet
- Dimensions: 75 x 127
- Features: Historic District, City Lot
Details
- Additional structures: Other
- Parcel number: 073117027540070050
- Special conditions: None
Construction
Type & style
- Home type: SingleFamily
- Property subtype: Single Family Residence
Materials
- Vinyl Siding, Wood Frame
- Foundation: Slab
- Roof: Shingle
Condition
- New construction: No
- Year built: 1928
Utilities & green energy
- Sewer: Public Sewer
- Water: Public
- Utilities for property: Cable Connected, Electricity Connected, Natural Gas Available, Public, Sewer Connected, Sprinkler Meter, Street Lights, Water Connected
Community & HOA
Community
- Pet fee: $0 monthly
- Subdivision: BARNARD ERASTUS A S REV SUB
HOA
- Has HOA: No
Location
- Region: Saint Petersburg
Financial & listing details
- Price per square foot: $867/sqft
- Tax assessed value: $1,161,976
- Annual tax amount: $6,216
- Date on market: 8/23/2024
- Cumulative days on market: 32 days
- Listing terms: Cash,Conventional
- Ownership: Fee Simple
- Total actual rent: 0
- Electric utility on property: Yes
- Road surface type: Brick
Price history
| Date | Event | Price |
|---|---|---|
| 11/20/2024 | Sold | $1,775,000-4.1%$867/sqft |
Source:  Stellar MLS #U8253580 Report a problem Stellar MLS #U8253580 Report a problem | ||
| 9/24/2024 | Pending sale | $1,850,000$903/sqft |
Source: Stellar MLS #U8253580 Report a problem | ||
| 8/23/2024 | Listed for sale | $1,850,000+146.7%$903/sqft |
Source: Stellar MLS #U8253580 Report a problem | ||
| 3/24/2021 | Listing removed | -- |
Source: Owner Report a problem | ||
| 10/30/2007 | Listing removed | $750,000$366/sqft |
Source: Owner Report a problem | ||
| 5/13/2007 | Listed for sale | $750,000+97.9%$366/sqft |
Source: Owner Report a problem | ||
| 10/10/2005 | Sold | $379,000+64.8%$185/sqft |
Source: Public Record Report a problem | ||
| 5/4/2005 | Sold | $230,000$112/sqft |
Source: Public Record Report a problem | ||
Public tax history
| Year | Property taxes | Tax assessment |
|---|---|---|
| 2025 | $22,298 +253% | $1,161,976 +217.3% |
| 2024 | $6,317 +1.6% | $366,250 +3% |
| 2023 | $6,217 +2.5% | $355,583 +3% |
| 2022 | $6,063 -1.5% | $345,226 +3% |
| 2021 | $6,153 -0.1% | $335,171 +1.4% |
| 2020 | $6,161 +1.8% | $330,543 +2.3% |
| 2019 | $6,052 | $323,111 +1.9% |
| 2018 | $6,052 +1.4% | $317,086 +2.1% |
| 2017 | $5,968 +1.9% | $310,564 +2.1% |
| 2016 | $5,856 -1.4% | $304,176 +0.7% |
| 2015 | $5,938 +0.5% | $302,062 +0.8% |
| 2014 | $5,907 +13.3% | $299,665 +12.3% |
| 2013 | $5,212 +1.9% | $266,802 +1.7% |
| 2012 | $5,112 | $262,342 +3% |
| 2011 | -- | $254,701 +0% |
| 2010 | -- | $254,611 -16.6% |
| 2009 | -- | $305,414 -11% |
| 2008 | $6,516 | $343,100 -10.8% |
| 2007 | -- | $384,800 +44% |
| 2005 | -- | $267,200 +17.8% |
| 2004 | $5,515 +20.6% | $226,900 +21.2% |
| 2003 | $4,572 +166.7% | $187,200 +10.4% |
| 2002 | $1,714 | $169,500 +27% |
| 2001 | $1,714 +3.9% | $133,500 +6.6% |
| 2000 | $1,650 | $125,200 |
Find assessor info on the county website
Neighborhood: Historic Old Northeast
Nearby homes
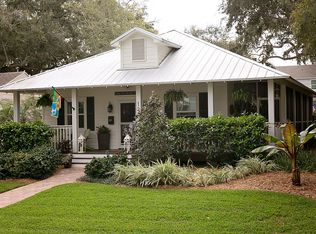
- $1,118,2003 bd2 ba1.6k sqft126 27th Ave N, Saint Petersburg, FL 33704Off Market
- $1,891,8004 bd2 ba3.2k sqft150 27th Ave N, Saint Petersburg, FL 33704Off Market

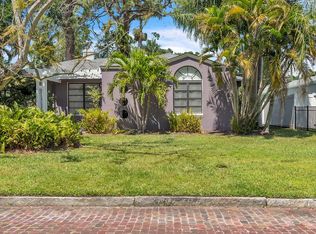
- $939,8003 bd2 ba1.7k sqft161 27th Ave N, Saint Petersburg, FL 33704Off Market
- $534,2003 bd2 ba1.6k sqft120 27th Ave N, Saint Petersburg, FL 33704Off Market

- $2,783,1004 bd4 ba3.4k sqft133 26th Ave N, Saint Petersburg, FL 33704Off Market
- $1,027,7003 bd2 ba1.4k sqft162 27th Ave N, Saint Petersburg, FL 33704Off Market
- $2,129,8004 bd4 ba4k sqft141 26th Ave N, Saint Petersburg, FL 33704Off Market
- $1,635,6004 bd3 ba3k sqft127 26th Ave N, Saint Petersburg, FL 33704Off Market
Nearby schools
GreatSchools rating
- 7/10North Shore Elementary SchoolGrades: PK-5Distance: 0.5 mi
- 5/10John Hopkins Middle SchoolGrades: 6-8Distance: 2.6 mi
- 6/10St. Petersburg High SchoolGrades: 9-12Distance: 2.4 mi
Schools provided by the listing agent
- Elementary: North Shore Elementary-PN
- Middle: John Hopkins Middle-PN
- High: St. Petersburg High-PN
Source: Stellar MLS. This data may not be complete. We recommend contacting the local school district to confirm school assignments for this home.
Get a cash offer in 3 minutes
Find out how much your home could sell for in as little as 3 minutes with a no-obligation cash offer.
Estimated market value
$1,678,400
Get a cash offer in 3 minutes
Find out how much your home could sell for in as little as 3 minutes with a no-obligation cash offer.
Estimated market value
$1,678,400
- Florida
- Pinellas County
- Saint Petersburg
- 33704
- Historic Old Northeast
- 140 27TH AVENUE N
Nearby cities
Nearby neighborhoods
Nearby zip codes
Other Saint Petersburg Topics
- Apartments for Rent in 33704
- Houses for Sale in 33704
- Houses for Rent in 33704
- 33704 Real Estate
- Saint Petersburg Condos
- Houses for Sale in Saint Petersburg
- Newest Listings in Saint Petersburg
- Saint Petersburg Home Values
- Saint Petersburg Real Estate Agents
- Saint Petersburg Refinance
- Saint Petersburg Mortgage Rates
