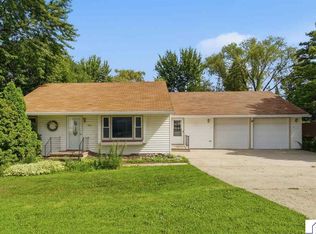
Garage Space Galore in Amboy, MN! Make yourself at home in this adorable rambler situated on a double corner lot! With over 1,600 square feet of garage space and a functional layout, this property has so much to offer. Inside, you’ll find an eat-in kitchen, a full bathroom with a jetted soaking tub, and two spacious bedrooms on the main floor — both featuring large walk-in closets. Fresh paint throughout gives the entire home a clean, move-in ready feel. The lower level offers a massive recreation room ready for your finishing touches, with excellent potential for additional bedrooms and/or living space.The attached finished 2-car garage provides convenient access, and the second full lot is home to a 1,600 sq. ft. detached 3-car garage complete with a loft. Endless possibilities for the hobbyist, car enthusiast, or entrepreneur!
Active
Price cut: $15K (7/15)
$215,000
140 2nd Ave N, Amboy, MN 56010
2beds
2,752sqft
Single Family Residence
Built in 1951
0.32 Acres Lot
$206,400 Zestimate®
$78/sqft
$-- HOA
What's special
Double corner lotFunctional layoutLarge walk-in closetsFresh paint throughoutEat-in kitchenMassive recreation room
- 78 days
- 179
- 12
Zillow last checked:
Listing updated:
Listed by:
Elizabeth Greiner,
True Real Estate
Source: RASM,MLS#: 267040626
Facts & features
Interior
Bedrooms & bathrooms
- Bedrooms: 2
- Bathrooms: 2
- Full bathrooms: 1
- 3/4 bathrooms: 1
- Main level bathrooms: 2
- Main level bedrooms: 2
Bedroom
- Level: Main
- Area: 181
- Dimensions: 15.08 x 12
Bedroom 1
- Level: Main
- Area: 165.94
- Dimensions: 14.75 x 11.25
Dining room
- Features: Combine with Kitchen
Kitchen
- Level: Main
- Area: 190.14
- Dimensions: 15.42 x 12.33
Living room
- Level: Main
- Area: 410.67
- Dimensions: 28 x 14.67
Heating
- Hot Water, Natural Gas
Cooling
- Has cooling: Yes
Appliances
- Included: Dishwasher, Microwave, Range, Gas Water Heater
- Laundry: Washer/Dryer Hookups
Features
- Ceiling Fan(s), Eat-In Kitchen, Kitchen Center Island, Bath Description: 3/4 Basement, Main Floor Full Bath, Main Floor Bedrooms
- Basement: Partially Finished,Block,Full
- Has fireplace: No
Interior area
- Total structure area: 2,726
- Total interior livable area: 2,752 sqft
- Finished area above ground: 1,376
- Finished area below ground: 1,350
Property
Parking
- Total spaces: 5
- Parking features: Concrete, Attached, Detached, Garage Door Opener
- Attached garage spaces: 5
Accessibility
- Accessibility features: Grab Bars in Bathroom
Features
- Levels: One
- Stories: 1
Lot
- Size: 0.32 Acres
- Dimensions: 107 x 132
- Features: Corner Lot
Details
- Additional structures: Garage(s)
- Foundation area: 1376
- Parcel number: R11.22.23.206.001
Construction
Type & style
- Home type: SingleFamily
- Architectural style: Ranch/Rambler (L)
- Property subtype: Single Family Residence
Materials
- Frame/Wood, Metal Siding
- Roof: Asphalt
Condition
- Previously Owned
- New construction: No
- Year built: 1951
Utilities & green energy
- Electric: Circuit Breakers
- Sewer: City
- Water: Public
Community & HOA
Location
- Region: Amboy
Financial & listing details
- Price per square foot: $78/sqft
- Tax assessed value: $228,600
- Annual tax amount: $3,238
- Date on market: 6/18/2026
- Listing terms: Cash,Conventional,DVA,FHA,Rural Development
Estimated market value
$206,400
$196,000 - $217,000
$1,782/mo
Price history
| Date | Event | Price |
|---|---|---|
| 7/15/2026 | Price change | $215,000-6.5%$78/sqft |
Source:  RASM #267040626 Report a problem RASM #267040626 Report a problem | ||
| 6/18/2026 | Listed for sale | $230,000$84/sqft |
Source: RASM #267040626 Report a problem | ||
Public tax history
| Year | Property taxes | Tax assessment |
|---|---|---|
| 2025 | $2,808 -0.8% | $202,624 +3.1% |
| 2024 | $2,830 +4.7% | $196,600 +2.7% |
| 2023 | $2,702 +15.8% | $191,400 +24.2% |
| 2022 | $2,334 -4.8% | $154,100 +24.4% |
| 2021 | $2,452 +20.1% | $123,900 -1.4% |
| 2020 | $2,042 | $125,700 |
| 2019 | $2,042 +2.8% | $125,700 +5.5% |
| 2018 | $1,986 +10.2% | $119,100 +9.2% |
| 2017 | $1,802 +4.4% | $109,100 +0.6% |
| 2016 | $1,726 +9934.9% | $108,400 +7.2% |
| 2015 | $17 -99% | $101,100 -6.9% |
| 2014 | $1,770 | $108,600 -0.1% |
| 2013 | -- | $108,700 -6.4% |
| 2012 | -- | $116,100 +0.1% |
| 2011 | -- | $116,000 -6.1% |
| 2010 | -- | $123,500 |
Find assessor info on the county website
Monthly payment
Est. payment
Payment breakdown
Explore the cost of this home by adjusting the details. Changes won't be saved.Climate risks
Neighborhood: 56010

Similar homes
- $258,0003 bd2 ba2.9k sqft320 North St E, Amboy, MN 56010For Sale
 MLS ID #267041185, Travis Senenfelder, Coldwell Banker Burnet - Edina. RASM
 - $214,9003 bd2 ba2.5k sqft410 1st Ave SE, Mapleton, MN 56065For Sale
 MLS ID #267041221, CLARK DIEL, Action Realty. RASM
 - $209,9003 bd2 ba2.9k sqft134 6th St NW, Winnebago, MN 56098For Sale
 MLS ID #267041102, AMANDA JOHNSON, Olson Nelson Realty. RASM
 - $200,0004 bd3 ba2.3k sqft316 Silver St W, Mapleton, MN 56065For Sale
 MLS ID #267040744, Tara Garbes, True Real Estate. RASM
