Welcome to this generously sized two-bedroom Cooperative offering an unbeatable combination of space, style, and value in one of Queens' most vibrant and well-connected neighborhoods.
Step inside to a bright, open-concept living and dining area designed for comfortable everyday living and easy entertaining. The fully renovated kitchen is the showpiece of the home, featuring sleek granite countertops, stainless steel appliances, and modern cabinetry — a true chef's kitchen that's as beautiful as it is functional.
Both bedrooms are generously proportioned, offering the flexibility to work from home, host guests, or simply spread out and enjoy the extra square footage that's increasingly hard to find at this price point.
The monthly maintenance of $1,347.67 covers all utilities — heat, gas, hot water, sewer, and electricity — making budgeting refreshingly simple and eliminating the surprise of fluctuating monthly bills.
The well-maintained elevator building includes laundry on-site and a parking garage (waitlist available). Situated in the prime core of Flushing, you're minutes from the 7 train, LIRR, multiple bus lines, and the celebrated dining and shopping along Main Street.
Please note: no subletting permitted, no pets allowed, and board approval is required.
This move-in ready Cooperative delivers space, convenience, and peace of mind — all in one of Queens' most sought-after addresses.
For sale
$339,000
140-39 34th Avenue #2T, Flushing, NY 11354
2beds
936sqft
Stock Cooperative, Residential
Built in 1960
-- sqft lot
$-- Zestimate®
$362/sqft
$-- HOA
What's special
Modern cabinetryFully renovated kitchenParking garageStainless steel appliancesWell-maintained elevator buildingSleek granite countertops
- 47 days |
- 627 |
- 24 |
Likely to sell faster than
Zillow last checked:
Listing updated:
Listed by:
All Area Brokerage Inc 212-721-0707,
Nadine Persaud 813-455-1030
Source: OneKey® MLS as distributed by MLS GRID,MLS#: 1009792
Facts & features
Interior
Bedrooms & bathrooms
- Bedrooms: 2
- Bathrooms: 1
- Full bathrooms: 1
Heating
- Natural Gas
Cooling
- Wall/Window Unit(s)
Appliances
- Included: Gas Oven, Gas Range, Refrigerator, Stainless Steel Appliance(s)
- Laundry: In Basement
Features
- Entrance Foyer, Galley Type Kitchen, Granite Counters
- Flooring: Carpet, Ceramic Tile, Hardwood, Vinyl
- Basement: Finished
- Common walls with other units/homes: 2+ Common Walls
Interior area
- Total structure area: 936
- Total interior livable area: 936 sqft
Property
Parking
- Total spaces: 45
- Parking features: Assigned, Garage, Waitlist
- Garage spaces: 45
Details
- Parcel number: 04981007800140039000002T
- Special conditions: None
Construction
Type & style
- Home type: Cooperative
- Property subtype: Stock Cooperative, Residential
- Attached to another structure: Yes
Materials
- Brick
Condition
- Year built: 1960
Utilities & green energy
- Sewer: Public Sewer
- Water: Public
- Utilities for property: Cable Available, Electricity Connected, Natural Gas Connected, Phone Available, Sewer Connected, Trash Collection Public, Water Connected
Community & HOA
HOA
- Has HOA: No
- HOA name: Hampshire Cooperative
Location
- Region: Queens
Financial & listing details
- Price per square foot: $362/sqft
- Date on market: 6/5/2026
- Cumulative days on market: 48 days
- Listing agreement: Exclusive Right To Sell
- Electric utility on property: Yes
Estimated market value
Not available
Estimated sales range
Not available
Not available
Price history
| Date | Event | Price |
|---|---|---|
| 6/5/2026 | Listed for sale | $339,000$362/sqft |
Source:  OneKey® MLS as distributed by MLS GRID #1009792 Report a problem OneKey® MLS as distributed by MLS GRID #1009792 Report a problem | ||
| 5/20/2026 | Listing removed | $339,000$362/sqft |
Source: OneKey® MLS as distributed by MLS GRID #889600 Report a problem | ||
| 11/19/2025 | Pending sale | $339,000$362/sqft |
Source: OneKey® MLS as distributed by MLS GRID #889600 Report a problem | ||
| 10/24/2025 | Price change | $339,000-2.9%$362/sqft |
Source: OneKey® MLS as distributed by MLS GRID #889600 Report a problem | ||
| 7/15/2025 | Listed for sale | $349,000+67.8%$373/sqft |
Source: OneKey® MLS as distributed by MLS GRID #889600 Report a problem | ||
| 11/8/2007 | Sold | $208,000$222/sqft |
Source: Public Record Report a problem | ||
Public tax history
| Year | Property taxes | Tax assessment |
|---|---|---|
| 2010 | -- | -- |
| 2009 | -- | -- |
| 2008 | -- | -- |
| 2007 | -- | -- |
Find assessor info on the county website
Monthly payment
Climate risks
Neighborhood: Flushing
Nearby schools
GreatSchools rating
- 8/10Ps 21 Edward HartGrades: PK-5Distance: 0.7 mi
- 9/10Jhs 185 Edward BleekerGrades: 6-8Distance: 0.7 mi
- 3/10Flushing High SchoolGrades: 9-12Distance: 0.1 mi
Schools provided by the listing agent
- Elementary: Ps 21 Edward Hart
- Middle: Jhs 185 Edward Bleeker
- High: Flushing High School
Source: OneKey® MLS as distributed by MLS GRID. This data may not be complete. We recommend contacting the local school district to confirm school assignments for this home.
- $337,300-- bd-- ba-- sqft140-39 34th Ave APT 1T, Flushing, NY 11354Off Market
- $297,0001 bd1 ba-- sqft140-39 34th Ave APT 2P, Flushing, NY 11354Off Market
- $297,200-- bd-- ba-- sqft140-39 34th Ave APT 3U, Flushing, NY 11354Off Market
- $248,3001 bd1 ba7.5k sqft140-39 34th Ave APT 3P, Flushing, NY 11354Off Market
- $287,800-- bd-- ba-- sqft140-39 34th Ave APT 4U, Flushing, NY 11354Off Market
- $326,5002 bd1 ba900 sqft140-39 34th Ave APT 2R, Flushing, NY 11354Off Market
- $314,100-- bd-- ba-- sqft140-39 34th Ave APT 4N, Flushing, NY 11354Off Market
- $283,700-- bd-- ba-- sqft140-39 34th Ave APT 1P, Flushing, NY 11354Off Market
A local agent can set up tours, give advice and negotiate with sellers.
Similar homes
- $340,0002 bd1 ba936 sqft140-39 34th Ave APT 2, Flushing, NY 11354Active
 MLS ID #S1832312, Nadine Persaud, Listing by: All Area Brokerage. StreetEasy
 - $368,0002 bd1 ba950 sqft27-10 Parsons Boulevard #4B, Flushing, NY 11354For Sale
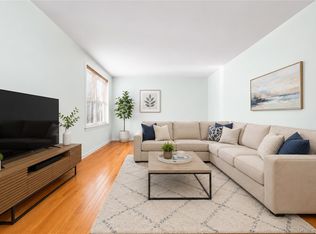
 MLS ID #1014792, Dayu Li, Listing by: Chous Realty Group Inc. OneKey® MLS as distributed by MLS GRID
 - $325,0002 bd1 ba950 sqft28-08 141st Street #4C, Flushing, NY 11354For Sale
 MLS ID #918191, Dayu Li, Listing by: Chous Realty Group Inc. OneKey® MLS as distributed by MLS GRID
 - $309,0002 bd1 ba950 sqft38-15 149th Street #6M, Flushing, NY 11354For Sale
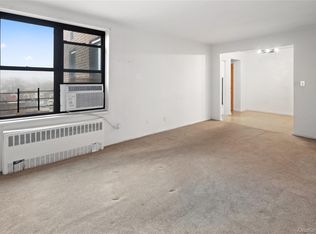 MLS ID #943903, Matthew J. Lenner, Listing by: Real Broker NY LLC. OneKey® MLS as distributed by MLS GRID
 - $375,0002 bd1 ba800 sqft21-47 Utopia Parkway #2, Whitestone, NY 11357For SaleMLS ID #1027573, Stella Siderakis, Listing by: Douglas Elliman Real Estate. OneKey® MLS as distributed by MLS GRID
- $315,0001 bd1 ba800 sqft118-60 Metropolitan Ave APT 1A, Kew Gardens, NY 11415ActiveMLS ID #S1839456, Listing by: Atlantis Homes Group. StreetEasy
- $338,0002 bd1 ba890 sqft15010 71st Ave APT 2K, Flushing, NY 11367ActiveMLS ID #S1827058, Sam Lim, Listing by: Keller Williams Realty Landmark. StreetEasy
- $338,0002 bd1 ba800 sqft46-31 215th Pl APT 1A, Bayside, NY 11361ActiveMLS ID #S1810007, Etan Hakimi, Listing by: Mitra Hakimi Realty Group, LLC. StreetEasy
- $348,0002 bd1 ba900 sqft15025 72nd Road #5K, Kew Garden Hills, NY 11367For SaleMLS ID #976820, Xinan Guo, Listing by: Prospes Real Estate Corp. OneKey® MLS as distributed by MLS GRID
- $268,0001 bd1 ba800 sqft26-21 Union Street #2D, Flushing, NY 11354For SaleMLS ID #971781, Dayu Li, Listing by: Chous Realty Group Inc. OneKey® MLS as distributed by MLS GRID
- $338,8882 bd1 ba900 sqft86-29 Shore Parkway #96, Howard Beach, NY 11414For SaleMLS ID #1015253, Ann M. Turner, Listing by: Daniel Gale Sothebys Intl Rlty. OneKey® MLS as distributed by MLS GRID
- $218,0001 bd1 ba717 sqft26-26 141st St Unit 6-A, Flushing, NY 11354ActiveMLS ID #S1829856, Salvatore Sica, Listing by: Sica Realty Group LLC. StreetEasy
- $349,0001 bd1 ba1k sqft64-85 Saunders Street #A8, Rego Park, NY 11374For SaleMLS ID #1019411, Aaron S. Nathans, Listing by: NYC Red Group LLC. OneKey® MLS as distributed by MLS GRID
- $349,9991 bd1 ba786 sqft3726 87th St APT 6A, Jackson Heights, NY 11372ActiveMLS ID #S1836902, David Matias, Listing by: Nuvia Realty LLC. StreetEasy
- $388,0002 bd1 ba1k sqft65-35 108th St APT D5, Forest Hills, NY 11375ActiveMLS ID #S1831656, Roman Khodosh, Listing by: RK Capital Group LLC. StreetEasy
- $299,0001 bd1 ba1k sqft44-59 Kissena Boulevard #4J, Flushing, NY 11355For SaleMLS ID #960306, Matthew J. Lenner, Listing by: Real Broker NY LLC. OneKey® MLS as distributed by MLS GRID
- $389,0002 bd1 ba950 sqftNorthridge Cooperative Section No Iii, Inc, East Elmhurst, NY 11369ActiveMLS ID #S1834629, Vilma Lissette Abreu, Listing by: RE MAX Team. StreetEasy
- $409,0002 bd2 ba1.2k sqft209-39 23rd Avenue #3F, Bayside, NY 11360For SaleMLS ID #1015913, Brenda Melendez-Rolon, Listing by: Howard Hanna Rand Realty. OneKey® MLS as distributed by MLS GRID
- $339,9982 bd2 ba1.2k sqft601 Pelham Parkway N #106, Bronx, NY 10467For SaleMLS ID #973351, Lorena Espaillat, Listing by: Compass Greater NY, LLC. OneKey® MLS as distributed by MLS GRID
- $280,0002 bd1 ba975 sqft139-15 83 Avenue #629, Briarwood, NY 11435For SaleMLS ID #888335, Carolyn Campbell Gould CBR, Listing by: Douglas Elliman Real Estate. OneKey® MLS as distributed by MLS GRID
