Welcome to #4S at 140 Seventh Avenue, a bright and updated alcove studio offering 480 square feet of living space in a full-service Chelsea condominium. Classic hardwood floors run throughout the residence, while sunny west-facing exposures flood the space with warm afternoon light. The home’s versatile floor plan offers flexibility, with the designated alcove serving as a dining nook, leaving the expansive main living room wide open for lounging, entertaining, and a complete sleeping setup.
The updated kitchen includes a dishwasher and custom cabinet storage. The bathroom has been modernized with contemporary finishes and built-in storage.
Residents of this full-service condominium enjoy a 24-hour doorman, central on-site laundry, and access to an attached parking garage for an additional fee. The prime Chelsea location offers total convenience, placing you blocks from Whole Foods, Trader Joe’s, Chelsea Market, the High Line, and premier dining, art galleries, and major transportation options including the 1, 2, 3, A, C, E, L, and PATH trains.
All dimensions are estimates. Some images have been modified.
For sale
$675,000
140 Seventh Avenue #4-S, New York (Manhattan), NY 10011
0beds
480sqft
Condominium, Residential
Built in 1963
-- sqft lot
$-- Zestimate®
$1,406/sqft
$689/mo HOA
What's special
Versatile floor planCustom cabinet storageClassic hardwood floorsUpdated kitchenSunny west-facing exposures
- 14 hours
- 28
- 3
Zillow last checked:
Listing updated:
Listed by:
eXp Realty 888-276-0630,
Raymond Reis III 917-336-1118
Source: OneKey® MLS as distributed by MLS GRID,MLS#: 1043391
Facts & features
Interior
Bedrooms & bathrooms
- Bedrooms: 0
- Bathrooms: 1
- Full bathrooms: 1
Heating
- Other
Cooling
- Wall/Window Unit(s)
Appliances
- Included: Dishwasher, Microwave, Range, Stainless Steel Appliance(s)
- Laundry: Common Area
Features
- Other
- Attic: None
- Common walls with other units/homes: Center
Interior area
- Total structure area: 480
- Total interior livable area: 480 sqft
Property
Parking
- Total spaces: 1
- Parking features: Garage
- Garage spaces: 1
Details
- Special conditions: None
Construction
Type & style
- Home type: Condo
- Architectural style: Other
- Property subtype: Condominium, Residential
- Attached to another structure: Yes
Materials
- Brick
Condition
- Year built: 1963
Utilities & green energy
- Sewer: Public Sewer
- Water: Other
- Utilities for property: Electricity Connected
Community & HOA
HOA
- Has HOA: Yes
- HOA fee: $689 monthly
Location
- Region: New York
Financial & listing details
- Price per square foot: $1,406/sqft
- Annual tax amount: $10,080
- Date on market: 9/8/2026
- Listing agreement: Exclusive Agency
- Electric utility on property: Yes
Estimated market value
Not available
Estimated sales range
Not available
Not available
Price history
| Date | Event | Price |
|---|---|---|
| 9/8/2026 | Listed for sale | $675,000$1,406/sqft |
Source:  OneKey® MLS as distributed by MLS GRID #1043391 Report a problem OneKey® MLS as distributed by MLS GRID #1043391 Report a problem | ||
Public tax history
Tax history is unavailable.
Monthly payment
Climate risks
Neighborhood: Chelsea

Similar homes
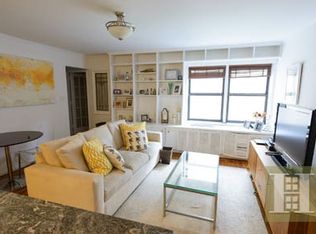
- $675,000-- bd1 ba480 sqftChadwin House, New York, NY 10011Active
 MLS ID #S1845532, Listing by: EXP Realty NYC. StreetEasy
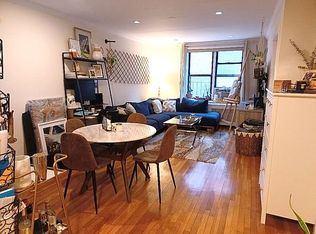
 - $679,0001 bd1 ba534 sqftBryant Park Tower, New York, NY 10018Active
 MLS ID #S1845130, Stella Kim, Listing by: Proxy Real Estate. StreetEasy
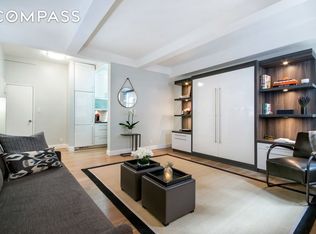
 - $650,0001 bd1 ba500 sqft105 E 15th St APT 73, New York, NY 10003Active
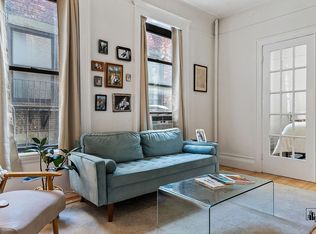 MLS ID #S1845792, Kenneth Barkoff, Listing by: Barkoff Residential. StreetEasy
 - $699,000-- bd1 ba600 sqftThe Vermeer, Manhattan, NY 10011Active
 MLS ID #S1824051, Ruth Sobie, Listing by: Brown Harris Stevens. StreetEasy
 - $715,000-- bd1 ba520 sqft350 W 42nd Street #19I, New York (Manhattan), NY 10036For Sale
 MLS ID #1043971, Evelyn Garcia, Listing by: Iconic Pros. OneKey® MLS as distributed by MLS GRID
 - $809,000-- bd1 ba460 sqft1 Irving Place #U17H, New York (Manhattan), NY 10003For SaleMLS ID #1039311, Kevin King, Listing by: Tiffany Moves You Inc. OneKey® MLS as distributed by MLS GRID
