Move right in and enjoy this beautifully renovated 2-bedroom, 2-full-bath home where the work has already been done for you! Updated from top to bottom, this home offers a fresh, modern feel with a functional layout designed for everyday living. The fully applianced kitchen flows into the formal dining room and inviting living room, while a convenient first-floor full bath adds flexibility. Upstairs you'll find two comfortable bedrooms, a second full bathroom, and the added convenience of second-floor laundry. Major updates include newer HVAC, hot water heater, windows, flooring, kitchen, and bathrooms—giving you peace of mind for years to come. Whether you're a first-time buyer, downsizing, or looking for a low-maintenance investment property, this home is truly move-in ready. With so many updates already completed, all that's left to do is unpack and make it yours. Schedule your showing today!
Active
$139,900
140 7th St NW, Barberton, OH 44203
2beds
1,328sqft
Single Family Residence
Built in 1904
3,001 Square Feet Lot
$-- Zestimate®
$105/sqft
$-- HOA
What's special
Second-floor laundryFresh modern feelFormal dining roomFully applianced kitchen
- 15 hours
- 110
- 6
Zillow last checked:
Listing updated:
Listed by:
Jodi L Mignano 330-338-9047 jodi@mignanos.com,
Keller Williams Chervenic Rlty,
Thomas C Mignano II 330-631-6228,
Keller Williams Chervenic Rlty
Source: MLS Now,MLS#: 5241534 Originating MLS: Akron Cleveland Association of REALTORS
Originating MLS: Akron Cleveland Association of REALTORSFacts & features
Interior
Bedrooms & bathrooms
- Bedrooms: 2
- Bathrooms: 2
- Full bathrooms: 2
- Main level bathrooms: 1
Primary bedroom
- Description: Flooring: Laminate
- Level: Second
- Dimensions: 12 x 14
Bedroom
- Description: Flooring: Laminate
- Level: Second
- Dimensions: 10 x 12
Bathroom
- Description: Flooring: Ceramic Tile
- Level: Second
- Dimensions: 10 x 15
Bathroom
- Description: Flooring: Ceramic Tile
- Level: First
- Dimensions: ND x ND
Dining room
- Description: Flooring: Laminate
- Level: First
- Dimensions: 10 x 10
Kitchen
- Description: Flooring: Ceramic Tile
- Level: First
- Dimensions: 15 x 10
Laundry
- Level: Second
- Dimensions: ND x ND
Living room
- Description: Flooring: Laminate
- Level: First
- Dimensions: 15 x 15
Mud room
- Description: Flooring: Ceramic Tile
- Level: First
- Dimensions: 6 x 8
Heating
- Forced Air, Gas
Cooling
- Central Air, Electric
Appliances
- Laundry: Upper Level
Features
- Breakfast Bar, Recessed Lighting
- Windows: Blinds, Double Pane Windows
- Basement: Full,Sump Pump,Unfinished
- Has fireplace: No
Interior area
- Total structure area: 1,328
- Total interior livable area: 1,328 sqft
- Finished area above ground: 1,328
- Finished area below ground: 0
Video & virtual tour
Property
Parking
- Total spaces: 1
- Parking features: Alley Access, Detached, Garage, Unpaved
- Garage spaces: 1
Features
- Levels: Two
- Stories: 2
- Patio & porch: Rear Porch, Front Porch
- Fencing: None
Lot
- Size: 3,001 Square Feet
- Dimensions: 30 x 100
Details
- Parcel number: 0105600
Construction
Type & style
- Home type: SingleFamily
- Architectural style: Contemporary,Colonial
- Property subtype: Single Family Residence
Materials
- Vinyl Siding
- Roof: Asphalt,Fiberglass
Condition
- Year built: 1904
Utilities & green energy
- Sewer: Public Sewer
- Water: Public
Community & HOA
Community
- Subdivision: Charles Baird
HOA
- Has HOA: No
Location
- Region: Barberton
Financial & listing details
- Price per square foot: $105/sqft
- Tax assessed value: $51,580
- Annual tax amount: $926
- Date on market: 9/3/2026
- Cumulative days on market: 44 days
Estimated market value
Not available
Estimated sales range
Not available
Not available
Price history
| Date | Event | Price |
|---|---|---|
| 9/3/2026 | Listed for sale | $139,900$105/sqft |
Source:  MLS Now #5241534 Report a problem MLS Now #5241534 Report a problem | ||
| 8/24/2026 | Listing removed | $139,900$105/sqft |
Source: MLS Now #5235195 Report a problem | ||
| 8/10/2026 | Price change | $139,900-3.5%$105/sqft |
Source: MLS Now #5235195 Report a problem | ||
| 7/13/2026 | Listed for sale | $145,000+249.4%$109/sqft |
Source: MLS Now #5224958 Report a problem | ||
| 10/30/2023 | Sold | $41,500-15.3%$31/sqft |
Source: Public Record Report a problem | ||
| 10/6/2023 | Pending sale | $49,000$37/sqft |
Source: MLS Now #4477847 Report a problem | ||
| 9/28/2023 | Listed for sale | $49,000$37/sqft |
Source: MLS Now #4477847 Report a problem | ||
| 9/11/2023 | Pending sale | $49,000$37/sqft |
Source: MLS Now #4477847 Report a problem | ||
| 8/10/2023 | Price change | $49,000-10.9%$37/sqft |
Source: MLS Now #4477847 Report a problem | ||
| 7/28/2023 | Listed for sale | $55,000+57.1%$41/sqft |
Source: MLS Now #4477847 Report a problem | ||
| 2/24/2023 | Sold | $35,000-22%$26/sqft |
Source: MLS Now #4433090 Report a problem | ||
| 2/4/2023 | Pending sale | $44,900$34/sqft |
Source: MLS Now #4433090 Report a problem | ||
| 1/19/2023 | Listed for sale | $44,900$34/sqft |
Source: MLS Now #4433090 Report a problem | ||
Public tax history
| Year | Property taxes | Tax assessment |
|---|---|---|
| 2025 | $926 +182% | $18,050 +181.2% |
| 2024 | $328 +2.3% | $6,420 |
| 2023 | $321 -66.7% | $6,420 -61.6% |
| 2022 | $962 +0.1% | $16,699 |
| 2021 | $961 | $16,699 |
| 2020 | -- | $16,699 +25.8% |
| 2019 | $825 +1.6% | $13,276 +0% |
| 2018 | $813 -13.4% | $13,270 |
| 2017 | $938 | $13,270 -12.2% |
| 2016 | $938 | $15,120 |
| 2015 | $938 +0.5% | $15,120 |
| 2014 | $933 +3.4% | $15,120 -0.3% |
| 2013 | $902 +15.5% | $15,160 |
| 2012 | $781 +0.6% | $15,160 +0% |
| 2011 | $777 -14.8% | $15,159 -20.4% |
| 2010 | $912 | $19,041 |
| 2009 | -- | $19,041 |
| 2008 | $919 +12.9% | $19,041 -4.8% |
| 2007 | $814 +4.5% | $19,996 |
| 2006 | $779 -3.9% | $19,996 |
| 2005 | $811 | $19,996 +9.8% |
| 2004 | -- | $18,215 |
| 2003 | $623 +0.2% | $18,215 |
| 2002 | $622 +21.3% | $18,215 +37.3% |
| 2001 | $513 +8.1% | $13,265 |
| 2000 | $474 | $13,265 |
Find assessor info on the county website
Monthly payment
Est. payment
Payment breakdown
Explore the cost of this home by adjusting the details. Changes won't be saved.Climate risks
Neighborhood: 44203
Nearby schools
Schools provided by the listing agent
- District: Barberton CSD - 7702
Source: MLS Now. This data may not be complete. We recommend contacting the local school district to confirm school assignments for this home.
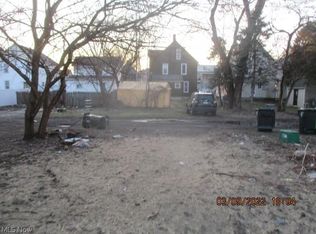
Similar homes
- $129,9003 bd2 ba1.3k sqft82 Brown St, Barberton, OH 44203For Sale
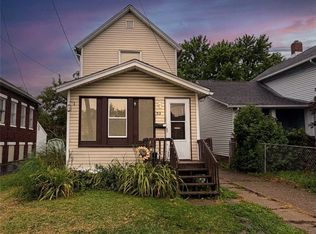 MLS ID #5236091, Aaliyah Rodriguez, ProHelp Kelly Real Estate. MLS Now
 - $149,9005 bd2 ba1.9k sqft284 3rd St NW, Barberton, OH 44203For Sale
 MLS ID #5212990, Aaliyah Rodriguez, ProHelp Kelly Real Estate. MLS Now
 - $159,9003 bd1 ba1.1k sqft163 19th St NW, Barberton, OH 44203For Sale
 MLS ID #5231284, Debra G Shreiner, Helen Scott Realty LLC. MLS Now
 - $139,9003 bd2 ba1.5k sqft681 Moreley Ave, Akron, OH 44320For Sale
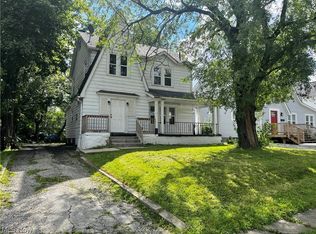 MLS ID #5239658, Patrick Pullum, Stewardship Realty LLC. MLS Now
