OPEN HOUSE FOR 5/19/2024 has been cancelled - seller has accpeted an offer Welcome to your dream home nestled on over 3 acres of picturesque land with breathtaking mountain views. This sprawling rambler-style house (brick) offers a perfect blend of elegance, comfort, and functionality, featuring 3 bedrooms and 2 1/2 bathrooms spread across approximately 2700 finished square feet. As you approach, you're greeted by the charming all-brick exterior and a covered front porch, setting the tone for the inviting atmosphere inside. Step through the front door into a traditional floor plan designed for both relaxation and entertaining. The large foyer offers room for greeting your guests and decorating! The formal living room is adorned with a stunning stone fireplace, complete with a wood mantle and a gas insert, creating a cozy ambiance on chilly evenings. Built-in shelves add a touch of sophistication and practicality. Adjacent to the living room, the sunroom beckons with its abundance of natural light streaming through spacious Pella windows, some of which crank out to let in fresh air and scenic views. This sun-drenched space is ideal for enjoying your morning coffee or unwinding with a good book. The formal dining room, currently set to seat 8 guests comfortably, boasts gleaming hardwood floors and elegant fixtures, perfect for hosting memorable dinners with loved ones. The huge windows offer natural light in many rooms! The heart of the home lies in the updated kitchen, where culinary delights come to life. Featuring a huge island, granite countertops, and a breakfast nook, this space is both functional and aesthetically pleasing. Imagine gathering here for casual meals or engaging in lively conversations while preparing delicious meals. A large pantry offers plenty of room for keeping everything on hand! The primary bedroom is your personal retreat, complete with a full bath featuring a large shower (with seat) and direct access to the back deck, where you can bask in the beauty of your private back yard and relax for a moment at the end of the day! Lots of room in the walk in closet! Entertainment opportunities abound in the huge family room, featuring another charming stone fireplace with a wood insert and a convenient wet bar, perfect for hosting gatherings or enjoying cozy nights in with loved ones. Rounded out with a half bath for guests and direct access to the garage. Additional highlights include a (vinyl siding) 1-car garage with a workshop area, attic storage for your convenience, and a thoughtfully designed split floor plan that ensures privacy and comfort for you and your guests. Plus, a guest bathroom adds convenience and functionality to this already impressive home. Don't miss your chance to own this stunning property, where every detail has been carefully crafted to offer a lifestyle of comfort, luxury, and natural beauty. Schedule your tour today and experience the magic of mountain living at its finest! You will not be disappointed! 1 year home warranty conveys to the purchaser. Walk up attic which allows for more stroage - as well as potential for add'l finished space
Sold for $535,000
$535,000
140 Abraham Ct, Woodstock, VA 22664
3beds
2,728sqft
Single Family Residence
Built in 1990
3.03 Acres Lot
$594,200 Zestimate®
$196/sqft
$2,623 Estimated rent
Home value
$594,200
$564,000 - $624,000
$2,623/mo
Zestimate® history
Owner options
List your home for rent
$2,623/mo
Rent Zestimate®
Find your next renter with Zillow Rental Manager. Plus, with online applications, you can quickly screen prospective tenants – for free.
$2,623/mo
Rent Zestimate®
Refinance and save
$3,302/mo
Est. payment
Refinancing to a lower rate could help reduce your monthly payments and save thousands over the life of the loan.
$3,302/mo
Est. payment
Explore your selling options
Work with a Zillow partner agent
Leverage their expertise and Zillow's premium Showcase listings to get your home seen by more buyers.
Get startedList with your own agent
Get your home in front of millions of buyers by listing it on Zillow.
Learn how to do itSell it yourself
Take full control of how buyers see your home on Zillow by listing For Sale by Owner (FSBO).
List your homeWhat's special
Workshop areaScenic viewsFresh airHuge family roomConvenient wet barLarge showerDesigned split floor plan
Zillow last checked:
Listing updated:
Listed by:
Tana Hoffman 540-671-1994,
Sager Real Estate
Bought with:
Steve Spence, 0225218900
Funkhouser Real Estate Group
Source: Bright MLS,MLS#: VASH2008462
Facts & features
Interior
Bedrooms & bathrooms
- Bedrooms: 3
- Bathrooms: 3
- Full bathrooms: 2
- 1/2 bathrooms: 1
- Main level bathrooms: 3
- Main level bedrooms: 3
Rooms
- Room types: Living Room, Dining Room, Primary Bedroom, Bedroom 2, Bedroom 3, Kitchen, Family Room, Sun/Florida Room, Bathroom 2, Primary Bathroom, Half Bath
Basement
- Area: 0
Heating
- Heat Pump, Propane
Cooling
- Ceiling Fan(s), Attic Fan, Central Air, Electric
Appliances
- Included: Cooktop, Microwave, Dishwasher, Dryer, Extra Refrigerator/Freezer, Oven/Range - Electric, Refrigerator, Washer, Water Treat System, Electric Water Heater
- Laundry: Main Level
Features
- Attic/House Fan, Breakfast Area, Built-in Features, Ceiling Fan(s), Dining Area, Entry Level Bedroom, Floor Plan - Traditional, Formal/Separate Dining Room, Kitchen Island, Kitchen - Table Space, Pantry, Primary Bath(s), Recessed Lighting, Bathroom - Stall Shower, Bathroom - Tub Shower, Upgraded Countertops, Bar, Dry Wall, Vaulted Ceiling(s)
- Flooring: Hardwood, Luxury Vinyl, Laminate, Wood
- Doors: Sliding Glass
- Has basement: No
- Number of fireplaces: 2
- Fireplace features: Mantel(s), Gas/Propane, Wood Burning, Wood Burning Stove
Interior area
- Total structure area: 2,728
- Total interior livable area: 2,728 sqft
- Finished area above ground: 2,728
- Finished area below ground: 0
Property
Parking
- Total spaces: 7
- Parking features: Garage Faces Front, Garage Door Opener, Inside Entrance, Oversized, Other, Circular Driveway, Asphalt, Driveway, Attached, Off Street
- Attached garage spaces: 1
- Uncovered spaces: 6
Accessibility
- Accessibility features: None
Features
- Levels: One
- Stories: 1
- Patio & porch: Porch, Deck
- Exterior features: Sidewalks
- Pool features: None
- Has view: Yes
- View description: Mountain(s)
- Frontage type: Road Frontage
Lot
- Size: 3.03 Acres
- Features: Backs to Trees, Cul-De-Sac, Front Yard, Interior Lot, Private, Rear Yard, SideYard(s), Wooded
Details
- Additional structures: Above Grade, Below Grade, Outbuilding
- Parcel number: 031 06 001
- Zoning: R
- Special conditions: Standard
Construction
Type & style
- Home type: SingleFamily
- Architectural style: Ranch/Rambler
- Property subtype: Single Family Residence
Materials
- Brick, Vinyl Siding
- Foundation: Crawl Space
- Roof: Architectural Shingle
Condition
- Very Good
- New construction: No
- Year built: 1990
- Major remodel year: 2017
Utilities & green energy
- Electric: 200+ Amp Service
- Sewer: On Site Septic
- Water: Well
- Utilities for property: Electricity Available, Cable Available, Phone, Propane, Cable, Satellite Internet Service
Community & HOA
Community
- Security: Exterior Cameras
- Subdivision: Fairview
HOA
- Has HOA: Yes
- Services included: Road Maintenance
- HOA fee: $150 annually
Location
- Region: Woodstock
Financial & listing details
- Price per square foot: $196/sqft
- Tax assessed value: $438,600
- Annual tax amount: $2,544
- Date on market: 5/16/2024
- Listing agreement: Exclusive Right To Sell
- Listing terms: FHA,Cash,Conventional,1031 Exchange,USDA Loan,VA Loan
- Inclusions: Shed, Extra Fridge In Garage, Gas Fireplace Insert; Wood Insert ;
- Ownership: Fee Simple
- Road surface type: Black Top
Price history
| Date | Event | Price |
|---|---|---|
| 6/25/2024 | Sold | $535,000$196/sqft |
Source:  Bright MLS #VASH2008462 Report a problem Bright MLS #VASH2008462 Report a problem | ||
| 5/17/2024 | Contingent | $535,000$196/sqft |
Source: Bright MLS #VASH2008462 Report a problem | ||
| 5/16/2024 | Listed for sale | $535,000+101.9%$196/sqft |
Source: Bright MLS #VASH2008462 Report a problem | ||
| 11/16/2011 | Sold | $265,000-7%$97/sqft |
Source: Public Record Report a problem | ||
| 9/10/2011 | Listed for sale | $285,000$104/sqft |
Source: Coldwell Banker Funkhouser Realtors #SH7649423 Report a problem | ||
Public tax history
| Year | Property taxes | Tax assessment |
|---|---|---|
| 2024 | $2,807 | $438,600 |
| 2023 | -- | $438,600 |
| 2022 | -- | $438,600 +48% |
| 2021 | -- | $296,400 |
| 2020 | -- | $296,400 |
| 2018 | $1,897 | $296,400 |
| 2017 | -- | $296,400 |
| 2016 | -- | $296,400 -9.2% |
| 2015 | -- | $326,400 |
| 2014 | -- | $326,400 |
| 2013 | -- | $326,400 |
| 2012 | -- | $326,400 |
| 2011 | -- | $326,400 |
| 2010 | -- | $326,400 +4.6% |
| 2009 | -- | $312,000 |
| 2007 | $1,591 -7.2% | $312,000 +23.7% |
| 2005 | $1,715 | $252,200 |
| 2004 | -- | $252,200 |
| 2003 | $857 -46.9% | -- |
| 2002 | $1,614 | -- |
| 2001 | -- | $193,300 |
Find assessor info on the county website
Neighborhood: Alonzaville
Nearby homes
- $458,0003 bd3 ba1.9k sqft590 Sherman Rd, Woodstock, VA 22664Sold
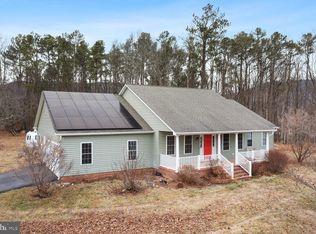
- $560,5003 bd2 ba2.1k sqft136 Abraham Ct, Woodstock, VA 22664Off Market
- $264,5003 bd1 ba960 sqft2350 Alonzaville Rd, Woodstock, VA 22664Off Market
- $460,5003 bd2 ba1.8k sqft2448 Alonzaville Rd, Woodstock, VA 22664Off Market
- $306,8003 bd2 ba1.4k sqft614 Sherman Rd, Woodstock, VA 22664Off Market
- $567,8003 bd2 ba3k sqft87 Abraham Ct, Woodstock, VA 22664Off Market
- $889,1005 bd4 ba5.1k sqft62 Abraham Ct, Woodstock, VA 22664Off Market
- $490,8003 bd2 ba1.5k sqft2226 Alonzaville Rd, Woodstock, VA 22664Off Market
Nearby schools
GreatSchools rating
- 3/10W.W. Robinson Elementary SchoolGrades: PK-5Distance: 4.6 mi
- 6/10Peter Muhlenberg Middle SchoolGrades: 6-8Distance: 4.7 mi
- 6/10Central High SchoolGrades: 9-12Distance: 4.6 mi
Schools provided by the listing agent
- District: Shenandoah County Public Schools
Source: Bright MLS. This data may not be complete. We recommend contacting the local school district to confirm school assignments for this home.


Get pre-qualified for a loan
At Zillow Home Loans, we can pre-qualify you in as little as 5 minutes with no impact to your credit score.An equal housing lender. NMLS #10287.
Sell for more on Zillow
Get a Zillow Showcase℠ listing at no additional cost and you could sell for .
$594,200
2% more
+$11,884
With Zillow Showcase(estimated)
$606,084
- Virginia
- Shenandoah County
- Woodstock
- 22664
- Alonzaville
- 140 Abraham Ct
Nearby cities
Nearby neighborhoods
Nearby zip codes
Other Woodstock Topics
