ASK US ABOUT FIXED INTEREST RATES LESS THAN 5%!!! Plan(1603-3 Talia Trace Townhomes) entire 1st floor with laminate flooring. kitchen w/: granite counter tops, flush top bar with overhang, pantry, under cabinet lights, Stainless Steel appliances (refrigerator included) 2" faux white blinds. Covered Porch with a privacy fence. END UNIT! $99 Promotion -$99 Closing Costs and contract deposit!! *$99 Closing Costs promotion includes payment of insurance for one year, property tax escrows, origination fees, and discount points as allowed.
Closed
$329,990
140 Ace Ave Lot 8, Smyrna, TN 37167
3beds
1,603sqft
Townhouse, Residential, Condominium
Built in 2025
-- sqft lot
$331,400 Zestimate®
$206/sqft
$2,205 Estimated rent
Home value
$331,400
$312,000 - $351,000
$2,205/mo
Zestimate® history
Owner options
List your home for rent
$2,205/mo
Rent Zestimate®
Find your next renter with Zillow Rental Manager. Plus, with online applications, you can quickly screen prospective tenants – for free.
$2,205/mo
Rent Zestimate®
Refinance and save
$2,085/mo
Est. payment
Refinancing to a lower rate could help reduce your monthly payments and save thousands over the life of the loan.
$2,085/mo
Est. payment
Explore your selling options
Work with a Zillow partner agent
Leverage their expertise and Zillow's premium Showcase listings to get your home seen by more buyers.
Get startedList with your own agent
Get your home in front of millions of buyers by listing it on Zillow.
Learn how to do itSell it yourself
Take full control of how buyers see your home on Zillow by listing For Sale by Owner (FSBO).
List your homeWhat's special
Privacy fenceCovered porchEnd unitStainless steel appliancesLaminate flooringUnder cabinet lightsGranite counter tops
Zillow last checked:
Listing updated:
Listed by:
Darrian Harlan 615-502-5552,
Ole South Realty
Bought with:
Jim Payne, 332319
Realty One Group Music City
Source: RealTracs MLS as distributed by MLS GRID,MLS#: 2818343
Facts & features
Interior
Bedrooms & bathrooms
- Bedrooms: 3
- Bathrooms: 3
- Full bathrooms: 2
- 1/2 bathrooms: 1
Bedroom 1
- Features: Suite
- Level: Suite
- Area: 180 Square Feet
- Dimensions: 12x15
Bedroom 2
- Features: Walk-In Closet(s)
- Level: Walk-In Closet(s)
- Area: 165 Square Feet
- Dimensions: 15x11
Bedroom 3
- Area: 96 Square Feet
- Dimensions: 12x8
Primary bathroom
- Features: Double Vanity
- Level: Double Vanity
Dining room
- Area: 121 Square Feet
- Dimensions: 11x11
Kitchen
- Area: 180 Square Feet
- Dimensions: 15x12
Living room
- Features: Great Room
- Level: Great Room
- Area: 240 Square Feet
- Dimensions: 15x16
Heating
- Central
Cooling
- Ceiling Fan(s), Central Air
Appliances
- Included: Electric Oven, Electric Range, Dishwasher, Disposal, Freezer, Ice Maker, Microwave, Refrigerator, Stainless Steel Appliance(s)
- Laundry: Electric Dryer Hookup, Washer Hookup
Features
- Flooring: Carpet, Laminate, Vinyl
- Basement: None
- Common walls with other units/homes: End Unit
Interior area
- Total structure area: 1,603
- Total interior livable area: 1,603 sqft
- Finished area above ground: 1,603
Property
Parking
- Total spaces: 2
- Parking features: Open
- Uncovered spaces: 2
Features
- Levels: Two
- Stories: 2
- Patio & porch: Porch, Covered
- Fencing: Privacy
Details
- Special conditions: Standard
Construction
Type & style
- Home type: Townhouse
- Property subtype: Townhouse, Residential, Condominium
- Attached to another structure: Yes
Materials
- Fiber Cement, Brick
Condition
- New construction: Yes
- Year built: 2025
Utilities & green energy
- Sewer: Private Sewer
- Water: Public
- Utilities for property: Water Available
Community & HOA
Community
- Subdivision: Talia Trace
HOA
- Has HOA: Yes
- Services included: Maintenance Grounds
- HOA fee: $140 monthly
Location
- Region: Smyrna
Financial & listing details
- Price per square foot: $206/sqft
- Annual tax amount: $2,421
- Date on market: 4/15/2025
- Date available: 07/15/2025
Price history
| Date | Event | Price |
|---|---|---|
| 1/23/2026 | Sold | $329,990$206/sqft |
Source:  RealTracs MLS as distributed by MLS GRID #2818343 Report a problem RealTracs MLS as distributed by MLS GRID #2818343 Report a problem | ||
| 11/5/2025 | Pending sale | $329,990$206/sqft |
Source: RealTracs MLS as distributed by MLS GRID #2818343 Report a problem | ||
| 10/20/2025 | Price change | $329,990-5.7%$206/sqft |
Source: RealTracs MLS as distributed by MLS GRID #2818343 Report a problem | ||
| 9/30/2025 | Price change | $349,990-3.9%$218/sqft |
Source: RealTracs MLS as distributed by MLS GRID #2818343 Report a problem | ||
| 4/15/2025 | Listed for sale | $364,150$227/sqft |
Source: RealTracs MLS as distributed by MLS GRID #2818343 Report a problem | ||
Public tax history
Tax history is unavailable.
Neighborhood: 37167
Nearby homes
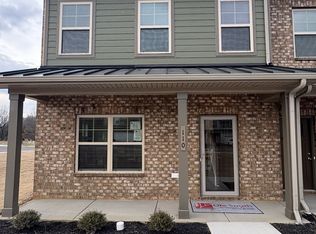
- $329,9903 bd3 ba1.6k sqft110 Ace Ave LOT 5, Smyrna, TN 37167New Construction
- $299,9902 bd3 ba1.3k sqft120 Ace Ave LOT 6, Smyrna, TN 37167Sold

- $299,9902 bd3 ba1.3k sqft130 Ace Ave LOT 7, Smyrna, TN 37167Sold
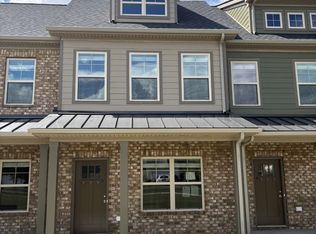
- $301,7002 bd3 ba1.3k sqft120 Ace Ave, Smyrna, TN 37167Off Market
- $301,6002 bd3 ba1.3k sqft130 Ace Ave, Smyrna, TN 37167Off Market
- $331,4003 bd3 ba1.6k sqft140 Ace Ave, Smyrna, TN 37167Off Market
- $329,9903 bd3 ba1.6k sqft110 Ace Ave, Smyrna, TN 37167New Construction
- $329,9903 bd3 ba1.6k sqft150 Ace Ave LOT 12, Smyrna, TN 37167New Construction
Nearby schools
GreatSchools rating
- 7/10Rocky Fork Elementary SchoolGrades: PK-5Distance: 1.2 mi
- 7/10Rocky Fork Middle SchoolGrades: 6-8Distance: 1 mi
- 6/10Smyrna High SchoolGrades: 9-12Distance: 1.4 mi
Schools provided by the listing agent
- Elementary: Rocky Fork Elementary School
- Middle: Rocky Fork Middle School
- High: Smyrna High School
Source: RealTracs MLS as distributed by MLS GRID. This data may not be complete. We recommend contacting the local school district to confirm school assignments for this home.
Get a cash offer in 3 minutes
Find out how much your home could sell for in as little as 3 minutes with a no-obligation cash offer.
Estimated market value
$331,400
Get a cash offer in 3 minutes
Find out how much your home could sell for in as little as 3 minutes with a no-obligation cash offer.
Estimated market value
$331,400
- Tennessee
- Rutherford County
- Smyrna
- 37167
- 140 Ace Ave Lot 8
Nearby cities
Nearby zip codes
Other Smyrna Topics
