Welcome to your sunshine retreat at 140 Adrian Way. Nestled on a spacious .24-acre lot in the highly sought-after banana belt outside of Crescent City, this beautifully updated residence offers the perfect blend of comfort, modern style, and incredible utility. Known for its warmer micro-climate, this location provides the ideal setting for those looking to enjoy more outdoor days and coastal living at its finest. Step inside this meticulously maintained 3-bedroom, 2-bathroom home spanning 1,708 square feet where the interior shines with extensive updates throughout, creating a bright and inviting atmosphere that is move-in ready. The floor plan is designed for easy living and includes an attached garage for daily convenience and security. The true showstopper of this property is the massive 650-square-foot detached two-car garage and shop also a greenhouse that's 12ft x 15ft. Whether you are a hobbyist, a craftsman, or simply need extra room for vehicles and projects, this versatile space is a rare find that offers endless possibilities for a home business, studio, or the ultimate workshop. The oversized parcel provides ample room for gardening, pets, or outdoor gatherings in a climate that is notably milder and sunnier than the immediate coastline. Do not miss the opportunity to own this versatile and updated gem in one of the area’s most desirable weather pockets. Check out this beautiful home and schedule your tour today.
Active under contract
Price cut: $10K (7/7)
$405,000
140 Adrian Way, Crescent City, CA 95531
3beds
2baths
1,708sqft
Single Family Residence
Built in 1966
10,454 Square Feet Lot
$400,100 Zestimate®
$237/sqft
$-- HOA
What's special
Move-in readyBeautifully updated residenceBright and inviting atmosphere
- 122 days |
- 551 |
- 24 |
Zillow last checked:
Listing updated:
Listed by:
Daisy Montanez Cell:707-954-9994,
BAYSIDE REALTY
Source: DNMLS,MLS#: 260169
Facts & features
Interior
Bedrooms & bathrooms
- Bedrooms: 3
- Bathrooms: 2
Heating
- Forced Air
Appliances
- Included: Electric Water Heater
Features
- Breakfast Bar, Cable, Dining-Formal, Utility Room
- Flooring: Laminate
Interior area
- Total structure area: 1,708
- Total interior livable area: 1,708 sqft
Property
Parking
- Total spaces: 2
- Parking features: Detached, Garage Door Opener
- Garage spaces: 2
Features
- Levels: One
- Stories: 1
- Patio & porch: Patio/Open
- Exterior features: Garden, Rain Gutters
- Fencing: Fencing/Enclosed
- Has view: Yes
- View description: Area
Lot
- Size: 10,454 Square Feet
- Features: Fruit Trees
- Topography: Level
Details
- Additional structures: Greenhouse, Workshop
- Parcel number: 110150059000
- Zoning description: RRA-1
Construction
Type & style
- Home type: SingleFamily
- Property subtype: Single Family Residence
Materials
- Frame
- Foundation: Concrete Perimeter
- Roof: Rolled/Hot Mop
Condition
- Exterior: Above Average,Interior: Above Average
- Year built: 1966
Utilities & green energy
- Sewer: Septic Tank, Well Septic
- Water: Well Drilled
- Utilities for property: Electricity Connected
Community & HOA
Community
- Security: Smoke Detector(s)
Location
- Region: Crescent City
Financial & listing details
- Price per square foot: $237/sqft
- Tax assessed value: $371,422
- Annual tax amount: $4,065
- Date on market: 4/25/2026
- Electric utility on property: Yes
- Road surface type: Paved
Estimated market value
$400,100
$380,000 - $420,000
$2,372/mo
Price history
| Date | Event | Price |
|---|---|---|
| 7/7/2026 | Price change | $405,000-2.4%$237/sqft |
Source:  DNMLS #260169 Report a problem DNMLS #260169 Report a problem | ||
| 5/21/2026 | Price change | $415,000-1.2%$243/sqft |
Source: DNMLS #260169 Report a problem | ||
| 4/25/2026 | Listed for sale | $420,000+20%$246/sqft |
Source: DNMLS #260169 Report a problem | ||
| 3/11/2022 | Sold | $350,000$205/sqft |
Source: DNMLS #210182 Report a problem | ||
| 11/10/2021 | Contingent | $350,000$205/sqft |
Source: DNMLS #210182 Report a problem | ||
| 10/29/2021 | Listed for sale | $350,000+250%$205/sqft |
Source: DNMLS #210182 Report a problem | ||
| 2/14/2019 | Sold | $100,000$59/sqft |
Source: Public Record Report a problem | ||
Public tax history
| Year | Property taxes | Tax assessment |
|---|---|---|
| 2025 | $4,065 +4.1% | $371,422 +2% |
| 2024 | $3,905 +2.1% | $364,140 +2% |
| 2023 | $3,824 +100.7% | $357,000 +105.8% |
| 2022 | $1,905 +0.6% | $173,443 +2% |
| 2021 | $1,894 +109.3% | $170,043 +108.9% |
| 2020 | $905 +1.6% | $81,408 +2% |
| 2019 | $890 | $79,813 +2% |
| 2018 | $890 | $78,249 +2% |
| 2017 | -- | $76,715 +2% |
| 2016 | -- | $75,212 +1.5% |
| 2015 | $826 | $74,083 |
Find assessor info on the county website
Monthly payment
Est. payment
Payment breakdown
Explore the cost of this home by adjusting the details. Changes won't be saved.Climate risks
Neighborhood: 95531
Nearby schools
GreatSchools rating
- 3/10Pine Grove Elementary SchoolGrades: K-5Distance: 1.6 mi
- 3/10Crescent Elk Middle SchoolGrades: 6-8Distance: 3.6 mi
- 5/10Del Norte High SchoolGrades: 9-12Distance: 2.9 mi
- $235,6003 bd1 ba1.1k sqft138 Rio Dr, Crescent City, CA 95531Off Market
- $387,1003 bd3 ba1.4k sqft151 Angell Ln, Crescent City, CA 95531Off Market
- $367,7003 bd2 ba1.4k sqft130 Rio Dr, Crescent City, CA 95531Off Market
- $421,8003 bd2 ba2.2k sqft135 Rio Dr, Crescent City, CA 95531Off Market
- $327,6004 bd3 ba1.9k sqft161 Angell Ln, Crescent City, CA 95531Off Market
- $434,0003 bd2 ba1.8k sqft121 Rio Dr, Crescent City, CA 95531Off Market
- $350,9003 bd2 ba1.5k sqft121 Angell Ln, Crescent City, CA 95531Off Market
- $424,5003 bd3 ba1.7k sqft140 W Alder Rd, Crescent City, CA 95531Sold
A local agent can set up tours, give advice and negotiate with sellers.
Similar homes
- $399,0003 bd3 ba1.8k sqft160 Esta Ave, Crescent City, CA 95531Active
 MLS ID #260400, Ashley Lee, Horizon Realty Group. DNMLS
 - $365,0002 bd2 ba1.5k sqft2010 Malone Rd, Crescent City, CA 95531Active
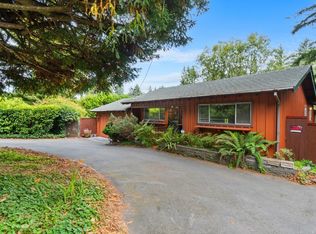 MLS ID #260384, Taylor Razo, Alder Point Real Estate Inc. DNMLS
 - $419,0003 bd2 ba1.6k sqft120 Victoria Ln, Crescent City, CA 95531Active
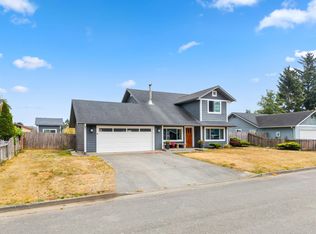 MLS ID #260363, Patricia Swift, Potter Real Estate Group, Inc. DNMLS
 - $399,0004 bd2 ba1.5k sqft600 Pacific Ave, Crescent City, CA 95531Active
 MLS ID #260391, Ashley Lee, Horizon Realty Group. DNMLS
 - $433,9003 bd1 ba1.4k sqft1175 Lakeview Dr, Crescent City, CA 95531ActiveMLS ID #260126, Thomas Wortman, Alder Point Real Estate Inc. DNMLS
- $385,0003 bd2 ba1.4k sqft841 Cooper Ave, Crescent City, CA 95531ActiveMLS ID #260387, Chelsea Harbour, Potter Real Estate Group, Inc. DNMLS
- $479,0004 bd2 ba2.1k sqft1865 Railroad Ave, Crescent City, CA 95531ActiveMLS ID #260357, DONNA ZORN, MING TREE REAL ESTATE. DNMLS
- $464,0004 bd3 ba1.8k sqft2131 Collins Rd, Crescent City, CA 95531ActiveMLS ID #260227, ROSE PEASLEY, RE/MAX Coastal Redwoods. DNMLS
- $489,0003 bd2 ba1.5k sqft400 Coho Ln, Crescent City, CA 95531ActiveMLS ID #260342, KATIE WAKEFIELD, Potter Real Estate Group, Inc. DNMLS
- $420,0003 bd2 ba2.5k sqft2422 Nickel Ave, Crescent City, CA 95531Active Under ContractMLS ID #260112, Paula Magarino, Potter Real Estate Group, Inc. DNMLS
- $449,0003 bd2 ba1.9k sqft100 Boyds Way, Crescent City, CA 95531ActiveMLS ID #260368, DONNA ZORN, MING TREE REAL ESTATE. DNMLS
- $439,0003 bd3 ba1.7k sqft100 Skycrest Dr, Crescent City, CA 95531ActiveMLS ID #260109, DONNA ZORN, MING TREE REAL ESTATE. DNMLS
- $350,0003 bd2 ba1.1k sqft2110 Lagoon Ave, Crescent City, CA 95531ActiveMLS ID #260365, Andrea Borges, Alder Point Real Estate Inc. DNMLS
- $375,0003 bd2 ba1.1k sqft110 Fairfax Ct, Crescent City, CA 95531ActiveMLS ID #260335, CAITLIN CLEMONS, MING TREE REAL ESTATE. DNMLS
- $350,0003 bd2 ba1.1k sqft787-787 Meridian St, Crescent City, CA 95531Active Under ContractMLS ID #260350, Chelsea Harbour, Potter Real Estate Group, Inc. DNMLS
- $425,0003 bd1 ba1.1k sqft4950 Kings Valley Rd, Crescent City, CA 95531Active Under ContractMLS ID #260258, MARY MESSAL, BAYSIDE REALTY. DNMLS
- $329,0003 bd1 ba993 sqft1258 Huntington St, Crescent City, CA 95531ActiveMLS ID #260398, Antonio Martell, NextHome Premier Properties. DNMLS
- $429,0003 bd2 ba1.5k sqft150 Lafayette Way, Crescent City, CA 95531Active Under ContractMLS ID #260274, CAITLIN CLEMONS, MING TREE REAL ESTATE. DNMLS
- $394,0004 bd2 ba1.7k sqft145 Dream St, Crescent City, CA 95531ActiveMLS ID #260184, Paula Magarino, Potter Real Estate Group, Inc. DNMLS
- $510,0003 bd2 ba1.2k sqft400 Paige Ln, Crescent City, CA 95531ActiveMLS ID #260399, STUART NICHOLS, INVESTMENT REALTY HOMES INC.. DNMLS
Local buyer's agents are ready to help
