Skip main navigation
Off market
  • $838,400

    140 Alameda Dr, Merritt Island, FL 32952

    3beds
    3baths
    2,937sqft
    SingleFamily
    Built in 1993
    0.65 Acres Lot
    $838,400 Zestimate®
    $285/sqft
    $5,008 Estimated rent

    Home value

    $838,400

    $788,000 - $897,000

    $5,008/mo

    Zestimate® history
    Loading
    Loading...

    Owner options

    List your home for rent

    $5,008/mo

    Rent Zestimate®

    Find your next renter with Zillow Rental Manager. Plus, with online applications, you can quickly screen prospective tenants – for free.

    Learn more

    $5,008/mo

    Rent Zestimate®

    Refinance and save

    $5,482/mo

    Est. payment

    Refinancing to a lower rate could help reduce your monthly payments and save thousands over the life of the loan.

    See today's rates

    $5,482/mo

    Est. payment

    Explore your selling options

    Work with a Zillow partner agent

    Leverage their expertise and Zillow's premium Showcase listings to get your home seen by more buyers.

    Get started

    List with your own agent

    Get your home in front of millions of buyers by listing it on Zillow.

    Learn how to do it

    Sell it yourself

    Take full control of how buyers see your home on Zillow by listing For Sale by Owner (FSBO).

    List your home

    What's special

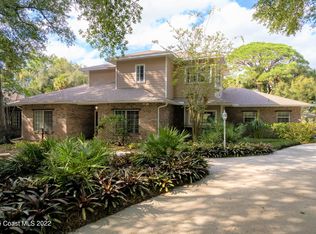
    New roof being installed. As soon as you step through the double French doors, you will love the bright open floor plan, high ceilings and disappearing sliders that lead to the most amazing pool area. This custom built home was built with entertaining in mind. This 3 bedroom/ 2 bath home has over 2900 of sq feet living. Also has a flex room that would be great for an office, workout room or media room Whether entertaining friends, gathered around the custom built in bar, sharing a meal or relaxing by the pool, there is plenty of room for everyone. Situated on over a .6 acre lake front lot, it is surrounded by beautiful landscaping and mature trees for the ultimate in privacy where you will witness the most amazing sunsets and shuttle launches that this county has to offer. The kitchen is a chefs dream with plenty of cabinets, granite counter tops, and high-end stainless appliances. The center island has a built in cook top so your host can be conversing with your guests or helping the kids with homework while preparing the evening meal. Open to the great room and breakfast nook with a wall full of windows, you will love how open an airy this floor plan is. The custom built in bar is like none you have ever seen. Beautiful cabinetry, granite cabinets, built in beverage fridge, custom shelves to hold glasses and liquor, there was nothing left out in this design. There is plenty of room for the bartender in the house to practice making the perfect cosmos. The master suite is like staying in a high end resort and features disappearing sliders to the covered lanai and pool! The master bath features a jetted garden tub, oversized shower and his/her sinks You will love this sparkling pool with built in hottub, beautiful water fall feature and the huge lanai for entertaining with a pavered patio. There is even a ½ bath and changing room to make hanging by the pool a breeze. There is a dog run, so FIDO will love his new home too, along with a greenhouse, perfect for growing orchids or even an herb garden. Two other nice size bedrooms, plus with the flex space built off bedroom 2, you can have a floor plan that you can make work for any family. Conveniently located, just off Tropical trail, you wont mind the drive to work. Hurry, this home is just waiting for its new family. Owned by the original owner, this home has been meticulously maintained! 2019-08-29

    This property is off market, which means it's not currently listed for sale or rent on Zillow. This may be different from what's available on other websites or public sources.

    Facts & features

    Interior

    Bedrooms & bathrooms
    • Bedrooms: 3
    • Bathrooms: 3
    Heating
    • Electric, Gas
    Cooling
    • Central
    Appliances
    • Included: Dishwasher, Microwave, Refrigerator
    Features
    • Open Floor Plan, Window Treatments, Ceiling Fan(s), Ceilings-Ctdrl/Vault, Closet - Walk-Ins, Kitchen - Island, Built-in-Features, Laundry Tub, Bar, Breakfast Nook, Pantry - Walk-in
    • Flooring: Tile, Carpet, Hardwood
    • Has fireplace: Yes
    Interior area
    • Total interior livable area: 2,937 sqft

    Property

    Parking
    • Total spaces: 3
    • Parking features: Garage - Attached
    Features
    • Exterior features: Stucco
    • Pool features: Screened, In-Ground Spa, Gunite, Waterfall, Heated - Gas
    • Has spa: Yes
    • Has view: Yes
    • View description: Water
    • Has water view: Yes
    • Water view: Water
    Lot
    • Size: 0.65 Acres
    Details
    • Parcel number: 2537300329

    Construction

    Type & style
    • Home type: SingleFamily
    Materials
    • Wood
    • Roof: Asphalt
    Condition
    • Year built: 1993

    Utilities & green energy

    • Utilities for property: City Water, Electricity Connected

    Community & neighborhood

    Location
    • Region: Merritt Island

    HOA & financial

    HOA
    • Has HOA: Yes
    • HOA fee: $41 monthly

    Other

    Other facts
    • Legal/Misc: Deed Restrictions: Yes
    • Style: 1 Story
    • Interior Features: Open Floor Plan, Window Treatments, Ceiling Fan(s), Ceilings-Ctdrl/Vault, Closet - Walk-Ins, Kitchen - Island, Built-in-Features, Laundry Tub, Bar, Breakfast Nook, Pantry - Walk-in
    • Utilities: City Water, Electricity Connected
    • Equipment/Appliances: Microwave-Built-in, Refrigerator, Dishwasher, Garage Door Opener, Laundry-Hookup, Oven-Double, Bar Refrigerator, Oven-Convection, Cook Top
    • Exterior Finish: Painted, Stucco
    • Management: Association
    • Association Fee Incl: Maint - Common Area
    • Heat: Central
    • State/Province: FL
    • Property Status: Standard
    • Measurements From: Tax Rolls
    • Floor: Tile, Carpet, Wood, Travertine
    • Roof: Shingle - Asphalt
    • Exterior Features: Sprinkler - Well, Barbeque, Fence - Chain, Dog House/Run, Green House, Porch - Trussed, Porch/Patio - Screened
    • Master Bedroom/Bath: Ground Floor, Shower, Walk-in Closet, Jetted Bathtub, Double Vanity
    • Rooms: Family Room, Formal Dining Room, Formal Living Room, Guest Suite, Laundry, Storage, Cabana Bath
    • Possession: Closing
    • Waterfront: Yes
    • Split Bedroom: Yes
    • Legal/Misc: Homestead: Yes
    • Pool Features: Screened, In-Ground Spa, Gunite, Waterfall, Heated - Gas
    • Waterfront Type: Lake/Pond
    • Construction: Frame - Wood
    • Front Door Faces: SW
    • Fireplace: Non Wood Burn, Fireplace-Multiple
    • Water Heater: Electric
    • General County Loc: Central
    • HOA Info: HOA Frequency: Yearly
    • Parking: Open Parking, 3 Car Attchd Garage
    • Lot Description: Paved Street, East of US1
    • Restrictions: Architectural Apprvl
    • Subdivision/Condo Nm: WOODS AT CROOKED MILE THE
    • Fireplace_2: Yes
    • Home Owners Assoc: HOA Home Owners Mandatory
    • Pool-Private or Community: Yes
    • Schools: Middle School: Jefferson
    • Schools: High School: Merritt Island
    • Pool - Private: Yes
    • Schools: Elementary School: Tropical
    • Waterfront View: Lake/Pond, Direct Waterview
    • Utilities: Sewer or Septic: Septic
    • Status: Active
    • Tax ID: 25-37-30-03-00000.0-0029.00
    • Legal Desc: WOODS AT CROOKED MILE, THE LOT 29
    • Road Surface: Asphalt

    Price history

    DateEventPrice
    11/17/2021Sold$702,500-2.3%$239/sqft
    Source: Space Coast AOR #915323 Report a problem
    11/11/2021Pending sale$719,000$245/sqft
    Source: Space Coast AOR #915323 Report a problem
    10/5/2021Contingent$719,000$245/sqft
    Source: Space Coast AOR #915323 Report a problem
    9/27/2021Listed for sale$719,000+31.9%$245/sqft
    Source: Space Coast AOR #915323 Report a problem
    9/11/2019Sold$545,000-5.2%$186/sqft
    Source: Space Coast AOR #852262 Report a problem
    9/6/2019Listed for sale$574,982$196/sqft
    Source: Engel & V�lkers Melbourne Central #852262 Report a problem
    9/5/2019Pending sale$574,982$196/sqft
    Source: Engel & V�lkers Melbourne Central #852262 Report a problem
    9/5/2019Listed for sale$574,982$196/sqft
    Source: Engel & V�lkers Melbourne Central #852262 Report a problem
    8/14/2019Pending sale$574,982$196/sqft
    Source: Engel & Volkers Melbourne Central #852262 Report a problem
    8/2/2019Price change$574,982-2.5%$196/sqft
    Source: Engel & V�lkers Melbourne Central #852262 Report a problem
    6/14/2019Price change$589,982-1.7%$201/sqft
    Source: Engel & V�lkers Melbourne Central #841549 Report a problem
    5/6/2019Price change$599,982-2.4%$204/sqft
    Source: Engel & Volkers Melbourne Central #841549 Report a problem
    4/5/2019Listed for sale$614,982$209/sqft
    Source: Engel & Voelkers Melb. Central #841549 Report a problem

    Public tax history

    YearProperty taxesTax assessment
    2025$982 +23.8%$602,270 -5.2%
    2024$793 +3.1%$635,170 +3%
    2023$769 -89.5%$616,670 +3%
    2022$7,294 +43.4%$598,710 +59.9%
    2021$5,086 +1.1%$374,380 +1.4%
    2020$5,029 +46.6%$369,220 +49.3%
    2019$3,430 $247,350 +1.9%
    2018$3,430 -0.3%$242,740 +2.1%
    2017$3,439 -1%$237,750 +2.1%
    2016$3,473 -1.7%$232,860 +0.7%
    2015$3,534 -3.8%$231,250 +0.8%
    2014$3,672 $229,420 -6.9%
    2013-- $246,410 +10.9%
    2012$3,262 -4.2%$222,260 -3.4%
    2011$3,405 +0.5%$230,130 -10.1%
    2010$3,390 +9.1%$256,030 -10.2%
    2009$3,106 0%$285,260 -13.8%
    2008$3,106 -1.6%$331,000 -5.2%
    2007$3,156 -8.3%$349,000 -16.4%
    2005$3,442 -0.8%$417,470 +24.7%
    2004$3,470 -3.2%$334,800 +9.4%
    2003$3,584 +1.6%$306,110 +21.8%
    2002$3,527 +2.3%$251,330 +10.9%
    2001$3,447 +8.4%$226,660 +8.8%
    2000$3,179 $208,260

    Find assessor info on the county website

    Neighborhood: 32952

    Nearby schools

    GreatSchools rating
    Schools provided by the listing agent
    • Elementary: Tropical
    • Middle: Jefferson
    • High: Merritt Island
    • District: Brevard County

    Source: The MLS. This data may not be complete. We recommend contacting the local school district to confirm school assignments for this home.

    Get a cash offer in 3 minutes
    Find out how much your home could sell for in as little as 3 minutes with a no-obligation cash offer.
    Estimated market value
    $838,400
    Get a cash offer in 3 minutes
    Find out how much your home could sell for in as little as 3 minutes with a no-obligation cash offer.
    Estimated market value
    $838,400