Impressive Traditions 'I think I'm In Love' former model home in the coveted master planned community of Hamilton, is awaiting its new family. The original owner has lovingly maintained this exquisite home built by Taylor Woodrow Homes. As you enter through the arched entry door, gorgeous stone floors lead you past the living and dining areas to a spacious chefs kitchen with a 6 burner Viking cooktop and double oven including a newer Dacor side by side fridge/freezer. A spacious family room with towering ceilings is showered in natural light from 6 large windows that extend up to the 2nd floor. French doors open to the office with extensive built-ins for a library or displaying family treasures. Wine enthusiasts will appreciate the custom wine storage area behind a wrought iron door. Upstairs, you are greeted with a bright and sunny loft, primary suite with Juliette balcony, two additional bedrooms and laundry room with washer and dryer. Relax and enjoy the professionally landscaped, low maintenance yard which offers beautiful flagstone and paver gathering areas to enjoy the amazing California weather. This jewel sits in the ideal location, close to shopping, walking trails, parks and transportation.
Closed
$1,387,000
140 Alconbury Way, Novato, CA 94949
3beds
2,157sqft
Single Family Residence
Built in 1999
3,563 Square Feet Lot
$1,360,100 Zestimate®
$643/sqft
$5,382 Estimated rent
Home value
$1,360,100
$1.29M - $1.43M
$5,382/mo
Zestimate® history
Owner options
List your home for rent
$5,382/mo
Rent Zestimate®
Find your next renter with Zillow Rental Manager. Plus, with online applications, you can quickly screen prospective tenants – for free.
$5,382/mo
Rent Zestimate®
Refinance and save
$9,404/mo
Est. payment
Refinancing to a lower rate could help reduce your monthly payments and save thousands over the life of the loan.
$9,404/mo
Est. payment
Explore your selling options
Work with a Zillow partner agent
Leverage their expertise and Zillow's premium Showcase listings to get your home seen by more buyers.
Get startedList with your own agent
Get your home in front of millions of buyers by listing it on Zillow.
Learn how to do itSell it yourself
Take full control of how buyers see your home on Zillow by listing For Sale by Owner (FSBO).
List your homeWhat's special
Juliette balconyTowering ceilingsBeautiful flagstoneFrench doorsSpacious family roomClose to shoppingCustom wine storage area
Zillow last checked:
Listing updated:
Listed by:
Tracie Colamartino DRE #01185269 916-765-0581,
Nick Sadek Sotheby's International Realty,
Janet Hayden DRE #00770040 916-207-1277,
Nick Sadek Sotheby's International Realty
Bought with:
Dana Garrick, DRE #01947507
Compass
Source: MetroList Services of CA,MLS#: 324008188Originating MLS: MetroList Services, Inc.
Facts & features
Interior
Bedrooms & bathrooms
- Bedrooms: 3
- Bathrooms: 3
- Full bathrooms: 2
- Partial bathrooms: 1
Rooms
- Room types: Dining Room, Kitchen, Laundry, Living Room, Loft, Office, Wine Storage Area
Primary bedroom
- Features: Walk-In Closet, Balcony
Primary bathroom
- Features: Walk-In Closet(s), Soaking Tub, Shower Stall(s), Double Vanity
Dining room
- Features: Formal Area, Breakfast Nook
Kitchen
- Features: Tile Counters, Pantry Closet, Kitchen Island, Ceramic Counter, Breakfast Area
Heating
- Natural Gas, Fireplace(s), Central
Cooling
- Central Air, Ceiling Fan(s)
Appliances
- Included: Microwave, Range Hood, Gas Water Heater, Double Oven, Disposal, Dishwasher, Built-In Refrigerator, Built-In Gas Range, Washer, Dryer
- Laundry: Laundry Room, Upper Level, Inside Room, Inside, Cabinets
Features
- Central Vacuum, Central Vac Plumbed
- Flooring: Tile, Stone, Carpet
- Number of fireplaces: 2
- Fireplace features: Raised Hearth, Living Room, Gas Log, Family Room
Interior area
- Total structure area: 0
- Total interior livable area: 2,157 sqft
Property
Parking
- Total spaces: 4
- Parking features: Garage Faces Front, Garage Door Opener, Electric Vehicle Charging Station(s)
- Garage spaces: 2
- Uncovered spaces: 2
Accessibility
- Accessibility features: Accessible Approach with Ramp
Features
- Levels: Two
- Stories: 2
- Exterior features: Balcony
- Fencing: Wood,Back Yard
Lot
- Size: 3,563 Square Feet
- Features: Grass Artificial, Auto Sprinkler F&R
- Topography: Level,Level
Details
- Parcel number: 15780021
- Special conditions: Standard
Construction
Type & style
- Home type: SingleFamily
- Architectural style: French
- Property subtype: Single Family Residence
Materials
- Wood, Stucco
- Foundation: Slab
- Roof: Tile
Condition
- Year built: 1999
Details
- Builder name: TAYLOR WOODROW HOMES
Utilities & green energy
- Electric: See Remarks, 220 Volts in Laundry, 220 Volts
- Water: Public
- Utilities for property: Public, Sewer In & Connected
Community & HOA
Community
- Subdivision: TRADITIONS
HOA
- Has HOA: Yes
- Amenities included: None, Trail(s)
- Services included: Common Areas
- HOA fee: $75 quarterly
Location
- Region: Novato
Financial & listing details
- Price per square foot: $643/sqft
- Tax assessed value: $1,437,832
- Price range: $1.4M - $1.4M
- Date on market: 9/19/2026
- Road surface type: Paved
Price history
| Date | Event | Price |
|---|---|---|
| 4/2/2024 | Sold | $1,387,000-0.9%$643/sqft |
Source: MetroList Services of CA #324008188 Report a problem | ||
| 3/23/2024 | Pending sale | $1,399,000$649/sqft |
Source: MetroList Services of CA #324008188 Report a problem | ||
| 3/16/2024 | Contingent | $1,399,000$649/sqft |
Source: MetroList Services of CA #324008188 Report a problem | ||
| 3/11/2024 | Pending sale | $1,399,000$649/sqft |
Source: MetroList Services of CA #324008188 Report a problem | ||
| 2/22/2024 | Listed for sale | $1,399,000+102.8%$649/sqft |
Source: MetroList Services of CA #324008188 Report a problem | ||
| 3/1/2002 | Sold | $690,000+23.5%$320/sqft |
Source: Public Record Report a problem | ||
| 12/16/1999 | Sold | $558,500$259/sqft |
Source: Public Record Report a problem | ||
Public tax history
| Year | Property taxes | Tax assessment |
|---|---|---|
| 2026 | -- | $1,437,832 +2% |
| 2025 | $18,737 +0.7% | $1,409,640 +41.1% |
| 2024 | $18,605 +27% | $999,285 +2% |
| 2023 | $14,652 +2.2% | $979,695 +2% |
| 2022 | $14,343 +1.1% | $960,486 +2% |
| 2021 | $14,187 +1.4% | $941,656 +1% |
| 2020 | $13,988 +3.1% | $932,002 +2% |
| 2019 | $13,565 +1.2% | $913,731 +2% |
| 2018 | $13,408 +1.8% | $895,819 +2% |
| 2017 | $13,177 +6.7% | $878,259 +2% |
| 2016 | $12,353 +15.4% | $861,043 +20.7% |
| 2015 | $10,708 +8.7% | $713,358 +12% |
| 2014 | $9,849 | $636,927 +10% |
| 2013 | -- | $579,025 +6% |
| 2012 | -- | $546,250 -30.8% |
| 2011 | -- | $789,669 |
| 2010 | -- | $789,669 -0.2% |
| 2009 | -- | $791,546 +2% |
| 2008 | -- | $776,029 +2% |
| 2007 | -- | $760,814 +2% |
| 2006 | -- | $745,896 +2% |
| 2005 | -- | $731,275 +2% |
| 2004 | -- | $716,937 +1.9% |
| 2003 | -- | $703,800 +21.2% |
| 2002 | -- | $580,553 +2% |
| 2001 | -- | $569,170 |
Find assessor info on the county website
Neighborhood: Hamilton
Nearby homes
- $1,236,4003 bd3 ba2.2k sqft144 Alconbury Way, Novato, CA 94949Off Market
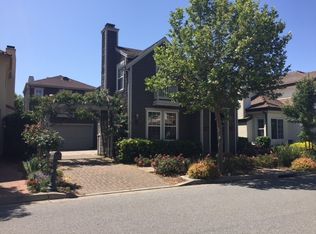
- $1,208,4003 bd3 ba2.1k sqft136 Alconbury Way, Novato, CA 94949Off Market
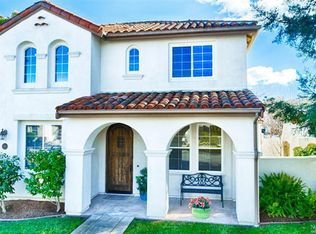
- $1,119,4003 bd2 ba1.8k sqft7 Lavenham Rd, Novato, CA 94949Off Market
- $1,232,7003 bd3 ba2.1k sqft11 Lavenham Rd, Novato, CA 94949Off Market
- $1,184,9004 bd3 ba1.9k sqft148 Alconbury Way, Novato, CA 94949Off Market
- $1,308,6004 bd3 ba2.1k sqft3 Lavenham Rd, Novato, CA 94949Off Market
- $1,460,0004 bd3 ba2.5k sqft15 Lavenham Rd, Novato, CA 94949Sold
- $1,204,9004 bd3 ba2k sqft143 Alconbury Way, Novato, CA 94949Off Market
Nearby schools
GreatSchools rating
- 4/10Hamilton Meadow Park SchoolGrades: K-8Distance: 0.7 mi
- 8/10Novato High SchoolGrades: 9-12Distance: 3.7 mi
Get a cash offer in 3 minutes
Find out how much your home could sell for in as little as 3 minutes with a no-obligation cash offer.
Estimated market value
$1,360,100
Get a cash offer in 3 minutes
Find out how much your home could sell for in as little as 3 minutes with a no-obligation cash offer.
Estimated market value
$1,360,100
- California
- Marin County
- Novato
- 94949
- Hamilton
- 140 Alconbury Way
