Welcome to refined, modern living in this exceptional 2025 new construction home, ideally situated at the end of a quiet cul-de-sac. Offering 3 generously sized bedrooms, 2.5 bathrooms, and 1,643 square feet of thoughtfully designed living space, this residence blends comfort, style, and functionality. Soaring 10-foot ceilings throughout enhance the open, airy feel. The primary suite serves as a private retreat, featuring a stylish barn door that leads to a spa-inspired ensuite with dual vanities, a porcelain-tiled walk-in shower, and a spacious walk-in closet. Designed for both entertaining and everyday living, the open-concept kitchen and family room are the heart of the home, showcasing stainless steel appliances, custom glass-front cabinetry, and striking quartz countertops. A sleek electric fireplace anchors the living space, adding warmth and character while creating an inviting atmosphere. Abundant natural light fills the home, enhancing its bright and welcoming feel. Step outside to the covered patio, where you can enjoy a calm start to the day or unwind with evening gatherings. An attached oversized two-car garage with an insulated door provides ample space for vehicles and storage. The seller truly loves this home but is relocating to accommodate the need for a larger space, making this move-in-ready property an outstanding opportunity. No HOA. Schedule your private showing today and make this beautiful home yours.
Sold for $329,000
$329,000
140 Allison Ct, Englewood, OH 45322
3beds
1,643sqft
Single Family Residence
Built in 2025
0.32 Acres Lot
$338,700 Zestimate®
$200/sqft
$2,018 Estimated rent
Home value
$338,700
$312,000 - $369,000
$2,018/mo
Zestimate® history
Owner options
List your home for rent
$2,018/mo
Rent Zestimate®
Find your next renter with Zillow Rental Manager. Plus, with online applications, you can quickly screen prospective tenants – for free.
$2,018/mo
Rent Zestimate®
Refinance and save
$2,272/mo
Est. payment
Refinancing to a lower rate could help reduce your monthly payments and save thousands over the life of the loan.
$2,272/mo
Est. payment
Explore your selling options
Work with a Zillow partner agent
Leverage their expertise and Zillow's premium Showcase listings to get your home seen by more buyers.
Get startedList with your own agent
Get your home in front of millions of buyers by listing it on Zillow.
Learn how to do itSell it yourself
Take full control of how buyers see your home on Zillow by listing For Sale by Owner (FSBO).
List your homeWhat's special
Stylish barn doorStriking quartz countertopsCustom glass-front cabinetryStainless steel appliancesSpa-inspired ensuiteDual vanitiesAbundant natural light
Zillow last checked:
Listing updated:
Listed by:
Teresa M Gustafson (937)949-0006,
Glasshouse Realty Group
Bought with:
Vicky Jarvis, 0000389079
Howard Hanna Real Estate Serv
Source: DABR MLS,MLS#: 950089 Originating MLS: Dayton Area Board of REALTORS
Originating MLS: Dayton Area Board of REALTORSFacts & features
Interior
Bedrooms & bathrooms
- Bedrooms: 3
- Bathrooms: 3
- Full bathrooms: 2
- 1/2 bathrooms: 1
- Main level bathrooms: 3
Primary bedroom
- Level: Main
- Dimensions: 13 x 15
Bedroom
- Level: Main
- Dimensions: 11 x 11
Bedroom
- Level: Main
- Dimensions: 9 x 14
Dining room
- Level: Main
- Dimensions: 8 x 14
Entry foyer
- Level: Main
- Dimensions: 9 x 14
Family room
- Level: Main
- Dimensions: 17 x 20
Kitchen
- Level: Main
- Dimensions: 13 x 19
Laundry
- Level: Main
- Dimensions: 6 x 11
Heating
- Forced Air, Natural Gas
Cooling
- Central Air
Appliances
- Included: Dishwasher, Disposal, Microwave, Range, Refrigerator, Gas Water Heater
Features
- Ceiling Fan(s), High Speed Internet, Kitchen Island, Kitchen/Family Room Combo, Pantry, Quartz Counters, Solid Surface Counters, Vaulted Ceiling(s), Walk-In Closet(s)
- Windows: Double Hung, Double Pane Windows
- Number of fireplaces: 2
- Fireplace features: Electric, Two
Interior area
- Total structure area: 1,643
- Total interior livable area: 1,643 sqft
Property
Parking
- Total spaces: 2
- Parking features: Attached, Garage, Two Car Garage, Storage
- Attached garage spaces: 2
Features
- Levels: One
- Stories: 1
- Patio & porch: Patio, Porch
- Exterior features: Porch, Patio
Lot
- Size: 0.32 Acres
Details
- Parcel number: M57009310005
- Zoning: Residential
- Zoning description: Residential
Construction
Type & style
- Home type: SingleFamily
- Architectural style: Ranch
- Property subtype: Single Family Residence
Materials
- Brick, Frame, Vinyl Siding
- Foundation: Slab
Condition
- Year built: 2025
Utilities & green energy
- Water: Public
- Utilities for property: Natural Gas Available, Sewer Available, Water Available
Community & HOA
Community
- Security: Smoke Detector(s)
- Subdivision: Creekside
HOA
- Has HOA: No
Location
- Region: Englewood
Financial & listing details
- Price per square foot: $200/sqft
- Tax assessed value: $173,870
- Annual tax amount: $3,846
- Date on market: 1/6/2026
- Listing terms: Conventional,FHA,VA Loan
Price history
| Date | Event | Price |
|---|---|---|
| 2/23/2026 | Sold | $329,000$200/sqft |
Source:  DABR MLS #950089 Report a problem DABR MLS #950089 Report a problem | ||
| 1/22/2026 | Pending sale | $329,000$200/sqft |
Source: DABR MLS #950089 Report a problem | ||
| 1/6/2026 | Listed for sale | $329,000+6.1%$200/sqft |
Source: DABR MLS #950089 Report a problem | ||
| 3/21/2025 | Sold | $310,000+1.5%$189/sqft |
Source: DABR MLS #927245 Report a problem | ||
| 2/21/2025 | Pending sale | $305,500$186/sqft |
Source: DABR MLS #927245 Report a problem | ||
| 2/16/2025 | Listed for sale | $305,500$186/sqft |
Source: DABR MLS #927245 Report a problem | ||
| 2/2/2025 | Pending sale | $305,500$186/sqft |
Source: DABR MLS #927245 Report a problem | ||
| 2/2/2025 | Contingent | $305,500$186/sqft |
Source: DABR MLS #927245 Report a problem | ||
| 1/31/2025 | Listed for sale | $305,500$186/sqft |
Source: DABR MLS #927245 Report a problem | ||
Public tax history
| Year | Property taxes | Tax assessment |
|---|---|---|
| 2025 | $3,846 +522.9% | $60,850 +805.5% |
| 2024 | $618 +50.5% | $6,720 |
| 2023 | $410 -19.1% | $6,720 |
| 2022 | $507 -43.5% | $6,720 |
| 2021 | $897 +79.5% | $6,720 |
| 2020 | $500 -10.3% | $6,720 |
| 2019 | $557 +1.8% | $6,720 |
| 2018 | $547 +0.6% | $6,720 |
| 2017 | $544 -1.8% | $6,720 |
| 2016 | $553 +7.7% | $6,720 |
| 2015 | $514 +1.4% | $6,720 |
| 2014 | $507 | $6,720 |
Find assessor info on the county website
Neighborhood: 45322
Nearby homes
- $322,400-- bd-- ba-- sqftAllison Ct, ENGLEWOOD, OH 45322Off Market
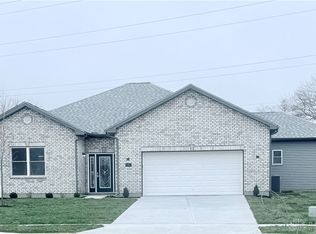
- $357,0004 bd3 ba2.1k sqft150 Allison Ct, Englewood, OH 45322Sold
- $249,1004 bd1 ba1.9k sqft423 Katy Ln, Englewood, OH 45322Off Market
- $226,5003 bd1 ba1.6k sqft423 Durst Dr, Englewood, OH 45322Off Market
- $243,6004 bd2 ba1.7k sqft421 Katy Ln, Englewood, OH 45322Off Market
- $225,9003 bd2 ba1.4k sqft421 Durst Dr, Englewood, OH 45322Off Market
- $279,0003 bd2 ba1.6k sqft145 Allison Ct, Englewood, OH 45322Off Market
- $323,0004 bd2 ba1.8k sqft130 Allison Ct, Englewood, OH 45322Sold
Nearby schools
GreatSchools rating
- 6/10Englewood Hills Elementary SchoolGrades: 2-6Distance: 0.2 mi
- 6/10Northmont Middle SchoolGrades: 6-8Distance: 2.5 mi
- 8/10Northmont High SchoolGrades: 7-12Distance: 2.5 mi
Schools provided by the listing agent
- District: Northmont
Source: DABR MLS. This data may not be complete. We recommend contacting the local school district to confirm school assignments for this home.
Get a cash offer in 3 minutes
Find out how much your home could sell for in as little as 3 minutes with a no-obligation cash offer.
Estimated market value
$338,700
Get a cash offer in 3 minutes
Find out how much your home could sell for in as little as 3 minutes with a no-obligation cash offer.
Estimated market value
$338,700
- Ohio
- Montgomery County
- Englewood
- 45322
- 140 Allison Ct
Nearby cities
Nearby zip codes
Other Englewood Topics
