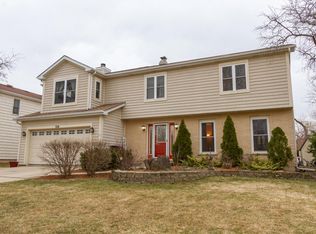
Every home has a story-this one begins with a creek, a gazebo, and a dream. Once upon a time in the heart of the Country Creek subdivision, a home stood proudly at 140 Amherst Dr, tucked against a quiet brook where the birds sang and the breeze whispered through the trees. It wasn't just any home-it was a place where life slowed down just enough to enjoy the view. Inside, the story continued with a dramatic two-story foyer, welcoming guests into over 3,000 square feet of thoughtfully updated living space. The kitchen had a glow-up-granite countertops, stainless steel appliances, and plenty of room for pancakes on Sunday mornings. Just steps away, the family room became the hub of the home, with a custom stone fireplace perfect for snowy nights and movie marathons. Upstairs, the bedrooms were HUGE-not "kind of big," but "bring the sectional, there's space" big. The primary suite felt like a retreat, with a remodeled spa-like bath that made every morning feel just a little more luxurious. And with walk-in closets in every bedroom, no one had to fight for space. Downstairs? A fully finished basement offered room to play, store, work, and create-complete with a battery-backed sump system for peace of mind. But the real magic was outside: a private yard, gazebo, and stone patio that backed to a peaceful creek. It wasn't just a backyard-it was a backdrop for milestones, laughter, and quiet reflection. And like every great story, the best part is what happens next. Will you be the one to write the next chapter? 140 Amherst Dr. Solid bones. Stunning updates. Serene setting. Your story starts here.
Closed
Zillow last checked:
Listing updated:
Bought with:
Barbara Stamper, CSC
Results Realty ERA Powered
Source: MRED as distributed by MLS GRID,MLS#: 12431127
Price history
| Date | Event | Price |
|---|---|---|
| 11/21/2025 | Sold | $480,000-1%$180/sqft |
Source:  MRED as distributed by MLS GRID #12431127 Report a problem MRED as distributed by MLS GRID #12431127 Report a problem | ||
| 10/20/2025 | Contingent | $484,900$182/sqft |
Source: MRED as distributed by MLS GRID #12431127 Report a problem | ||
| 9/16/2025 | Price change | $484,900-2.8%$182/sqft |
Source: MRED as distributed by MLS GRID #12431127 Report a problem | ||
| 8/23/2025 | Price change | $499,000-5%$188/sqft |
Source: MRED as distributed by MLS GRID #12431127 Report a problem | ||
| 8/7/2025 | Listed for sale | $525,000+1%$197/sqft |
Source: MRED as distributed by MLS GRID #12431127 Report a problem | ||
| 7/25/2025 | Listing removed | $519,900$195/sqft |
Source: MRED as distributed by MLS GRID #12385302 Report a problem | ||
| 6/27/2025 | Price change | $519,900-1%$195/sqft |
Source: MRED as distributed by MLS GRID #12385302 Report a problem | ||
| 6/6/2025 | Listed for sale | $525,000+66.7%$197/sqft |
Source: MRED as distributed by MLS GRID #12385302 Report a problem | ||
| 3/10/2017 | Sold | $315,000-1.5%$118/sqft |
Source: Public Record Report a problem | ||
| 1/23/2017 | Pending sale | $319,900$120/sqft |
Source: Real People Realty Inc. #09482029 Report a problem | ||
| 1/20/2017 | Listed for sale | $319,900$120/sqft |
Source: Real People Realty Inc. #09482029 Report a problem | ||
| 11/20/2016 | Pending sale | $319,900$120/sqft |
Source: Real People Realty Inc. #09482029 Report a problem | ||
| 10/28/2016 | Price change | $319,900-3%$120/sqft |
Source: Real People Realty Inc. #09482029 Report a problem | ||
| 10/10/2016 | Listed for sale | $329,900-55.1%$124/sqft |
Source: Real People Realty Inc. #09482029 Report a problem | ||
| 7/15/2013 | Sold | $735,000+194.1%$276/sqft |
Source: Public Record Report a problem | ||
| 4/10/2013 | Listed for sale | $249,900-9.1%$94/sqft |
Source: RE/MAX Central #8312696 Report a problem | ||
| 9/17/2012 | Listing removed | $275,000$103/sqft |
Source: Coldwell Banker Residential Brokerage - Schaumburg #07904762 Report a problem | ||
| 9/18/2011 | Listed for sale | $275,000-10.7%$103/sqft |
Source: Coldwell Banker Residential Brokerage - Schaumburg #07904762 Report a problem | ||
| 5/15/2010 | Price change | $307,900-9.4%$116/sqft |
Source: NRT Chicago #07904762 Report a problem | ||
| 1/26/2010 | Price change | $339,900-4.5%$128/sqft |
Source: NRT Chicago #07904762 Report a problem | ||
| 11/17/2009 | Price change | $355,900-2.5%$134/sqft |
Source: NRT Chicago #07904762 Report a problem | ||
| 10/1/2009 | Listed for sale | $364,900+89117.6%$137/sqft |
Source: NRT Chicago #07904762 Report a problem | ||
| 4/13/2008 | Listing removed | $409 |
Source: Owner Report a problem | ||
| 11/13/2007 | Listed for sale | $409 |
Source: Owner Report a problem | ||
Get a cash offer in 3 minutes
Find out how much your home could sell for in as little as 3 minutes with a no-obligation cash offer.
Estimated market value
$495,600
