Thoughtfully updated and full of warmth, this beautifully maintained 3-bedroom, 2.5-bath townhouse in Coronado Village blends comfort, functionality, and custom character details in one of Universal City's most convenient locations. Complete with a full oversized rear-entry 2-car garage, this move-in ready home offers an exceptional combination of storage, practicality, and thoughtful updates just minutes from Randolph AFB, The Forum shopping and dining, H-E-B, major highways, and everyday conveniences. Inside, natural light fills the spacious living areas, highlighting updated flooring, fresh interior paint, and custom live-edge pecan shelving that adds warmth and personality to the home. The remodeled kitchen features quartz countertops, stainless steel appliances, updated fixtures, gas cooking, and an easy flow into the dining and living spaces - ideal for both everyday living and entertaining. The functional two-story layout provides separation between entertaining and private living spaces, with all bedrooms located upstairs. Remodeled bathrooms, updated lighting and ceiling fans, engineered vinyl flooring downstairs, updated windows at the front of the home, and thoughtfully selected finishes create a home that feels both comfortable and move-in ready. Outside, the private backyard and patio area create a charming and whimsical retreat filled with mature greenery, perennials, and inviting outdoor space perfect for relaxing, gardening, entertaining, or simply unwinding at the end of the day. French doors leading to the patio create a seamless connection between indoor and outdoor living, while the sprinkler system and landscaping improvements help make the space both beautiful and functional. Additional improvements completed by the current owners include roof replacement in 2017, electrical updates by a licensed electrician, HVAC servicing, skylight replacement, roof maintenance, weatherproofing improvements, and numerous general maintenance items completed throughout ownership. 140 Amistad offers the perfect balance of convenience, comfort, and thoughtful updates.
Sold
Price Unknown
140 AMISTAD BLVD, Universal City, TX 78148
3beds
1,792sqft
Townhouse
Built in 1975
3,179 Square Feet Lot
$224,800 Zestimate®
$--/sqft
$1,630 Estimated rent
Home value
$224,800
$211,000 - $238,000
$1,630/mo
Zestimate® history
Owner options
List your home for rent
$1,630/mo
Rent Zestimate®
Find your next renter with Zillow Rental Manager. Plus, with online applications, you can quickly screen prospective tenants – for free.
$1,630/mo
Rent Zestimate®
Refinance and save
Refinancing to a lower rate could help reduce your monthly payments and save thousands over the life of the loan.
Explore your selling options
Work with a Zillow partner agent
Leverage their expertise and Zillow's premium Showcase listings to get your home seen by more buyers.
Get startedList with your own agent
Get your home in front of millions of buyers by listing it on Zillow.
Learn how to do itSell it yourself
Take full control of how buyers see your home on Zillow by listing For Sale by Owner (FSBO).
List your homeWhat's special
Updated fixturesGas cookingRemodeled bathroomsThoughtfully updatedFresh interior paintUpdated flooringStainless steel appliances
Zillow last checked:
Listing updated:
Listed by:
Tatiana Delaserna TREC #683067 (210) 430-9111,
Keller Williams Legacy
Source: LERA MLS,MLS#: 1970698
Facts & features
Interior
Bedrooms & bathrooms
- Bedrooms: 3
- Bathrooms: 3
- Full bathrooms: 2
- 1/2 bathrooms: 1
Primary bedroom
- Features: Split, Walk-In Closet(s), Ceiling Fan(s), Full Bath
- Level: Upper
- Area: 576
- Dimensions: 24 x 24
Bedroom 2
- Area: 132
- Dimensions: 12 x 11
Bedroom 3
- Area: 110
- Dimensions: 11 x 10
Primary bathroom
- Features: Shower Only, Single Vanity
- Area: 63
- Dimensions: 9 x 7
Dining room
- Area: 182
- Dimensions: 14 x 13
Kitchen
- Area: 90
- Dimensions: 10 x 9
Living room
- Area: 196
- Dimensions: 14 x 14
Heating
- Central, Electric
Cooling
- Ceiling Fan(s), Central Air
Appliances
- Included: Washer, Dryer, Washer/Dryer Stacked, Self Cleaning Oven, Range, Refrigerator, Disposal, Dishwasher, Plumbed For Ice Maker, Gas Water Heater, Electric Cooktop, Down Draft
- Laundry: Main Level, Laundry Room, Washer Hookup, Dryer Connection
Features
- One Living Area, Separate Dining Room, Eat-in Kitchen, Kitchen Island, Breakfast Bar, Pantry, Utility Room Inside, All Bedrooms Upstairs, Open Floorplan, High Speed Internet, Walk-In Closet(s), Ceiling Fan(s), Chandelier, Solid Counter Tops, Programmable Thermostat
- Flooring: Ceramic Tile, Vinyl
- Windows: Double Pane Windows, Window Coverings, Skylight(s)
- Has basement: No
- Has fireplace: No
- Fireplace features: Not Applicable
Interior area
- Total interior livable area: 1,792 sqft
Property
Parking
- Total spaces: 2
- Parking features: Two Car Garage, Detached, Garage Faces Rear, Oversized, Garage Door Opener
- Garage spaces: 2
Features
- Levels: Two
- Stories: 2
- Patio & porch: Patio
- Exterior features: Sprinkler System
- Pool features: None
- Fencing: Privacy
Lot
- Size: 3,179 Square Feet
- Dimensions: 26x159
- Features: Level, Curbs, Street Gutters, Streetlights, Fire Hydrant w/in 500'
Details
- Parcel number: 050470420350
Construction
Type & style
- Home type: Townhouse
- Property subtype: Townhouse
Materials
- Stone Veneer
- Foundation: Slab
- Roof: Flat
Condition
- Pre-Owned
- New construction: No
- Year built: 1975
Utilities & green energy
- Electric: CPS
- Gas: CPS
- Sewer: SAWS
- Water: SAWS
- Utilities for property: Cable Available, City Garbage service
Community & HOA
Community
- Features: None
- Subdivision: Coronado Village
Location
- Region: Universal City
Financial & listing details
- Tax assessed value: $209,770
- Annual tax amount: $4,726
- Date on market: 5/28/2026
- Cumulative days on market: 13 days
- Listing terms: Conventional,FHA,VA Loan,TX Vet,Cash
- Road surface type: Paved
Price history
| Date | Event | Price |
|---|---|---|
| 7/2/2026 | Sold | -- |
Source:  LERA MLS #1970698 Report a problem LERA MLS #1970698 Report a problem | ||
| 6/10/2026 | Pending sale | $225,000$126/sqft |
Source: LERA MLS #1970698 Report a problem | ||
| 6/4/2026 | Contingent | $225,000$126/sqft |
Source: LERA MLS #1970698 Report a problem | ||
| 5/28/2026 | Listed for sale | $225,000$126/sqft |
Source: LERA MLS #1970698 Report a problem | ||
Public tax history
| Year | Property taxes | Tax assessment |
|---|---|---|
| 2025 | $1,909 -19.5% | $209,770 |
| 2024 | $2,372 -3.1% | $209,770 +1.6% |
| 2023 | $2,447 -31.8% | $206,480 +7.3% |
| 2022 | $3,586 +86.3% | $192,489 +10% |
| 2021 | $1,925 | $174,990 +8.5% |
| 2020 | $1,925 -49.3% | $161,230 +4.7% |
| 2019 | $3,795 | $154,030 +11.7% |
| 2018 | $3,795 +23.6% | $137,870 +22.7% |
| 2017 | $3,071 +14% | $112,360 +16.1% |
| 2016 | $2,695 +5.1% | $96,780 +3.4% |
| 2015 | $2,565 | $93,590 +0.1% |
| 2014 | $2,565 | $93,510 +0.1% |
| 2013 | -- | $93,430 -4.2% |
| 2012 | -- | $97,570 -2.2% |
| 2011 | -- | $99,750 -1.3% |
| 2010 | -- | $101,030 -0.7% |
| 2009 | -- | $101,790 -1.4% |
| 2008 | -- | $103,260 +24.4% |
| 2005 | -- | $83,000 |
| 2004 | -- | -- |
| 2003 | -- | -- |
| 2002 | -- | -- |
| 2001 | -- | -- |
| 2000 | -- | -- |
Find assessor info on the county website
Neighborhood: 78148
Nearby homes
- $171,4003 bd2 ba1.5k sqft138 Amistad Blvd, Universal City, TX 78148Off Market
- $62,5153 bd3 ba1.5k sqft142 Amistad Blvd, Universal City, TX 78148Off Market
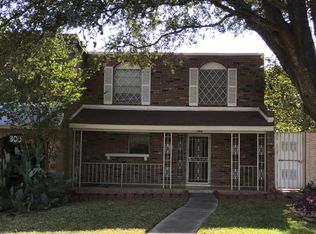
- $62,515-- bd-- ba-- sqft142 Amistad Blvd, Universal City, TX 78148Off Market
- $69,190-- bd-- ba-- sqft142 Amistad Blvd, Universal City, TX 78148Off Market
- $198,8003 bd2 ba1.5k sqft142 Amistad Blvd, Universal City, TX 78148Off Market
- $72,270-- bd-- ba-- sqft142 Amistad Blvd, Universal City, TX 78148Off Market
- $195,8003 bd2 ba1.8k sqft136 Amistad Blvd, Universal City, TX 78148Off Market
- $--3 bd3 ba1.8k sqft144 Amistad Blvd, Universal City, TX 78148Sold
Nearby schools
GreatSchools rating
- 3/10Coronado Village Elementary SchoolGrades: PK-5Distance: 0.1 mi
- 5/10Kitty Hawk Middle SchoolGrades: 6-8Distance: 0.4 mi
- 3/10Veterans Memorial High SchoolGrades: 9-12Distance: 4.3 mi
Schools provided by the listing agent
- Elementary: Olympia
- Middle: Cibolo Creek
- High: Veterans Memorial
- District: Judson
Source: LERA MLS. This data may not be complete. We recommend contacting the local school district to confirm school assignments for this home.
Get a cash offer in 3 minutes
Find out how much your home could sell for in as little as 3 minutes with a no-obligation cash offer.
Estimated market value
$224,800
Get a cash offer in 3 minutes
Find out how much your home could sell for in as little as 3 minutes with a no-obligation cash offer.
Estimated market value
$224,800
- Texas
- Bexar County
- Universal City
- 78148
- 140 AMISTAD BLVD
Nearby cities
Nearby zip codes
Other Universal City Topics
