Smart design and everyday convenience come together in the Elmwood Plan. The open living and dining areas flow into a kitchen featuring a gas range, upgraded cabinetry with soft-close doors and drawers, quartz countertops, tile backsplash, and pendant lighting over spacious island. The primary suite offers a beautifully tiled shower, double vanity, and a generous walk-in closet. Additional features include a tankless water heater, painted brick exterior, covered rear patio, and irrigation system. Enjoy Clift Farm's pool, fitness center, pickleball courts, playground, dog park, and more!
Sold for $393,250
$393,250
140 Applegrove Ln, Madison, AL 35757
4beds
2,043sqft
Single Family Residence
Built in ----
6,969 Square Feet Lot
$-- Zestimate®
$192/sqft
$-- Estimated rent
Home value
Not available
Estimated sales range
Not available
Not available
Zestimate® history
Owner options
List your home for rent
Find your next renter with Zillow Rental Manager. Plus, with online applications, you can quickly screen prospective tenants – for free.
Refinance and save
$2,453/mo
Est. payment
Refinancing to a lower rate could help reduce your monthly payments and save thousands over the life of the loan.
$2,453/mo
Est. payment
Explore your selling options
Work with a Zillow partner agent
Leverage their expertise and Zillow's premium Showcase listings to get your home seen by more buyers.
Get startedList with your own agent
Get your home in front of millions of buyers by listing it on Zillow.
Learn how to do itSell it yourself
Take full control of how buyers see your home on Zillow by listing For Sale by Owner (FSBO).
List your homeWhat's special
Zillow last checked:
Listing updated:
Listed by:
Kristin York 256-998-2209,
Breland Homes LLC
Bought with:
Clint Murphy, 1505410
MeritHouse Realty
Source: ValleyMLS,MLS#: 21934259
Facts & features
Interior
Bedrooms & bathrooms
- Bedrooms: 4
- Bathrooms: 2
- Full bathrooms: 2
Rooms
- Room types: Master Bedroom, Living Room, Bedroom 2, Dining Room, Bedroom 3, Kitchen, Bedroom 4, Great Room, Office/Study
Primary bedroom
- Features: 9’ Ceiling, Ceiling Fan(s), Crown Molding, Laminate Floor, Smooth Ceiling, Walk-In Closet(s)
- Level: First
- Area: 208
- Dimensions: 13 x 16
Bedroom 2
- Features: 9’ Ceiling, Laminate Floor, Smooth Ceiling
- Level: First
- Area: 132
- Dimensions: 11 x 12
Bedroom 3
- Features: 9’ Ceiling, Laminate Floor, Smooth Ceiling
- Level: First
- Area: 132
- Dimensions: 11 x 12
Bedroom 4
- Features: 9’ Ceiling, Laminate Floor, Smooth Ceiling
- Level: First
- Area: 132
- Dimensions: 11 x 12
Dining room
- Features: 9’ Ceiling, Crown Molding, Laminate Floor, Smooth Ceiling
- Level: First
- Area: 169
- Dimensions: 13 x 13
Kitchen
- Features: 9’ Ceiling, Crown Molding, Kitchen Island, Laminate Floor, Pantry, Recessed Lighting, Smooth Ceiling, Quartz
- Level: First
Living room
- Features: 9’ Ceiling, Ceiling Fan(s), Crown Molding, Fireplace, Laminate Floor, Recessed Lighting, Smooth Ceiling
- Level: First
- Area: 288
- Dimensions: 16 x 18
Heating
- Central 1, Electric
Cooling
- Central 1, Electric
Appliances
- Included: Dishwasher, Disposal, Microwave, Gas Oven, Tankless Water Heater
Features
- Open Floorplan
- Windows: Double Pane Windows
- Has basement: No
- Number of fireplaces: 1
- Fireplace features: One
Interior area
- Total interior livable area: 2,043 sqft
Property
Parking
- Parking features: Garage-Two Car, Garage-Attached, Garage Door Opener
Features
- Levels: One
- Stories: 1
- Patio & porch: Front Porch, Covered Porch
- Exterior features: Curb/Gutters, Sidewalk, Sprinkler Sys
Lot
- Size: 6,969 Square Feet
Construction
Type & style
- Home type: SingleFamily
- Architectural style: Craftsman,Ranch
- Property subtype: Single Family Residence
Materials
- Foundation: Slab
Condition
- New Construction
- New construction: Yes
Details
- Builder name: BRELAND HOMES LLC
Utilities & green energy
- Sewer: Public Sewer
- Water: Public
Green energy
- Energy efficient items: Thermostat, Tank-less Water Heater
Community & HOA
Community
- Features: Curbs
- Security: Security System
- Subdivision: Clift Farm
HOA
- Has HOA: Yes
- Amenities included: Clubhouse, Common Grounds, Pool, Fitness Center
- Services included: Club House, Common Grounds, Community Pool (OA), Fitness Center
- HOA fee: $650 annually
- HOA name: Clift Farm Neighborhood Association
Location
- Region: Madison
Financial & listing details
- Price per square foot: $192/sqft
- Date on market: 11/18/2026
Price history
| Date | Event | Price |
|---|---|---|
| 11/17/2026 | Sold | $393,250$192/sqft |
Source:  ValleyMLS #21934259 Report a problem | ||
Public tax history
Tax history is unavailable.
Neighborhood: 35757
Nearby homes
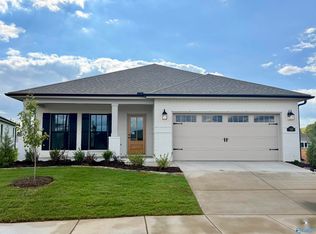
- $399,8004 bd3 ba2.1k sqft118 Applegrove Ln, Madison, AL 35757New Construction
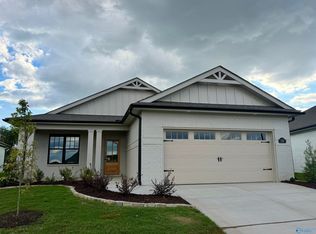
- $387,3004 bd2 ba2k sqft116 Applegrove Ln, Madison, AL 35757Pending
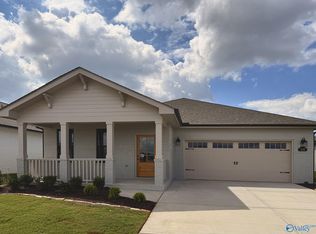
- $359,3003 bd2 ba1.7k sqft114 Applegrove Ln, Madison, AL 35757Pending
- $465,0004 bd3 ba2.5k sqft404 Peach Orchard Ln, Madison, AL 35757Sold
- $449,9003 bd3 ba2.2k sqft107 Peach Farm Cir, Madison, AL 35757For Sale
- $490,0004 bd3 ba2.5k sqft109 Peach Farm Cir, Madison, AL 35757Sold
- $479,9004 bd2 ba2.1k sqft263 Clift Meadow Dr, Madison, AL 35757New Construction
- $479,5004 bd3 ba2.8k sqft400 Peach Orchard Ln, Madison, AL 35757Off Market
Nearby schools
GreatSchools rating
- 9/10Endeavor Elementary SchoolGrades: PK-5Distance: 2.6 mi
- 9/10Monrovia Middle SchoolGrades: 6-8Distance: 3.5 mi
- 8/10Sparkman High SchoolGrades: 9-12Distance: 5.8 mi
Schools provided by the listing agent
- Elementary: Endeavor Elementary
- Middle: Monrovia
- High: Sparkman
Source: ValleyMLS. This data may not be complete. We recommend contacting the local school district to confirm school assignments for this home.


Get pre-qualified for a loan
At Zillow Home Loans, we can pre-qualify you in as little as 5 minutes with no impact to your credit score.
An equal housing lender. NMLS #10287.
- Alabama
- Madison County
- Madison
- 35757
- 140 Applegrove Ln
