Looking for peaceful country living in the sought-after Hayden School District? This charming 4-sided brick home sits on approximately 1 unrestricted acre and offers the perfect blend of privacy and convenience. Inside, you'll find 2 spacious bedrooms, 1 bath featuring a large walk-in shower and relaxing jetted soaking tub, beautiful hardwood and tile flooring, and a welcoming dining area. The full basement offers abundant storage or space for a workshop, while the covered carport/patio is perfect for enjoying the quiet surroundings. With unrestricted land, you'll have plenty of room for gardening, outdoor hobbies, or simply enjoying the open space. If you've been searching for a cozy country home with character and endless possibilities, this is the one! Schedule your private showing today.
Pending
$178,000
140 Armstrong Loop, Hayden, AL 35079
2beds
1,092sqft
Single Family Residence
Built in 1964
1 Acres Lot
$174,000 Zestimate®
$163/sqft
$-- HOA
What's special
- 60 days
- 265
- 22
Zillow last checked:
Listing updated:
Listed by:
Stephanie Taylor CELL:(205)369-0912,
Sweet HOMElife Real Estate,
Lori Guillen 254-493-9874,
Sweet HOMElife Real Estate
Source: GALMLS,MLS#: 21459486
Facts & features
Interior
Bedrooms & bathrooms
- Bedrooms: 2
- Bathrooms: 1
- Full bathrooms: 1
Rooms
- Room types: Bedroom, Dining Room, Kitchen, Master Bathroom, Master Bedroom
Primary bedroom
- Level: First
Bedroom 1
- Level: First
Primary bathroom
- Level: First
Dining room
- Level: First
Kitchen
- Features: Laminate Counters
- Level: First
Living room
- Level: First
Basement
- Area: 0
Heating
- Central, Space Heater
Cooling
- Central Air
Appliances
- Included: Electric Cooktop, Electric Oven, Refrigerator, Gas Water Heater
- Laundry: Electric Dryer Hookup, Washer Hookup, Main Level, Laundry Room, Laundry (ROOM), Yes
Features
- High Ceilings, Smooth Ceilings, Soaking Tub, Separate Shower, Shared Bath
- Flooring: Carpet, Hardwood, Tile
- Doors: French Doors
- Basement: Full,Unfinished,Block
- Attic: Other,Yes
- Number of fireplaces: 1
- Fireplace features: Ventless, Kitchen, Gas
Interior area
- Total interior livable area: 1,092 sqft
- Finished area above ground: 1,092
- Finished area below ground: 0
Video & virtual tour
Property
Parking
- Total spaces: 2
- Parking features: Basement, Boat, Driveway, Open, Garage Faces Rear
- Attached garage spaces: 1
- Carport spaces: 1
- Covered spaces: 2
- Has uncovered spaces: Yes
Features
- Levels: One
- Stories: 1
- Patio & porch: Covered, Patio, Porch
- Pool features: None
- Has spa: Yes
- Spa features: Bath
- Has view: Yes
- View description: None
- Waterfront features: No
Lot
- Size: 1 Acres
Details
- Parcel number: 2205220000008.000
- Special conditions: N/A
Construction
Type & style
- Home type: SingleFamily
- Property subtype: Single Family Residence
Materials
- Brick
- Foundation: Basement
Condition
- Year built: 1964
Utilities & green energy
- Sewer: Septic Tank
- Water: Public
Community & HOA
Community
- Subdivision: Hayden
Location
- Region: Hayden
Financial & listing details
- Price per square foot: $163/sqft
- Tax assessed value: $146,060
- Annual tax amount: $504
- Price range: $178K - $178K
- Date on market: 7/17/2026
Estimated market value
$174,000
$165,000 - $183,000
$1,087/mo
Price history
| Date | Event | Price |
|---|---|---|
| 8/27/2026 | Pending sale | $178,000$163/sqft |
Source:  GALMLS #21459486 Report a problem GALMLS #21459486 Report a problem | ||
| 7/22/2026 | Listed for sale | $178,000$163/sqft |
Source: GALMLS #21459486 Report a problem | ||
| 4/1/2026 | Listing removed | $178,000$163/sqft |
Source: GALMLS #21440274 Report a problem | ||
| 3/27/2026 | Price change | $178,000-4.8%$163/sqft |
Source: GALMLS #21440274 Report a problem | ||
| 3/16/2026 | Price change | $187,000-4.1%$171/sqft |
Source: GALMLS #21440274 Report a problem | ||
| 3/1/2026 | Price change | $195,000-4.9%$179/sqft |
Source: GALMLS #21440274 Report a problem | ||
| 1/8/2026 | Listed for sale | $205,000+127.8%$188/sqft |
Source: GALMLS #21440274 Report a problem | ||
| 4/7/2020 | Sold | $90,000+210.3%$82/sqft |
Source: Public Record Report a problem | ||
| 5/10/2013 | Sold | $29,000$27/sqft |
Source: Agent Provided Report a problem | ||
Public tax history
| Year | Property taxes | Tax assessment |
|---|---|---|
| 2025 | $504 +5% | $14,600 +4.4% |
| 2024 | $480 -2.3% | $13,980 -2.1% |
| 2023 | $492 +22% | $14,280 +19.2% |
| 2022 | $403 +12.2% | $11,980 +10.5% |
| 2021 | $359 | $10,840 +6.5% |
| 2020 | -- | $10,180 +6.9% |
| 2019 | -- | $9,520 +2.6% |
| 2018 | -- | $9,280 +15.4% |
| 2017 | -- | $8,040 +3.9% |
| 2015 | -- | $7,740 |
| 2014 | -- | $7,740 +0.3% |
| 2013 | -- | $7,720 +2.7% |
| 2012 | -- | $7,520 -3.3% |
| 2011 | -- | $7,780 |
| 2010 | -- | $7,780 +18.6% |
| 2008 | $155 +13.6% | $6,560 -89% |
| 2003 | $137 +25.4% | $59,540 |
| 2002 | $109 -2.9% | $59,540 +1023.4% |
| 2000 | $112 | $5,300 |
Find assessor info on the county website
Monthly payment
Est. payment
Payment breakdown
Explore the cost of this home by adjusting the details. Changes won't be saved.Climate risks
Neighborhood: 35079
Nearby schools
Schools provided by the listing agent
- Elementary: Hayden
- Middle: Hayden
- High: Hayden
Source: GALMLS. This data may not be complete. We recommend contacting the local school district to confirm school assignments for this home.
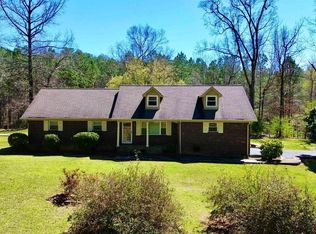
Similar homes
- $200,0003 bd2 ba1.2k sqft3251 County Highway 13, Cleveland, AL 35049For Sale
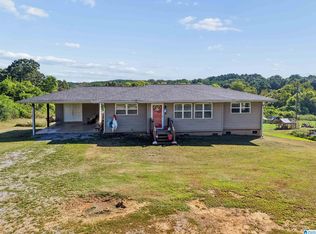
 MLS ID #21464835, Elizabeth Pate, EXIT Realty Crossroads. GALMLS
 - $214,9003 bd2 ba1.2k sqft95 Summit Dr, Hayden, AL 35079For Sale
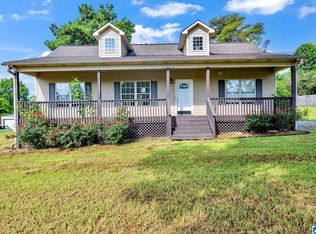 MLS ID #21464088, Janet Peek, Redstone Realty Solutions LLC. GALMLS
 - $204,9003 bd2 ba1.2k sqft11 Wet Cat Rd, Hayden, AL 35079For Sale
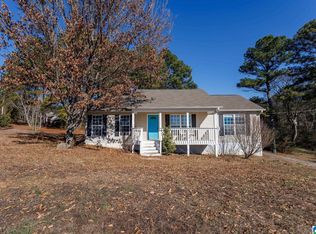 MLS ID #21441310, Tammy Wiley, EXIT Coosa River Realty LLC. GALMLS
 - $184,9003 bd1 ba1.4k sqft21540 Highway 79, Pinson, AL 35126For Sale
 MLS ID #21455275, Amber Holley, Hicks Realty LLC. GALMLS
 - $159,9002 bd1 ba1k sqftSprout, Bremen, AL 35033For SaleMLS ID #21464191, Denise Ellison, RealtySouth-Trussville Office. GALMLS
- $179,0002 bd1 ba1.2k sqftGonetspeed, Cleveland, AL 35049For SaleMLS ID #21455344, Monica Moorer, HomeRiver Group, LLC. GALMLS
- $196,5003 bd2 ba1.2k sqft4361 Silver Lake Rd, Pinson, AL 35126For SaleMLS ID #21462083, Yadira Ramon Herrera, Mainstay Brokerage LLC. GALMLS
- $162,0002 bd2 ba1.1k sqft276 George Headly Rd, Locust Fork, AL 35097For SaleMLS ID #21461635, Summer Glover, Sweet HOMElife Real Estate. GALMLS
- $190,0003 bd2 ba1k sqft7429 Plantation Rd, Pinson, AL 35126For SaleMLS ID #21462874, Shannon Wormley, Precise Realty Group LLC. GALMLS
- $245,0003 bd2 ba1.2k sqft75 Glasscox Rd, Locust Fork, AL 35097For SaleMLS ID #21463161, Matt Muncher, RE/MAX Northern Properties. GALMLS
- $165,0003 bd2 ba1.3k sqft431 26th Ave NW, Birmingham, AL 35215For SaleMLS ID #21462242, Steve Parker, Keller Williams Realty Hoover. GALMLS
- $170,0002 bd1 ba972 sqftAt&t Fiber, Mount Olive, AL 35117For SaleMLS ID #21454811, Lexie Brakefield, RE/MAX Northern Properties. GALMLS
- $170,0003 bd2 ba999 sqft6563 Davison Rd, Pinson, AL 35126For SaleMLS ID #21458450, Yadira Ramon Herrera, Mainstay Brokerage LLC. GALMLS
- $174,0003 bd2 ba1.3k sqft2220 Reed Rd NE, Birmingham, AL 35215For SaleMLS ID #21455261, Gabbie Grayson, Keller Williams Realty Vestavia. GALMLS
- $179,9993 bd2 ba1.3k sqftN / A, Pinson, AL 35126For SaleMLS ID #21452781, Joy Johnson, Town Square Realty. GALMLS
- $186,5003 bd1 ba1.1k sqft2720 Shoemaker St, Birmingham, AL 35235For SaleMLS ID #21457552, Bret Rogers, Keller Williams. GALMLS
- $199,0002 bd1 ba1.6k sqftTbd, Birmingham, AL 35215For SaleMLS ID #21455033, Keith Turberville, ARC Realty Vestavia. GALMLS
