Move-in ready and meticulously renovated, this 3-bedroom, 2-bath home in Jupiter's sought-after Indian Creek community offers a CBS single family home featuring 1,950 total square feet on a private homesite, with low HOA fees in a highly desirable part of Jupiter. Every major system and finish has been thoughtfully updated, to include a NEW roof and ALL impact windows and doors! Interior upgrades include fully renovated bathrooms, all-new lighting throughout, custom-built closets, and smart home features with WiFi-enabled outlets run throughout the home. Additional improvements include impact windows and doors, new Trex composite decking, a new garage door, epoxy-coated garage and storage flooring, new air ducts (2015), and a 2022 water heater and BRAND new HVAC. The backyard is a true private oasis, completely fenced in, serene and inviting, and the perfect space to enjoy and entertain. A screened and covered patio extends the living space outdoors, while elevated exterior landscape lighting makes this home a showstopper after dark. Ideally positioned near Jupiter's top-rated schools, world-class beaches, Harbourside Place, Downtown Abacoa dining and entertainment, and easy access to I-95 and Palm Beach International Airport, this home delivers everyday convenience in a prime Jupiter location.
Accepting backups
$620,000
140 Arrowhead Circle, Jupiter, FL 33458
3beds
1,322sqft
Single Family Residence
Built in 1983
8,976 Square Feet Lot
$614,600 Zestimate®
$469/sqft
$84/mo HOA
What's special
Fully renovated bathroomsNew roofNew trex composite deckingPrivate homesiteBrand new hvacNew garage doorCustom-built closets
- 24 days
- 1,278
- 101
Zillow last checked:
Listing updated:
Listed by:
Nicole Stanbra 561-819-8897,
Real Broker LLC,
Justine Rebillard 203-586-9795,
Real Broker LLC
Source: BeachesMLS,MLS#: B26071828 Originating MLS: BeachesMLS
Originating MLS: BeachesMLSFacts & features
Interior
Bedrooms & bathrooms
- Bedrooms: 3
- Bathrooms: 2
- Full bathrooms: 2
- Main level bathrooms: 2
- Main level bedrooms: 3
Primary bedroom
- Level: Main
- Area: 195
- Dimensions: 15 X 13
Primary bedroom
- Level: Main
- Area: 195
- Dimensions: 15 X 13
Primary bedroom
- Level: Main
- Area: 195
- Dimensions: 15 X 13
Primary bedroom
- Level: Main
- Area: 195
- Dimensions: 15 X 13
Kitchen
- Level: Main
- Area: 117
- Dimensions: 13 X 9
Kitchen
- Level: Main
- Area: 117
- Dimensions: 13 X 9
Kitchen
- Level: Main
- Area: 117
- Dimensions: 13 X 9
Kitchen
- Level: Main
- Area: 117
- Dimensions: 13 X 9
Living room
- Level: Main
- Area: 360
- Dimensions: 20 X 18
Living room
- Level: Main
- Area: 360
- Dimensions: 20 X 18
Living room
- Level: Main
- Area: 360
- Dimensions: 20 X 18
Living room
- Level: Main
- Area: 360
- Dimensions: 20 X 18
Heating
- Central
Cooling
- Central Air
Appliances
- Included: Dryer, Dishwasher, Microwave, Range, Washer
- Laundry: Laundry Closet
Features
- Cathedral Ceiling(s), Entrance Foyer, Pantry, Split Bedrooms, Separate Shower, Vaulted Ceiling(s), Walk-In Closet(s)
- Flooring: Ceramic Tile, Other
- Windows: Metal, Single Hung, Sliding
- Has fireplace: No
Interior area
- Total structure area: 1,950
- Total interior livable area: 1,322 sqft
Video & virtual tour
Property
Parking
- Total spaces: 6
- Parking features: Attached, Garage, Garage Door Opener
- Attached garage spaces: 2
- Uncovered spaces: 4
Accessibility
- Accessibility features: None
Features
- Levels: One
- Stories: 1
- Patio & porch: Covered, Patio, Porch, Screened
- Exterior features: Outdoor Living Area, Porch
- Has view: Yes
- View description: Garden
- Waterfront features: None
Lot
- Size: 8,976 Square Feet
- Features: < 1/4 Acre
Details
- Parcel number: 30424110060000540
- Zoning: R2 (city)
- Special conditions: Standard,Listed As-Is
Construction
Type & style
- Home type: SingleFamily
- Architectural style: Colonial
- Property subtype: Single Family Residence
Materials
- CBSConcreteBlockStructure, Block
- Roof: Composition,Shingle
Condition
- Resale
- New construction: No
- Year built: 1983
Utilities & green energy
- Sewer: Public Sewer
- Water: Public
- Utilities for property: Sewer Available, Water Available
Community & HOA
Community
- Features: Home Owners Association
- Security: Smoke Detector(s)
- Subdivision: INDIAN CREEK PH 1
HOA
- Has HOA: Yes
- Amenities included: Sidewalks
- Services included: Common Areas
- HOA fee: $84 monthly
- HOA name: Real Time Property Management of S. FL
- HOA phone: 561-763-0086
Location
- Region: Jupiter
Financial & listing details
- Price per square foot: $469/sqft
- Tax assessed value: $255,971
- Annual tax amount: $3,855
- Date on market: 9/10/2026
- Cumulative days on market: 7 days
- Listing terms: Cash,Conventional,FHA
Estimated market value
$614,600
$584,000 - $645,000
$3,369/mo
Price history
| Date | Event | Price |
|---|---|---|
| 9/10/2026 | Listed for sale | $620,000+148%$469/sqft |
Source:  BeachesMLS #B26071828 Report a problem BeachesMLS #B26071828 Report a problem | ||
| 11/20/2014 | Sold | $250,000-3.8%$189/sqft |
Source: Public Record Report a problem | ||
| 10/2/2014 | Pending sale | $259,900$197/sqft |
Source: RE/MAX PROPERTIES #RX-10058829 Report a problem | ||
| 7/23/2014 | Listed for sale | $259,900+36.8%$197/sqft |
Source: RE/MAX #RX-10058829 Report a problem | ||
| 3/14/2012 | Listing removed | $190,000$144/sqft |
Source: RE/MAX PROPERTIES #R3250859 Report a problem | ||
| 2/29/2012 | Price change | $190,000-9.5%$144/sqft |
Source: RE/MAX PROPERTIES #R3250859 Report a problem | ||
| 1/10/2012 | Listed for sale | $210,000$159/sqft |
Source: RE/MAX Properties #R3250859 Report a problem | ||
Public tax history
| Year | Property taxes | Tax assessment |
|---|---|---|
| 2025 | $3,855 +3.3% | $255,971 +2.9% |
| 2024 | $3,733 +1.7% | $248,757 +3% |
| 2023 | $3,671 +0.4% | $241,512 +3% |
| 2022 | $3,657 +1% | $234,478 +3% |
| 2021 | $3,622 +0.2% | $227,649 +1.4% |
| 2020 | $3,615 +1.3% | $224,506 +2.3% |
| 2019 | $3,568 | $219,458 +1.9% |
| 2018 | $3,568 +5.3% | $215,366 +2.1% |
| 2017 | $3,387 +0.4% | $210,936 +2.1% |
| 2016 | $3,373 -0.1% | $206,597 +0.7% |
| 2015 | $3,375 -3.8% | $205,161 +30.7% |
| 2014 | $3,510 +13.6% | $156,917 +10% |
| 2013 | $3,089 +5.4% | $142,652 +7.6% |
| 2012 | $2,931 -14% | $132,580 -12.9% |
| 2011 | $3,409 -1.6% | $152,219 -0.6% |
| 2010 | $3,463 -6.3% | $153,173 -11.5% |
| 2009 | $3,697 -9.6% | $173,005 -15.9% |
| 2008 | $4,090 -16.5% | $205,759 -22.1% |
| 2007 | $4,900 +187.4% | $264,095 +150.9% |
| 2006 | $1,705 | $105,274 +3% |
| 2005 | -- | $102,208 +3% |
| 2004 | $504 +384.7% | $99,231 +1.9% |
| 2003 | $104 -93.5% | $97,381 +2.4% |
| 2002 | $1,596 +0.3% | $95,099 +1.6% |
| 2001 | $1,591 +4.9% | $93,601 +3% |
| 2000 | $1,518 +13.9% | $90,875 -7.4% |
| 1999 | $1,332 | $98,135 |
Find assessor info on the county website
Monthly payment
Est. payment
Payment breakdown
Explore the cost of this home by adjusting the details. Changes won't be saved.Climate risks
Neighborhood: Indian Creek
Nearby schools
Schools provided by the listing agent
- Elementary: Jerry Thomas
- Middle: Independence
- High: Jupiter
Source: BeachesMLS. This data may not be complete. We recommend contacting the local school district to confirm school assignments for this home.
Similar homes
- $670,0003 bd2 ba1.9k sqft218 HAMPTON Court, Jupiter, FL 33458For Sale
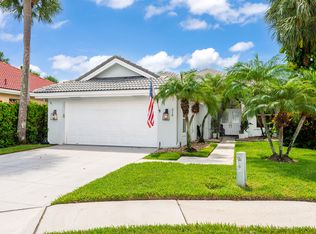
 MLS ID #B26064488, Michael J Rivieccio, Compass Florida LLC. BeachesMLS
 - $760,0003 bd2 ba1.9k sqft178 Hampton Place, Jupiter, FL 33458For Sale
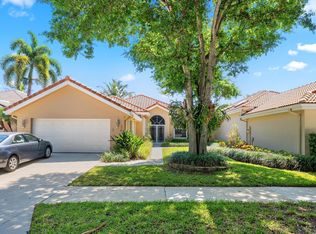 MLS ID #B26022941, Paul Thomas Stockall, Compass Florida LLC. BeachesMLS
 - $925,0003 bd2 ba1.7k sqft123 COCO Lane, Jupiter, FL 33458For Sale
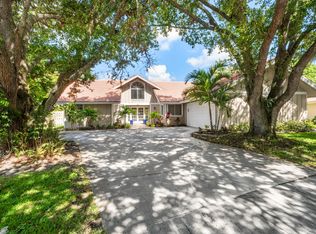 MLS ID #B26067782, Timothy Wagman, Paradise Real Estate Intl. BeachesMLS
 - $649,0002 bd3 ba1.1k sqft4205, Jupiter, FL 33477For Sale
 MLS ID #B26083463, Kathleen S McLane, Illustrated Properties. BeachesMLS
 - $575,0003 bd2 ba1.4k sqft9791 SE Little Club Way N, Jupiter, FL 33469For SaleMLS ID #B26076859, Jennifer Leen, RE/MAX Gold. BeachesMLS
- $580,0003 bd2 ba1.3k sqft12944 68th Street N, The Acreage, FL 33412For SaleMLS ID #B26044417, Justin Michael Himmelbaum, Keller Williams Realty Boca Ra. BeachesMLS
- $599,0003 bd2 ba1.6k sqft204 Sabal Palm Lane, Palm Beach Gardens, FL 33418For SaleMLS ID #B26074962, Dory Faxon, Compass Florida LLC. BeachesMLS
- $633,0003 bd2 ba1.8k sqft17165 Waterbend Drive #206, Jupiter, FL 33477For SaleMLS ID #B26027873, Abigail Watkins Barnett, Compass Florida LLC. BeachesMLS
- $630,0002 bd2 ba1.3k sqft1901 MARINA ISLE Way #304, Jupiter, FL 33477For SaleMLS ID #B26064907, Mary J Mottle, Illustrated Properties. BeachesMLS
- $684,0005 bd2 ba1.6k sqft19005 SE SOUTHGATE Drive, Jupiter, FL 33469For SaleMLS ID #B26061290, Glenis Romero Hargreaves, God's Home 4 U Realty & Investment LLC. BeachesMLS
- $599,0002 bd2 ba1.4k sqft261 Old Meadow Way Way, Palm Beach Gardens, FL 33418For SaleMLS ID #B26043524, Justin Varner, The Corcoran Group. BeachesMLS
- $650,0003 bd3 ba1.9k sqft10461 SE AMBERJACK Court, Hobe Sound, FL 33455For SaleMLS ID #B26064060, Raymond G Petric, RE/MAX Ocean Properties. BeachesMLS
- $665,0003 bd3 ba1.7k sqft717 Ocean Dunes Circle, Jupiter, FL 33477For SaleMLS ID #B26071033, John Collins, Collins Florida Realty Inc. BeachesMLS
- $599,0003 bd2 ba1.7k sqft4176 SE Fairway Court, Stuart, FL 34997For SaleMLS ID #B26004873, Suzanne Labadie Vanden Bosch, Keller Williams Realty Of The. BeachesMLS
- $695,0003 bd2 ba1.6k sqft1127 E Seminole Avenue #24b, Jupiter, FL 33477For SaleMLS ID #B26060409, Marina Brier, Jupiter Lighthouse Realty Inc. BeachesMLS
- $349,9002 bd3 ba1.1k sqft6207, Jupiter, FL 33458For SaleMLS ID #B26068398, Andrea Docimo, Premier Brokers International. BeachesMLS
- $699,0003 bd2 ba1.5k sqft152 Eagleton Court, Palm Beach Gardens, FL 33418For SaleMLS ID #R11157953, Carol Feliciano-Nelson, Illustrated Properties. BeachesMLS
- $699,9003 bd2 ba1.9k sqft2505 Iroquois Circle, West Palm Beach, FL 33409For SaleMLS ID #B26076427, Lisa Jimae Pennie, VantaSure Realty LLC. BeachesMLS
- $725,0003 bd3 ba1.6k sqft232 Seabreeze Circle, Jupiter, FL 33477For SaleMLS ID #B26076905, Benjamin Hartman, Illustrated Properties. BeachesMLS
- $574,5002 bd2 ba1.1k sqft106 Club Drive, Palm Beach Gardens, FL 33418For SaleMLS ID #B26038994, Brent M Doolan, Highlight Realty Corp. BeachesMLS
