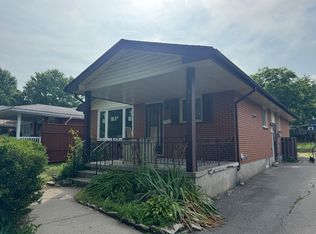
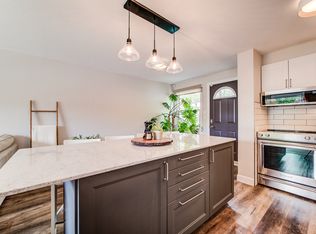
Amazing location in Pioneer Park backing onto a protected forest and minutes to the 401. Schools, parks and shopping all within walking distance to this nicely updated 3 bedroom 2 bathroom bungalow. Separate entrance with 2nd kitchen and bathroom allow for extended family or home office. Upper floor completely redone with fresh paint, new flooring and brand new kitchen. The basement has been fully painted and brand new carpeting, just move right in. Other updates include windows, siding, furnace, approvimately 2014. Roof Approximately 2019. Updated Electrical panel approximately 2000 and all new outlets upstairs 2026.
For sale
C$599,900
140 Arrowhead Cres, Kitchener, ON N2P 1B9
3beds
950sqft
Single Family Residence, Residential
Built in 1972
3,920 Square Feet Lot
$-- Zestimate®
C$631/sqft
C$-- HOA
What's special
New flooringBrand new kitchenBrand new carpetingUpdated electrical panelAll new outlets upstairs
- 48 days
- 27
- 2
Zillow last checked:
Listing updated:
Listed by:
Kimberley Ann Huxted, Broker,
CONDO CULTURE, BROKERAGE
Source: ITSO,MLS®#: 40849399Originating MLS®#: Cornerstone Association of REALTORS®
Facts & features
Interior
Bedrooms & bathrooms
- Bedrooms: 3
- Bathrooms: 2
- Full bathrooms: 2
- Main level bathrooms: 1
- Main level bedrooms: 3
Other
- Description: Carpet Free
- Level: Main
Bedroom
- Level: Main
Bedroom
- Level: Main
Bathroom
- Features: 4-Piece
- Level: Main
Bathroom
- Features: 3-Piece
- Level: Basement
Bonus room
- Description: new carpet
- Level: Basement
Dining room
- Description: Carpet Free
- Level: Main
Eat in kitchen
- Level: Basement
Kitchen
- Description: Brand new cabinets
- Level: Main
Laundry
- Level: Basement
Living room
- Description: Carpet free
- Level: Main
Recreation room
- Level: Basement
Utility room
- Level: Basement
Heating
- Natural Gas
Cooling
- Central Air
Appliances
- Included: Dryer, Refrigerator, Stove, Washer
- Laundry: In Basement
Features
- Basement: Separate Entrance,Full,Finished,Sump Pump
- Has fireplace: No
Interior area
- Total structure area: 1,900
- Total interior livable area: 950 sqft
- Finished area above ground: 950
- Finished area below ground: 950
Property
Parking
- Total spaces: 3
- Parking features: Asphalt, Private Drive Single Wide
- Uncovered spaces: 3
Features
- Stories: 1
- Frontage type: South
- Frontage length: 40.00
Lot
- Size: 3,920 Square Feet
- Dimensions: 40 x 100
- Features: Urban, Rectangular, Highway Access, Library, Open Spaces, Park, Place of Worship, Playground Nearby, Public Transit, Quiet Area, Rec./Community Centre, Schools, Shopping Nearby, Trails
Details
- Parcel number: 226250046
- Zoning: R2C
Construction
Type & style
- Home type: SingleFamily
- Architectural style: Bungalow
- Property subtype: Single Family Residence, Residential
Materials
- Brick
- Foundation: Concrete Perimeter
- Roof: Asphalt Shing
Condition
- 51-99 Years
- New construction: No
- Year built: 1972
Utilities & green energy
- Sewer: Sewer (Municipal)
- Water: Municipal
Community & HOA
Location
- Region: Kitchener
Financial & listing details
- Price per square foot: C$631/sqft
- Annual tax amount: C$3,460
- Date on market: 7/23/2026
- Inclusions: Dryer, Refrigerator, Stove, Washer
- Exclusions: Gazebo In The Yard, Curtains In The Living Room
Price history
| Date | Event | Price |
|---|---|---|
| 9/2/2026 | Price change | C$599,900-3.2%C$631/sqft |
Source: ITSO #40849399 Report a problem | ||
| 8/19/2026 | Listed for sale | C$619,900C$653/sqft |
Source: ITSO #40849399 Report a problem | ||
| 8/13/2026 | Contingent | C$619,900C$653/sqft |
Source: ITSO #40849399 Report a problem | ||
| 8/5/2026 | Price change | C$619,900+3.3%C$653/sqft |
Source: ITSO #40849399 Report a problem | ||
| 7/23/2026 | Listed for sale | C$599,900C$631/sqft |
Source: ITSO #40849399 Report a problem | ||
Public tax history
Tax history is unavailable.
Climate risks
Neighborhood: Pioneer Park
Nearby schools
GreatSchools rating
No schools nearby
We couldn't find any schools near this home.
Schools provided by the listing agent
- Elementary: Pioneer Park/Gw Gerth
- High: Huron Heights
Source: ITSO. This data may not be complete. We recommend contacting the local school district to confirm school assignments for this home.
Similar homes
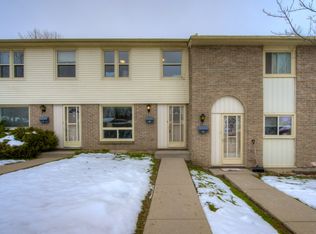
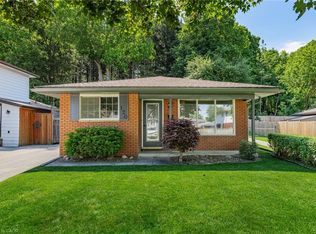
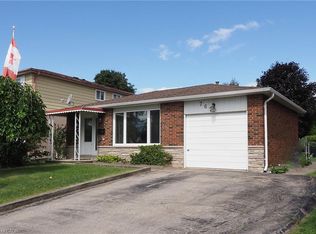
- C$619,0005 bd2 ba968 sqft120 Arrowhead Cres, Kitchener, ON N2P 1B9For Sale
 MLS ID #40858781, Andrew Nogueira, Salesperson, RE/MAX REAL ESTATE CENTRE INC.. ITSO
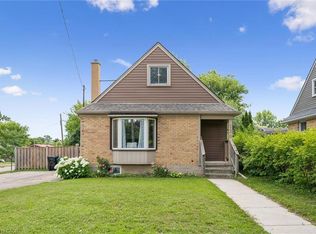
 - C$599,9003 bd2 ba1.2k sqft767 Langs Dr, Cambridge, ON N3H 4Y4For Sale
 MLS ID #40859311, Tony Schmidt, Broker of Record, HOWIE SCHMIDT REALTY INC.. ITSO
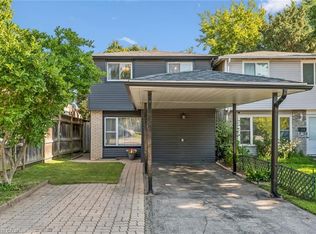
 - C$637,0003 bd1 ba1.2k sqft129 Florence Ave, Kitchener, ON N2A 2L1For Sale
 MLS ID #40850492, Zana Jalal, Salesperson, RE/MAX TWIN CITY REALTY INC.. ITSO
 - C$550,0003 bd2 ba1.1k sqft460 Parkview Cres, Cambridge, ON N3H 4X7For Sale
 MLS ID #40858382, Mark Lurie, Salesperson, Royal LePage Wolle Realty. ITSO
