Charming Century Home with River Views in the Heart of Guelph Cute as a button and full of character, this cottage-style semi-detached century home is nestled on the picturesque and highly desirable Arthur Street North. Overlooking the tranquil Speed River and offering views of Downtown Guelph, this gem combines vintage charm with unbeatable location. Just a short stroll to the vibrant downtown core, you'll have easy access to the River Run Centre, Sleeman Centre, boutique shopping, restaurants, and cafés. Walking distance to Guelph General Hospital and with public transit, the GO Station, and the University of Guelph all within easy reach, this home is ideal for professionals, creatives, or anyone seeking a peaceful yet connected lifestyle. This well-maintained home features a hi-grade steel roof (2013) Newer siding (2022) for long-lasting durability and curb appeal. Step inside to find high ceilings, a cozy vintage vibe, and a well-designed kitchen with breakfast bar. The home features a bright 4-piece bath and an unfinished basement—perfect for storage, a workshop, or future expansion, and already roughed in for laundry. Enjoy quiet mornings or summer evenings in the fully fenced backyard, complete with a large deck and wood storage shed—low maintenance and serene. Whether you're a first-time buyer, downsizer, or looking for a unique investment, this charming home checks all the boxes.
Sold for $418,000
C$418,000
140 Arthur St N, Guelph, ON N1E 4V2
2beds
598sqft
Single Family Residence, Residential
Built in 1883
1,410 Square Feet Lot
$-- Zestimate®
C$699/sqft
C$1,810 Estimated rent
Home value
Not available
Estimated sales range
Not available
Not available
Owner options
List your home for rent
C$1,810/mo
Rent Zestimate®
Find your next renter with Zillow Rental Manager. Plus, with online applications, you can quickly screen prospective tenants – for free.
C$1,810/mo
Rent Zestimate®
Refinance and save
C$1,767/mo
Est. payment
Refinancing to a lower rate could help reduce your monthly payments and save thousands over the life of the loan.
C$1,767/mo
Est. payment
Explore your selling options
Work with a Zillow partner agent
Leverage their expertise and Zillow's premium Showcase listings to get your home seen by more buyers.
Get startedList with your own agent
Get your home in front of millions of buyers by listing it on Zillow.
Learn how to do itSell it yourself
Take full control of how buyers see your home on Zillow by listing For Sale by Owner (FSBO).
List your homeWhat's special
River viewsVintage charmHi-grade steel roofNewer sidingHigh ceilingsCozy vintage vibeWell-designed kitchen
Zillow last checked:
Listing updated:
Listed by:
Eve Claxton, Broker of Record,
Eve Claxton Realty Inc.
Source: ITSO,MLS®#: 40771515Originating MLS®#: Cornerstone Association of REALTORS®
Facts & features
Interior
Bedrooms & bathrooms
- Bedrooms: 2
- Bathrooms: 1
- Full bathrooms: 1
- Main level bathrooms: 1
- Main level bedrooms: 2
Other
- Level: Main
Bedroom
- Level: Main
Bathroom
- Features: 4-Piece
- Level: Main
Kitchen
- Level: Main
Living room
- Level: Main
Heating
- Forced Air, Natural Gas
Cooling
- None
Appliances
- Included: Dishwasher, Refrigerator, Stove
- Laundry: In Basement
Features
- Ceiling Fan(s)
- Windows: Window Coverings
- Basement: Full,Unfinished
- Has fireplace: No
Interior area
- Total structure area: 598
- Total interior livable area: 598 sqft
- Finished area above ground: 598
Property
Parking
- Parking features: No Driveway Parking
Features
- Stories: 1
- Patio & porch: Deck
- Exterior features: Landscaped
- Has view: Yes
- View description: Downtown, Garden, Panoramic, River, Water
- Has water view: Yes
- Water view: River,Water
- Frontage type: West
- Frontage length: 22.09
Lot
- Size: 1,410 Square Feet
- Dimensions: 22.09 x 63.85
- Features: Urban, Rectangular, City Lot, Hospital, Landscaped, Park, Place of Worship, Public Parking, Public Transit, Quiet Area, School Bus Route, Schools, Shopping Nearby, Trails, Visual Exposure
- Topography: Level
Details
- Additional structures: Shed(s)
- Parcel number: 713360007
- Zoning: R1B
Construction
Type & style
- Home type: SingleFamily
- Architectural style: Bungalow
- Property subtype: Single Family Residence, Residential
- Attached to another structure: Yes
Materials
- Vinyl Siding
- Foundation: Stone
- Roof: Metal
Condition
- 100+ Years
- New construction: No
- Year built: 1883
Utilities & green energy
- Sewer: Sewer (Municipal)
- Water: Municipal, Municipal-Metered
- Utilities for property: Cable Available, Cell Service, Electricity Connected, Garbage/Sanitary Collection, High Speed Internet Avail, Natural Gas Connected, Recycling Pickup, Phone Available
Community & HOA
Community
- Security: Carbon Monoxide Detector, Carbon Monoxide Detector(s), Smoke Detector(s)
Location
- Region: Guelph
Financial & listing details
- Price per square foot: C$699/sqft
- Annual tax amount: C$4,053
- Date on market: 9/22/2025
- Inclusions: Carbon Monoxide Detector, Dishwasher, Refrigerator, Stove, Window Coverings, All Inclusions And Chattels Being Sold (As Is)
- Electric utility on property: Yes
- Road surface type: Paved
Price history
| Date | Event | Price |
|---|---|---|
| 2/26/2026 | Sold | C$418,000C$699/sqft |
Source: ITSO #40771515 Report a problem | ||
Public tax history
Tax history is unavailable.
Neighborhood: Saint George
Nearby homes
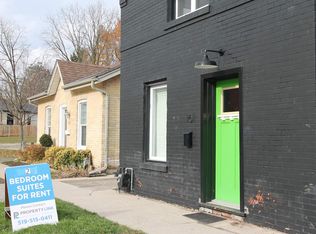
- C$--2 bd1 ba-- sqft161 Arthur St N, Guelph, ON N1E4V6Off Market
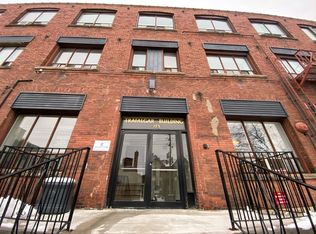
- C$2,500-- bd1 ba-- sqft123 Woolwich St #207, Guelph, ON N1H3V1For Rent
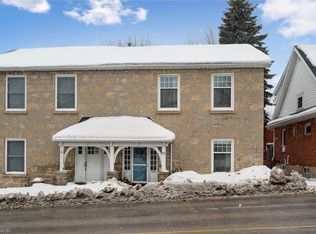
- C$582,0003 bd1 ba1.7k sqft32 Eramosa Rd, Guelph, ON N1E2L5Sold
- C$--1 bd1 ba750 sqft96 Arthur St N #B, Guelph, ON N1E4V2Off Market

- C$--3 bd2 ba1.5k sqft16 Mitchell St, Guelph, ON N1E4J1Off Market
- C$---- bd-- ba-- sqft54 Eramosa Rd, Guelph, ON N1E2L5Off Market
- C$--1 bd1 ba785 sqft93 Arthur St S #306, Guelph, ON N1E4V1Off Market
- C$1,4991 bd1 ba-- sqft93 Arthur St S #105, Guelph, ON N1E4V1For Rent
Nearby schools
GreatSchools rating
No schools nearby
We couldn't find any schools near this home.
Schools provided by the listing agent
- Elementary: John Galt Ps /Holy Rosary Cs
- High: College Heights /St. James Cs
Source: ITSO. This data may not be complete. We recommend contacting the local school district to confirm school assignments for this home.
- Ontario
- Wellington County
- Guelph
- N1E 4V2
- Saint George
- 140 Arthur St N
