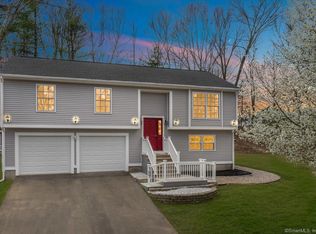
Welcome to this stunning, newly remodeled raised ranch nestled in north Cheshire. This immaculate home boasts 3 bedrooms, 2.5 baths, and has undergone a complete transformation. Step inside to discover a modern interior featuring an open-concept floor plan that seamlessly integrates the living, dining, and kitchen areas. The brand new kitchen is adorned with stainless steel appliances, sleek quartz countertops, and ample cabinetry providing plenty of storage space. Every aspect of this home has been enhanced, including the flooring, which has been replaced with high-quality materials that exude style and durability. The master suite is complete with a walk-in closet and an ensuite bathroom featuring contemporary fixtures. Two additional bedrooms share a beautifully updated full bathroom. The raised ranch design offers a versatile lower level family room with fireplace, a half bath/laundry, and access to the 2 car garage with brand new doors and openers. The newly installed windows flood the home with natural light. The home features a new energy-efficient boiler, ensuring optimal comfort and reduced utility costs. This home has newer central air, vinyl siding, and architectural shingle roof along with new well bladder and electrical panel. Outside you will find a private yard with storage shed and a large deck for entertaining. Schedule your private showing today and be prepared to fall in love with the modern elegance and comfort this home has to offer. Broker/Owner
Sold for $413,000
$413,000
140 Aspen Drive, Cheshire, CT 06410
3beds
1,782sqft
Single Family Residence
Built in 1988
0.26 Acres Lot
$509,100 Zestimate®
$232/sqft
$3,348 Estimated rent
Home value
$509,100
$484,000 - $535,000
$3,348/mo
Zestimate® history
Owner options
List your home for rent
$3,348/mo
Rent Zestimate®
Find your next renter with Zillow Rental Manager. Plus, with online applications, you can quickly screen prospective tenants – for free.
$3,348/mo
Rent Zestimate®
Refinance and save
$3,000/mo
Est. payment
Refinancing to a lower rate could help reduce your monthly payments and save thousands over the life of the loan.
$3,000/mo
Est. payment
Explore your selling options
Work with a Zillow partner agent
Leverage their expertise and Zillow's premium Showcase listings to get your home seen by more buyers.
Get startedList with your own agent
Get your home in front of millions of buyers by listing it on Zillow.
Learn how to do itSell it yourself
Take full control of how buyers see your home on Zillow by listing For Sale by Owner (FSBO).
List your homeWhat's special
Master suiteContemporary fixturesRaised ranch designLarge deckPrivate yardNewer central airNew energy-efficient boiler
Zillow last checked:
Listing updated:
Listed by:
Doug Coby 203-645-2453,
Property Edge 888-499-0909
Bought with:
Adam Bronko, REB.0793007
RE/MAX RISE
Source: Smart MLS,MLS#: 170577060
Facts & features
Interior
Bedrooms & bathrooms
- Bedrooms: 3
- Bathrooms: 3
- Full bathrooms: 2
- 1/2 bathrooms: 1
Living room
- Level: Main
Heating
- Baseboard, Oil
Cooling
- Central Air
Appliances
- Included: Electric Range, Microwave, Refrigerator, Dishwasher, Water Heater
- Laundry: Lower Level
Features
- Open Floorplan
- Basement: Full,Partially Finished,Garage Access
- Attic: Pull Down Stairs,Storage
- Number of fireplaces: 1
Interior area
- Total structure area: 1,782
- Total interior livable area: 1,782 sqft
- Finished area above ground: 1,230
- Finished area below ground: 552
Property
Parking
- Total spaces: 2
- Parking features: Attached, Private, Shared Driveway, Paved
- Attached garage spaces: 2
- Has uncovered spaces: Yes
Features
- Patio & porch: Deck
- Exterior features: Rain Gutters
Lot
- Size: 0.26 Acres
- Features: Interior Lot, Subdivided, Dry, Cleared
Details
- Additional structures: Shed(s)
- Parcel number: 2339400
- Zoning: R-20
Construction
Type & style
- Home type: SingleFamily
- Architectural style: Ranch
- Property subtype: Single Family Residence
Materials
- Vinyl Siding
- Foundation: Concrete Perimeter, Raised
- Roof: Asphalt
Condition
- New construction: No
- Year built: 1988
Utilities & green energy
- Sewer: Septic Tank
- Water: Well
Community & HOA
HOA
- Has HOA: No
Location
- Region: Cheshire
Financial & listing details
- Price per square foot: $232/sqft
- Tax assessed value: $164,290
- Annual tax amount: $5,765
- Date on market: 8/19/2023
Price history
| Date | Event | Price |
|---|---|---|
| 8/17/2023 | Sold | $413,000-0.5%$232/sqft |
Source:  Smart MLS #170577060 Report a problem Smart MLS #170577060 Report a problem | ||
| 8/9/2023 | Pending sale | $415,000$233/sqft |
Source: Smart MLS #170577060 Report a problem | ||
| 6/21/2023 | Price change | $415,000-3.5%$233/sqft |
Source: Smart MLS #170577060 Report a problem | ||
| 6/16/2023 | Listed for sale | $429,900+74.8%$241/sqft |
Source: Smart MLS #170577060 Report a problem | ||
| 1/20/2023 | Sold | $246,000+40.7%$138/sqft |
Source: Smart MLS #170533082 Report a problem | ||
| 11/25/2022 | Contingent | $174,900$98/sqft |
Source: Smart MLS #170533082 Report a problem | ||
| 11/9/2022 | Listed for sale | $174,900$98/sqft |
Source: Smart MLS #170533082 Report a problem | ||
Public tax history
| Year | Property taxes | Tax assessment |
|---|---|---|
| 2025 | $8,152 +8.3% | $274,120 |
| 2024 | $7,527 +30.6% | $274,120 +66.9% |
| 2023 | $5,765 +2.3% | $164,290 |
| 2022 | $5,638 +1.8% | $164,290 |
| 2021 | $5,540 +1.5% | $164,290 |
| 2020 | $5,458 | $164,290 |
| 2019 | $5,458 +0.7% | $164,290 -1.2% |
| 2018 | $5,422 +2.1% | $166,230 |
| 2017 | $5,309 +2.4% | $166,230 |
| 2016 | $5,185 +1.6% | $166,230 |
| 2015 | $5,102 +1.5% | $166,230 |
| 2014 | $5,028 +4.8% | $166,230 -4.3% |
| 2013 | $4,796 +1.4% | $173,770 |
| 2012 | $4,732 +1.4% | $173,770 |
| 2011 | $4,666 +1.3% | $173,770 |
| 2010 | $4,605 +1.7% | $173,770 |
| 2009 | $4,527 -0.7% | $173,770 +6.9% |
| 2008 | $4,561 +1.6% | $162,610 |
| 2007 | $4,488 +1.7% | $162,610 |
| 2006 | $4,415 +1.9% | $162,610 |
| 2005 | $4,334 +28.6% | $162,610 +55.6% |
| 2002 | $3,369 | $104,480 |
Find assessor info on the county website
Neighborhood: 06410
Nearby homes
- $559,2004 bd2 ba2.2k sqft107 Aspen Dr, Cheshire, CT 06410Off Market
- $476,0003 bd1 ba1.2k sqft115 Aspen Dr, Cheshire, CT 06410Off Market
- $445,2003 bd2 ba1.1k sqft172 Tulip Dr, Cheshire, CT 06410Off Market
- $440,3003 bd2 ba2.3k sqft123 Tulip Dr, Cheshire, CT 06410Off Market
- $660,7004 bd3 ba2.2k sqft125 Aspen Dr, Cheshire, CT 06410Off Market
- $444,6003 bd2 ba1.2k sqft75 Aspen Dr, Cheshire, CT 06410Off Market
- $499,1004 bd3 ba2.2k sqft170 Tulip Dr, Cheshire, CT 06410Off Market
- $21,140-- bd-- ba-- sqft110 Aspen Dr, Cheshire, CT 06410Off Market
Nearby schools
GreatSchools rating
- 8/10Chapman SchoolGrades: K-6Distance: 2.9 mi
- 8/10Dodd Middle SchoolGrades: 7-8Distance: 3.7 mi
- 9/10Cheshire High SchoolGrades: 9-12Distance: 5.1 mi
Schools provided by the listing agent
- Elementary: Chapman
- Middle: Dodd
- High: Cheshire
Source: Smart MLS. This data may not be complete. We recommend contacting the local school district to confirm school assignments for this home.


Get pre-qualified for a loan
At Zillow Home Loans, we can pre-qualify you in as little as 5 minutes with no impact to your credit score.An equal housing lender. NMLS #10287.
Sell for more on Zillow
Get a Zillow Showcase℠ listing at no additional cost and you could sell for .
$509,100
2% more
+$10,182
With Zillow Showcase(estimated)
$519,282
- Connecticut
- New Haven County
- Cheshire
- 06410
- 140 Aspen Drive
Nearby cities
Nearby neighborhoods
Nearby zip codes
Other Cheshire Topics
